Harding Real Estate Team

BEDS5
BATHS4 full 1 partial
SQUARE FEET3,305
MLS#20261089732
STATUSActive
PROPERTY TYPEResidential - Single Family
SUBDIVISIONL E I N B A C H- H U M P H R E Y S W O O D W A R D A V E
SCHOOLBirmingham
Property Description
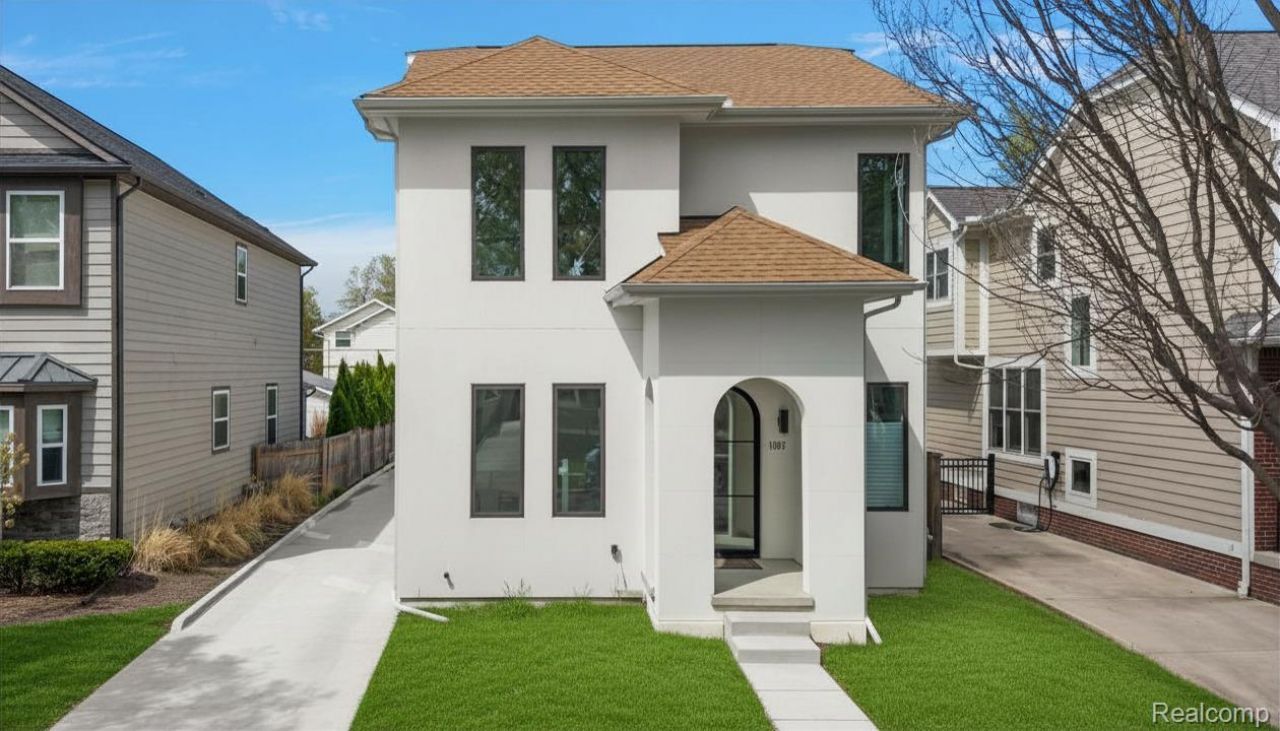
Built by AG Design in 2025, this exceptional Modern Tudor blends timeless architecture with sleek contemporary design, high-end finishes, and curated throughout. Striking curb appeal makes a lasting first impression and sets the tone for the elegance found within. The foyer welcomes you with stunning flooring, leading to a sophisticated library or home office. Designed for both comfort and refined living, the open concept main level showcases a show stopping island kitchen featuring custom european cabinetry, and an inset wet bar. The inviting living room is anchored by a statement fireplace, with a door wall that opens seamlessly to the backyard patio. The adjacent dining area connects effortlessly to both the kitchen and living space, creating an ideal layout for entertaining. A thoughtfully designed mudroom at the rear of the home provides convenient access to the backyard. Upstairs, the luxurious primary suite offers a private retreat, complete with a spacious walk-in closet and a spa-inspired ensuite bath featuring wood floors, an oversized shower, dual vanities, and a free standing tub. Two additional bedrooms share a beautifully appointed full bath, while a second-floor laundry room adds everyday ease. The finished lower level enhances the home's versatility with a generous recreation area, a gym or flex room, a fourth bedroom with two egress windows, and a full bath perfect for guests or extended living. Enjoy outdoor living in the private backyard,. A 1.5-car garage offers excellent storage solutions. Ideally located just moments from Downtown Birmingham's premier shopping and dining, this home delivers the perfect balance of luxury, style, and convenience.
Property Features
Property Type: Residential - Single Family
Basement: Yes
Basement: Finished
Cooling: Ceiling Fans, Central Air
Garage: 1.5
Heating: Forced Air, Natural Gas
Home Style: Tudor
Lot Size: 0.11 Acres
Roof Type: Asphalt
Stories: 2.0
Taxes: $13,361
Year Built: 2024
Feature Descriptions
Appliances: Built In Gas Range, Built In Refrigerator, Dishwasher, Disposal, Double Oven, Dryer, Gas Cooktop, Humidifier, Microwave, Range Hood, Stainless Steel Appliances, Washer
Community Features: Sidewalks
Days on Site: 4
Exterior: Stucco
Fireplace: Family Room
Lot Dimensions: 40X120
Parcel#: 2031302039
Parking: Oneand Half Car Garage, Detached
Parking Notes: Oneand Half Car Garage, Detached
Patio/Porch: Porch
Sewer: Sewer At Street
Summer Tax: 11166
Utilities: Underground Utilities
Water: Public
Window: EgressWindows
Winter Tax: 2195
Room Sizes
Primary Bedroom: 12 X 18
Bedroom: 12 X 11
Family Room: 15 X 19
Dining Room: 10 X 11
Kitchen: 17 X 17
Fle X Room: 12 X 14
Laundry: 6 X 6
Bath Full: 4 X 6
Bath Lav: 5 X 6
Local Schools
School District: Birmingham
Listed By / Shown By
Listed By
Agency Name: DOBI Real Estate
Agency Phone: 2483853350
Shown By
Agent Name: Harding Real Estate Team
Agent Phone: (734) 812-6900
Agency Title: Key Realty

Estimate Your Payment
Estimated Payment
$ 8,175.88 per month $6,712.46 Principal & Interest $1,113.42 Property Tax $350.00 Homeowner's InsuranceChange Payment Information
IDX provided courtesy of Realcomp II Ltd.
©2021 Realcomp II Ltd. Shareholders
Privacy Policy / DMCA Notice / ADA Accessibility


This site is hosted, designed and copyright
© 1994 - 2026 by
Delta Media Group, Inc. -- Patent Pending --
Agency License Information: 1-877-539-7589 | Ohio Lic# REC.2010002888 6800 W Central Ave #B, Toledo, OH 43617 | Michigan Lic# 6505366134 8040 Summerfield Rd, Lambertville, MI 48144 | Indiana Lic# RC52400106 3029 W Smith Valley Rd #211, Greenwood, IN 46142 | West Virginia LIC# 010306 Erin Rickman, Broker. 410 Market St #3, Parkersburg, WV, 26101 | Colorado LIC# EC.100108419 603 Rood Ave, Grand Junction, CO 81501 | Nevada LIC# B.0146350.LLC 9190 Double Diamond Pwky, Reno, NV 89521 | Florida LIC# CQ1073507 16638 Mooner Plank Cir, Wimauma, FL 33598 | Illinois LIC# 481014661 640 S Washington St. Suite 212, Naperville, IL 60540
Agent License Information: Brokerage/Company License Number: MI-65-05366134
1307 Humphrey Avenue | MLS# 20261089732
This single family home located at 1307 Humphrey Avenue, Birmingham, Mi 48009 is currently listed for sale with an asking price of $1,199,999. This property was built in 2024 and has 5 bedrooms and 4 full and 1 partial baths with 3305 sq. ft. Humphrey Avenue is located in the L E I N B A C H- H U M P H R E Y S W O O D W A R D A V E subdivision within the Birmingham school district. Search L E I N B A C H- H U M P H R E Y S W O O D W A R D A V E real estate on www.hardingrealestateteam.com today.