Harding Real Estate Team

BEDS2
BATHS2 full
SQUARE FEET1,647
MLS#260012172
STATUSActive
PROPERTY TYPEResidential - Mobile Home
SUBDIVISIONKingslane
Property Description
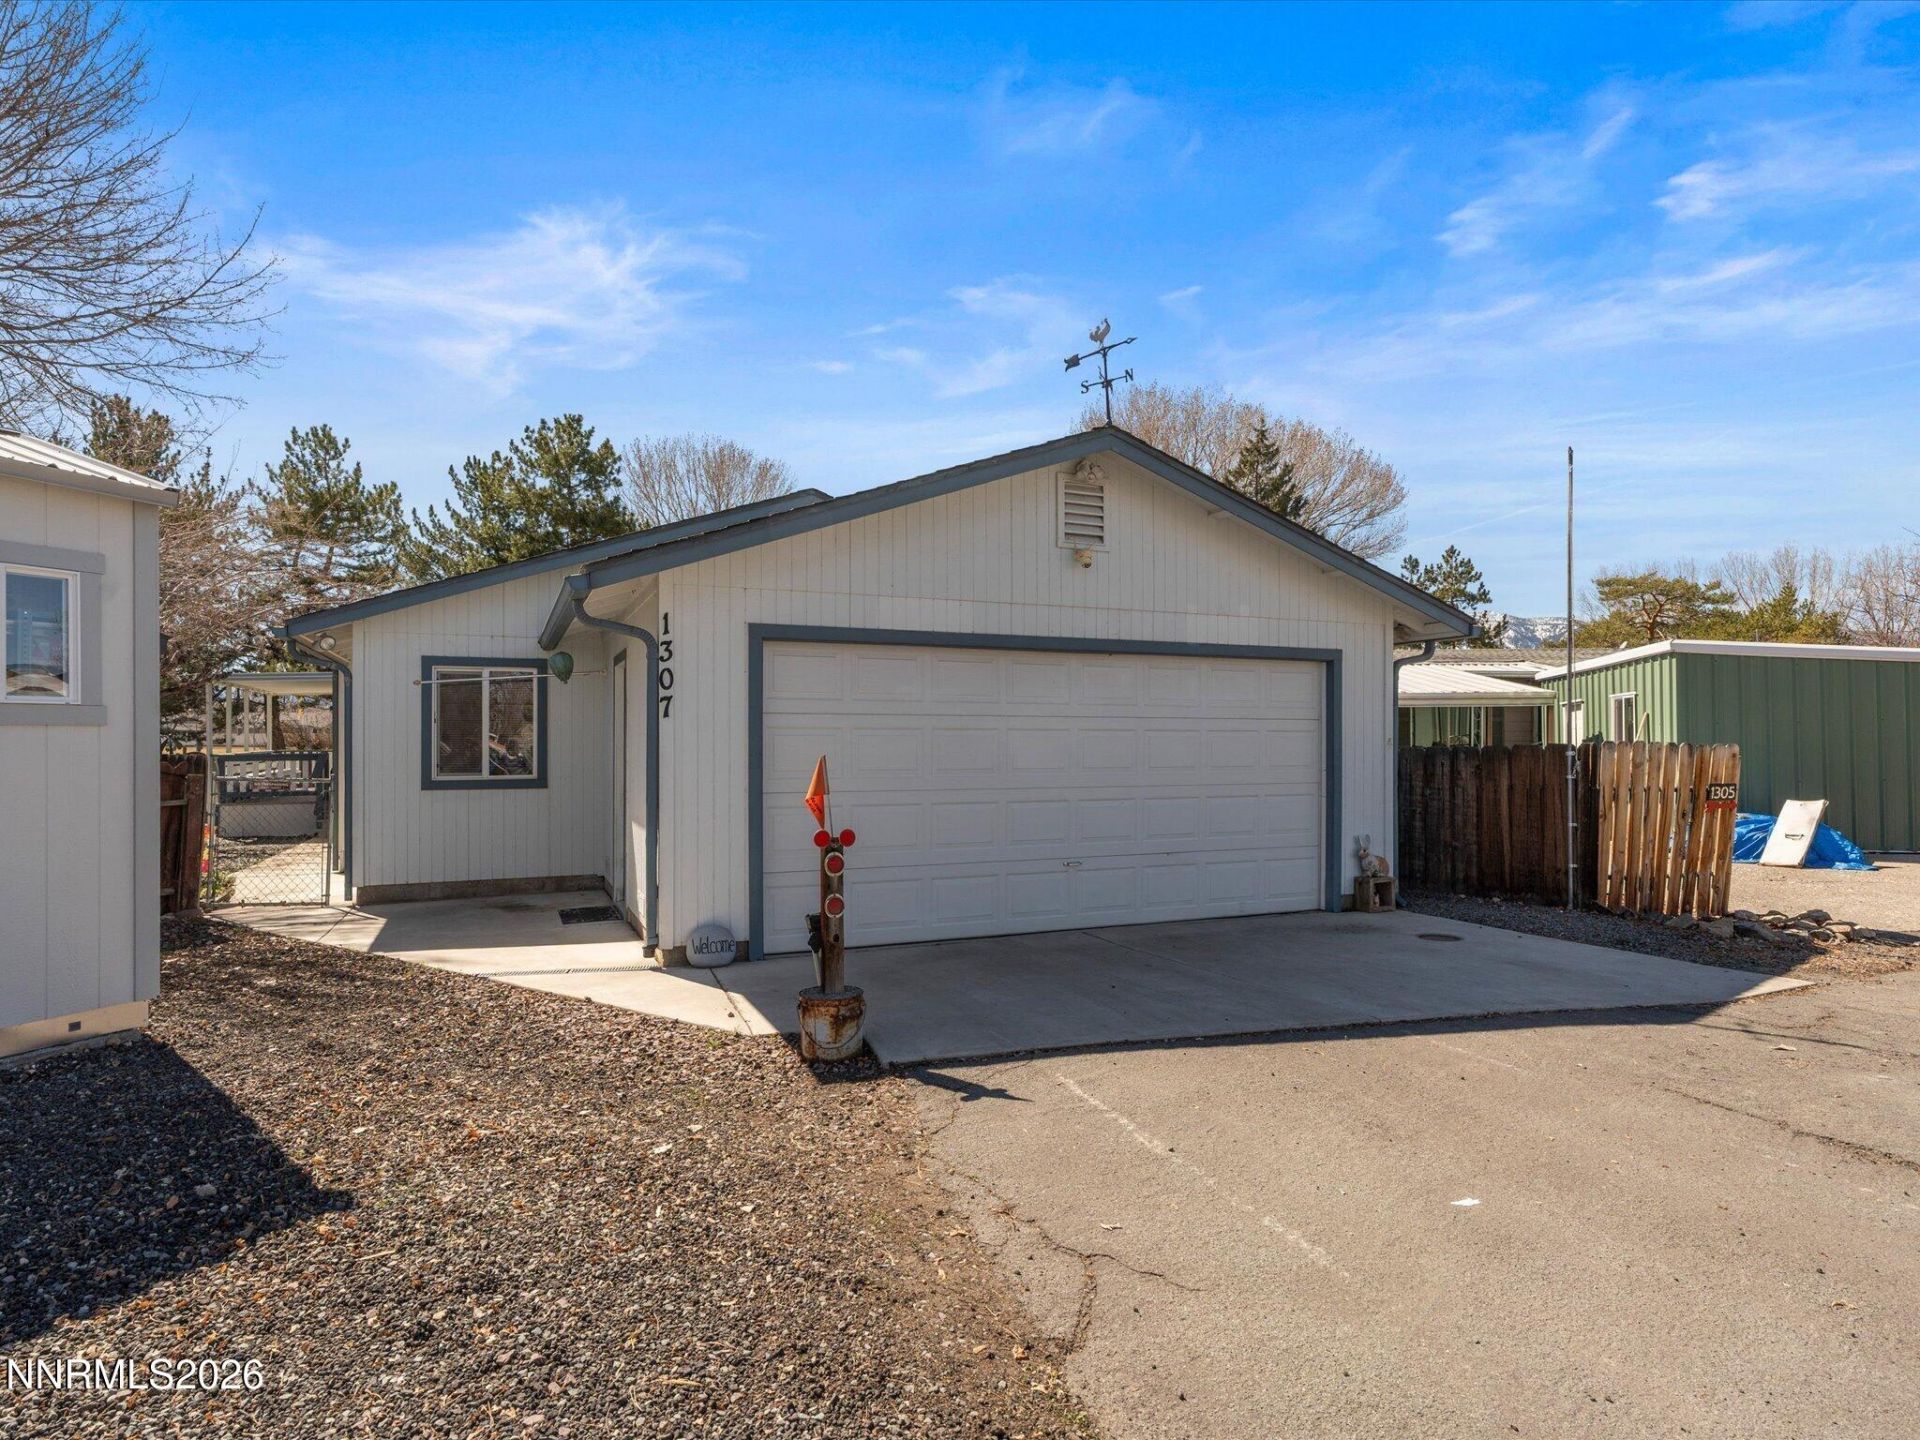
$5,000 SELLER CONCESSION - BUY DOWN YOUR RATE OR COVER CLOSING COSTS! Seller is offering $5,000 toward buyer's closing costs or an interest rate buydown with an acceptable offer. This well-kept, move-in ready Kingslane beauty sits on land you own (no space rent), backs up to Lampe Park and offers serene views, privacy and the kind of peaceful setting most homeowners only dream about. Located in the heart of Gardnerville, it's walking distance to shopping, dining and the local Community and Senior Center. Adjoining the bright and airy, spacious open-floor plan living/dining room is the entrance to an approx. 10'x12' bonus room, perfect for a family room, office or guest space. The large primary bedroom with walk-in closet and attached full bathroom features an approx. 10'x71/2' room extension, ideal for an office, a cozy nursery or whatever you imagine. The second bedroom, previously used as an in-law suite, consists of 2 semi-private approx. 9'x11' rooms, both with clothes closets, an attached full bathroom and multiple windows to let in the sunshine and fresh air. Step out of the living room onto a large covered deck with built-in bench seating and a relaxing view of Lampe Park. In the well-maintained backyard are a covered gazebo and garden-ready plot with a handy storage/tool shed. From the walk-through kitchen and laundry area, enter the two-car attached garage featuring ample storage shelves and cabinetry throughout and a U-shaped workshop extension with built-in workbench. Come see why this home is one of Kingslane's most treasured finds.
Property Features
Property Type: Residential - Mobile Home
Cooling: Evaporative Cooling
Garage: 2 car attached
Heating: Forced Air, Natural Gas
Lot Size: 0.11 Acres
Roof Type: Composition, Shingle
Stories: 1.0
Taxes: $1,140
Year Built: 2005
Amenities
Ceiling Fan(s)
High Ceilings
No Interior Steps
Pantry
Primary Downstairs
Walk-In Closet(s)
Awning(s)
Rain Gutters
Ceiling Fan
Water Feature
Feature Descriptions
Additional Rooms: Bedroom/Office Main Floor, Workshop
Association Fee Includes: Snow Removal, Common Area - Maintenance
City Limits: Yes
Construction Type: Manufactured Construction
Cooling Y/N: Yes
Days on Site: 48
Dining: High Ceilings, Living Room Combination
Exterior: Wood Siding
Family Room: Dining Room Combination, High Ceilings
Fencing: Back Yard, Front Yard
Flooring: Carpet, Luxury Vinyl, Linoleum
Foundation: Crawl Space, Concrete Perimeter
Heating Y/N: Yes
HOA Amenities: Parking
HOA Fee: $138/MonthlyAppliances:
HOA Y/N: Yes
Kitchen: Built-In Dishwasher, Built-In Microwave, Disposal, Pantry, Sliding Shelves
Laundry Features: In Unit, Washer Hookup, Laundry Room, Cabinets, Electric Dryer Hookup
Living Room: Family Room Combination, High Ceilings
Lot Features: Cul-De-Sac, Landscaped, Level, Other
Master Bedroom: Ceiling Fan(s), Additional Primary Bedroom, Bathtub, On Main Floor, Tub/Shower Combination, Walk-In Closet(s)
OtherStructures: Gazebo, Shed(s), Workshop
Parcel #: 1220-04-112-025
Parking: Attached, Garage, Garage Door Opener, RV Access/Parking, Additional Parking, Garage Door Opener Controls
Patio/Porch: Deck, Patio, Covered
Road Frontage: Private Road
Road Responsibility: Private Maintained Road
Security Features: Carbon Monoxide Detector(s), Smoke Detector(s)
Sewer: Public Sewer
Special View Info: Mountain(s), Park/Greenbelt, Trees/Woods
Sprinklers: Automatic, Drip System
SQFT Living: 1647
Utilities: Cable Available, Cable Not Available, Electricity Available, Electricity Connected, Natural Gas Available, Natural Gas Connected, Sewer Available, Sewer Connected, Water Available, Water Connected, Cellular Coverage, Internet Available, Water Meter Installed, Undergro
Water: Public
Water Rights Y/N: Yes
Window Features: Blinds, Double Pane Windows, Skylight(s), Metal Frames
Local Schools
High School: Douglas
Middle School: Carson Valley
Elementary School: Gardnerville
Listed By / Shown By
Listed By
Agency Name: Ferrari-Lund Real Estate Reno
Agent Name: Stacy Castillo
Agency Phone: 775-688-4000
Agent Phone: 775-530-8562

Shown By
Agent Name: Harding Real Estate Team
Agent Phone: (734) 812-6900
Agency Title: Key Realty

Estimate Your Payment
Estimated Payment
$ 2,302.02 per month $2,097.64 Principal & Interest $95.00 Property Tax $109.38 Homeowner's InsuranceChange Payment Information
Privacy Policy / DMCA Notice / ADA Accessibility


This site is hosted, designed and copyright
© 1994 - 2026 by
Delta Media Group, Inc. -- Patent Pending --
Agency License Information: 1-877-539-7589 | Ohio Lic# REC.2010002888 6800 W Central Ave #B, Toledo, OH 43617 | Michigan Lic# 6505366134 8040 Summerfield Rd, Lambertville, MI 48144 | Indiana Lic# RC52400106 3029 W Smith Valley Rd #211, Greenwood, IN 46142 | West Virginia LIC# 010306 Erin Rickman, Broker. 410 Market St #3, Parkersburg, WV, 26101 | Colorado LIC# EC.100108419 603 Rood Ave, Grand Junction, CO 81501 | Nevada LIC# B.0146350.LLC 9190 Double Diamond Pwky, Reno, NV 89521 | Florida LIC# CQ1073507 16638 Mooner Plank Cir, Wimauma, FL 33598 | Illinois LIC# 481014661 640 S Washington St. Suite 212, Naperville, IL 60540
Agent License Information: Brokerage/Company License Number: MI-65-05366134
1307 Kingslane Court | MLS# 260012172
This single family home located at 1307 Kingslane Court, Gardnerville, NV 89410 is currently listed for sale with an asking price of $375,000. This property was built in 2005 and has 2 bedrooms and 2 full baths with 1647 sq. ft. Kingslane Court is located in the Kingslane subdivision. Search Kingslane real estate on www.hardingrealestateteam.com today.