Harding Real Estate Team

BEDS2
BATHS2 full 1 partial
SQUARE FEET1,768
MLS#20261073766
STATUSActive
PROPERTY TYPEResidential - Condominium
SUBDIVISIONM A I N S T R E E T C R O S S I N G C O N D O
SCHOOLBrighton
Property Description
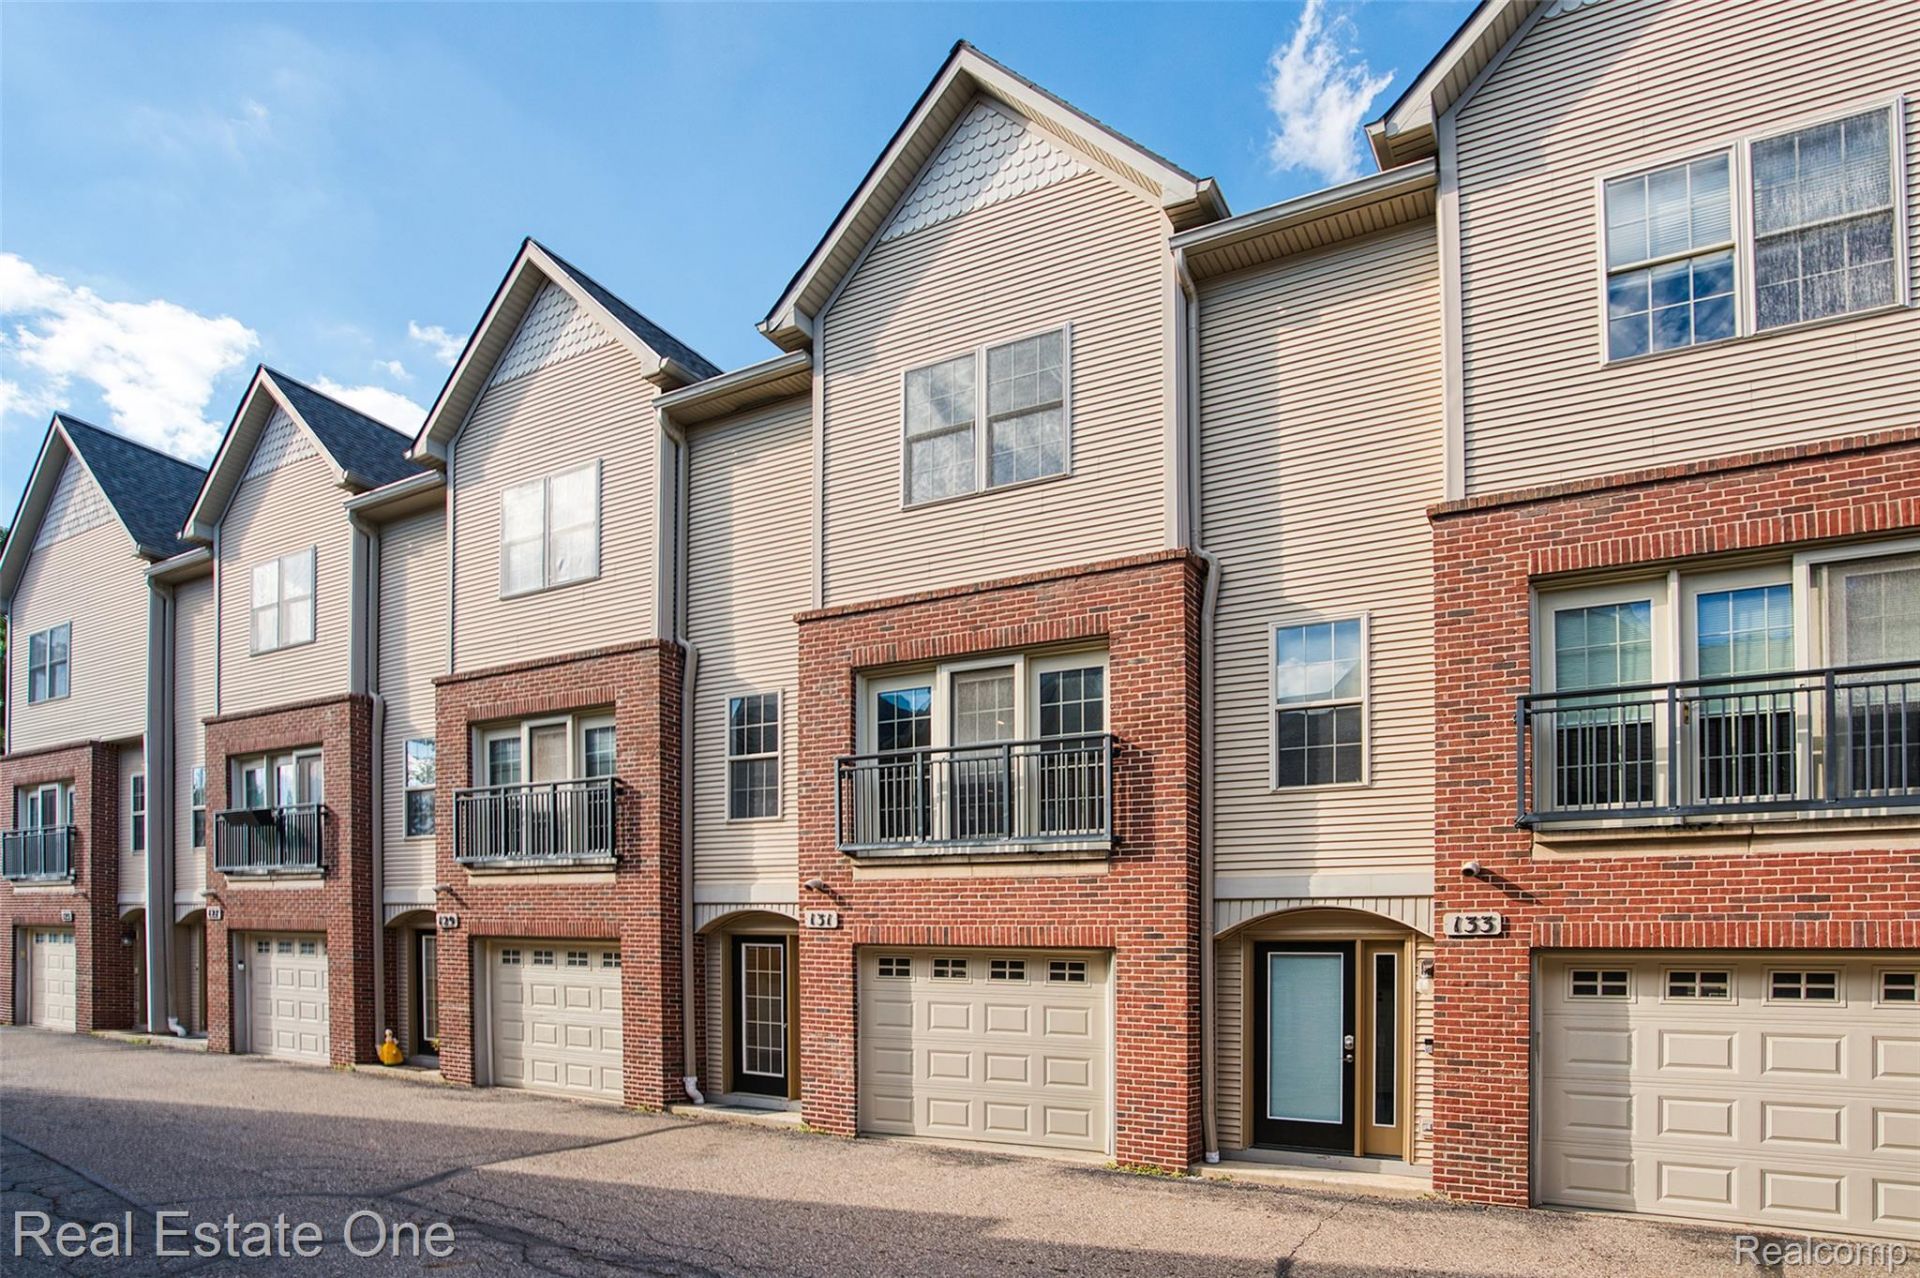
Location truly doesn't get much better than this! Situated as close to downtown Brighton as you can get, this beautifully renovated townhome offers the perfect blend of modern updates, flexible living space, and unbeatable convenience. Enjoy being just moments from Brighton's vibrant shopping, restaurants, parks, and entertainment while living in a move-in-ready home designed for today's lifestyle. Step inside to discover new luxury vinyl plank flooring throughout, creating a stylish, cohesive look that's both durable and low maintenance. The spacious floor plan features 2 bedrooms, 2 full bathrooms, and 1 half bath, providing comfortable living for homeowners and guests. The heart of the home is the expansive great room, offering an open, inviting space that's perfect for entertaining, relaxing, or gathering with family and friends. The well-designed layout provides seamless flow for everyday living. On the ground floor, you'll find a generous flex space that can easily adapt to your needs. Whether you're looking for a private home office, fitness room, media room, hobby space, or playroom, this versatile area offers endless possibilities. Step outside to enjoy the beautifully remodeled 2026 exterior patio, featuring a charming winding walkway that creates an inviting outdoor retreat for morning coffee, evening gatherings, or simply enjoying the landscaped surroundings. Newer AC, furnace, hot water heater, and water softener. This exceptional townhome combines location, style, and versatility in one outstanding package. Don't miss your opportunity to own a beautifully updated home in one of Brighton's most desirable locations.
Property Features
Property Type: Residential - Condominium
Cooling: Ceiling Fans, Central Air
Garage: 2 car attached
Heating: Forced Air, Natural Gas
Home Style: Townhouse
Roof Type: Asphalt
Stories: 3.0
Taxes: $3,952
Year Built: 2003
Amenities
Entrance Foyer
High Speed Internet
Lighting
Private Entrance
Feature Descriptions
Appliances: Dishwasher, Disposal, Dryer, Free Standing Electric Range, Free Standing Refrigerator, Microwave, Stainless Steel Appliances
Days on Site: 7
Exterior: Brick, Vinyl Siding
HOA Fee: 349/ Monthly
Laundry: Gas Dryer Hookup, In Unit, Washer Hookup
Parcel#: 1830310026
Parking: Two Car Garage, Attached, Direct Access, Electricityin Garage, Garage Door Opener, Tandem
Parking Notes: Two Car Garage, Attached, Direct Access, Electrici
Patio/Porch: Patio
Pets Allowed: Yes
Security: Smoke Detectors
Sewer: Public Sewer
Summer Tax: 3328
Utilities: Cable Available, Underground Utilities
Water: Public
Winter Tax: 624
Room Sizes
Bath Lav: 7 X 3
Bath Full: 8 X 5
Primary Bathroom: 9 X 7
Bedroom: 17 X 11
Primary Bedroom: 16 X 12
Dining Room: 14 X 9
Great Room: 17 X 16
Kitchen: 19 X 10
Laundry: 4 X 2
Library: 12 X 9
Local Schools
School District: Brighton
Listed By / Shown By
Listed By
Agency Name: Real Estate One-Brighton
Agency Phone: 8102275005
Shown By
Agent Name: Harding Real Estate Team
Agent Phone: (734) 812-6900
Agency Title: Key Realty

Estimate Your Payment
Estimated Payment
$ 2,913.02 per month $2,455.64 Principal & Interest $329.33 Property Tax $128.04 Homeowner's InsuranceChange Payment Information
IDX provided courtesy of Realcomp II Ltd.
©2021 Realcomp II Ltd. Shareholders
Privacy Policy / DMCA Notice / ADA Accessibility


This site is hosted, designed and copyright
© 1994 - 2026 by
Delta Media Group, Inc. -- Patent Pending --
Agency License Information: 1-877-539-7589 | Ohio Lic# REC.2010002888 6800 W Central Ave #B, Toledo, OH 43617 | Michigan Lic# 6505366134 8040 Summerfield Rd, Lambertville, MI 48144 | Indiana Lic# RC52400106 3029 W Smith Valley Rd #211, Greenwood, IN 46142 | West Virginia LIC# 010306 Erin Rickman, Broker. 410 Market St #3, Parkersburg, WV, 26101 | Colorado LIC# EC.100108419 603 Rood Ave, Grand Junction, CO 81501 | Nevada LIC# B.0146350.LLC 9190 Double Diamond Pwky, Reno, NV 89521 | Florida LIC# CQ1073507 16638 Mooner Plank Cir, Wimauma, FL 33598 | Illinois LIC# 481014661 640 S Washington St. Suite 212, Naperville, IL 60540
Agent License Information: Brokerage/Company License Number: MI-65-05366134
131 S 2nd Street | MLS# 20261073766
This condo located at 131 S 2nd Street, Brighton, Mi 48116 is currently listed for sale with an asking price of $439,000. This property was built in 2003 and has 2 bedrooms and 2 full and 1 partial baths with 1768 sq. ft. S 2nd Street is located in the M A I N S T R E E T C R O S S I N G C O N D O subdivision within the Brighton school district. Search M A I N S T R E E T C R O S S I N G C O N D O real estate on www.hardingrealestateteam.com today.