Harding Real Estate Team

BEDS6
BATHS5.1
SQUARE FEET4,873
MLS#1952222
STATUSNew
PROPERTY TYPEResidential - Single Family
SUBDIVISIONMI
SCHOOLTraverse City Area Public Schools
Property Description
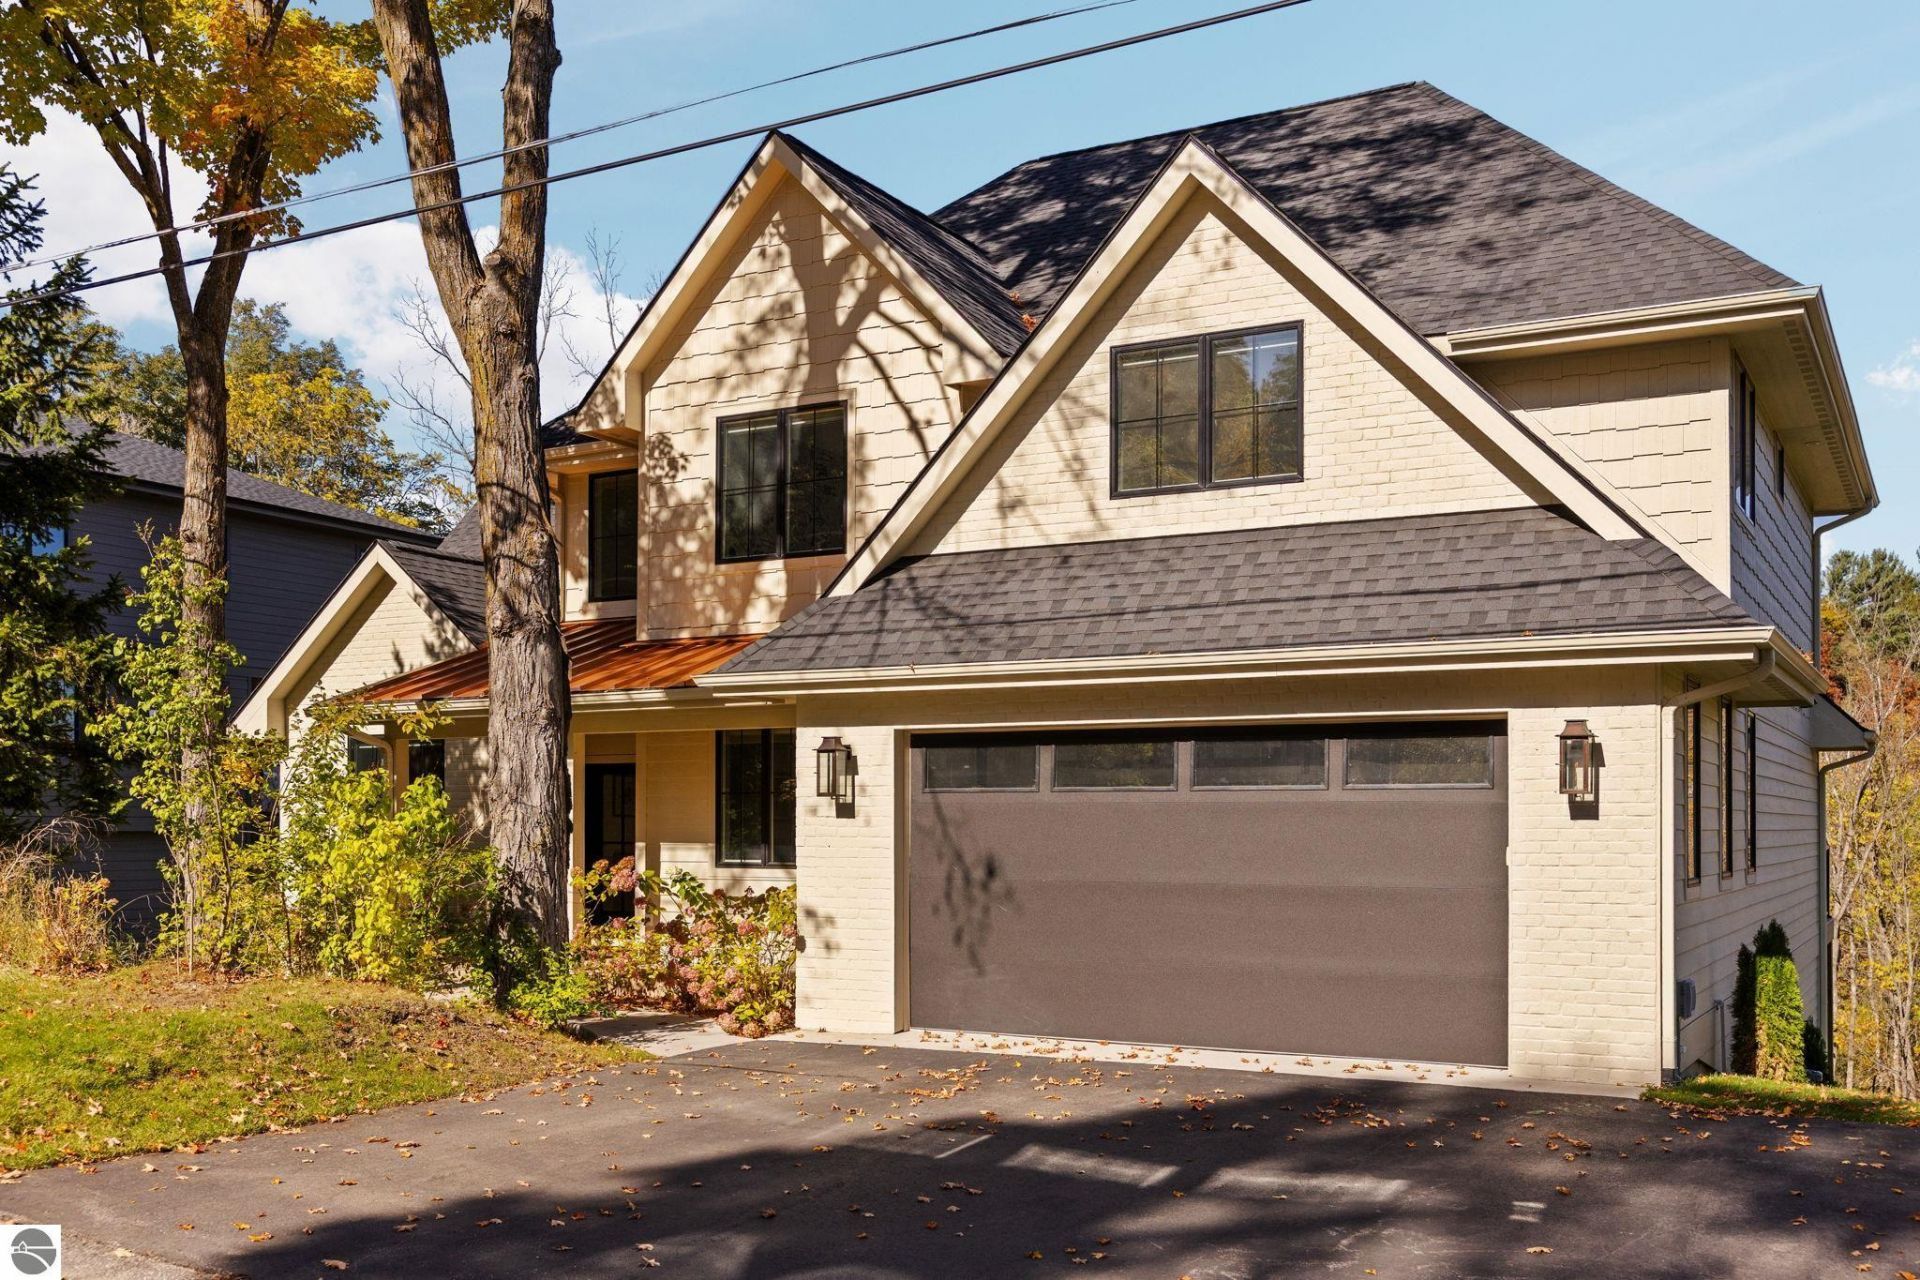
Wooded Privacy, Chefâ??s Kitchen & a Private Boardwalk to the Trails. Set on .8 private, wooded acres in town, this nearly 4,900 square foot new construction home offers six bedrooms, five and a half baths, and a setting thatâ??s hard to find this close to downtown Traverse City. Built just two years ago, it pairs the finishes and efficiency of a newer home with the feel of a northern Michigan retreat. At the heart of the home is a true chefâ??s kitchen, featuring a 48" GE Café range, a 42" GE Café refrigerator, and Sub-Zero refrigerator drawers tucked into the pantry. Gas lanterns add warm, classic character to the kitchen, and the same glow carries to the exterior of the garage. The Spacious 2 car garage has beautiful epoxy floors. Thoughtful upgrades run throughout, including a whole house water filtration system, a reverse osmosis system, and a premium Lutron automated blind system for effortless control of light and privacy. Outside, the backyard is where this property truly stands apart. A stream runs through it, with salmon making their run in season, and deer are regular visitors. A private boardwalk built into the property leads directly to the trails and Hickory Meadows, giving you seamless access to Hickory Hills for hiking, biking, and skiing right from your own backyard. All of this is just minutes from Grand Traverse Bay and the restaurants, shops, and events of downtown Traverse City. Seller is a licensed Realtor.
Property Features
Property Type: Residential - Single Family
Basement: Walkout, Poured Concrete, Entrance Outside, Full Finished
Home Style: 2+ Story, 2+ Story
Lot Size: 0.79 Acres
Roof Type: Asphalt
Year Built: 2024
Feature Descriptions
Above Ground Finished SQFT: 3407
Appliance(s)/Equipment: Refrigerator, Oven/Range, Disposal, Dishwasher, Microwave, Water Softener Owned, Washer, Dryer, Freezer, Exhaust Fan, Blinds, Ceiling Fan, Reverse Osmosis, Electric Water Heater, Smoke Alarms(s)
Construction: 2x6 Framing, Frame
Days on Site: 2
Exterior: Bay View, Sprinkler System, Deck, Patio, Covered Porch, Garden Area, Porch, Gutters
Garage/Parking: Attached, Door Opener, Paved Driveway
Heating/Cooling: Forced Air, Central Air
Heating/Cooling Source: Natural Gas
Interior: Built-In Bookcase, Bay Window(s), Foyer Entrance, Walk-In Closet(s), Wet Bar, Pantry, Solid Surface Counters, Island Kitchen, Mud Room, Great Room, Den/Study, Game Room
Lot: Metes and Bounds
Lot Dimensions: 93X185
Outbuilding(s): Yes
Road: Blacktop
Sewer: Municipal
Water: Municipal
Waterfront Type: No
Room Sizes
Primary Bedroom: 20x15
Kitchen: 14x18
Living Room: 22x16
Local Schools
School District: Traverse City Area Public Schools
Listed By / Shown By
Listed By
Agency Name: The Morgan Group Real Estate
Agency Phone: 231-463-3006
Shown By
Agent Name: Harding Real Estate Team
Agent Phone: (734) 812-6900
Agency Title: Key Realty

Estimate Your Payment
Estimated Payment
$ 11,741.34 per month $11,159.46 Principal & Interest $0.00 Property Tax (data not provided by mls) $581.88 Homeowner's InsuranceChange Payment Information
Privacy Policy / DMCA Notice / ADA Accessibility


This site is hosted, designed and copyright
© 1994 - 2026 by
Delta Media Group, Inc. -- Patent Pending --
Agency License Information: 1-877-539-7589 | Ohio Lic# REC.2010002888 6800 W Central Ave #B, Toledo, OH 43617 | Michigan Lic# 6505366134 8040 Summerfield Rd, Lambertville, MI 48144 | Indiana Lic# RC52400106 3029 W Smith Valley Rd #211, Greenwood, IN 46142 | West Virginia LIC# 010306 Erin Rickman, Broker. 410 Market St #3, Parkersburg, WV, 26101 | Colorado LIC# EC.100108419 603 Rood Ave, Grand Junction, CO 81501 | Nevada LIC# B.0146350.LLC 9190 Double Diamond Pwky, Reno, NV 89521 | Florida LIC# CQ1073507 16638 Mooner Plank Cir, Wimauma, FL 33598 | Illinois LIC# 481014661 640 S Washington St. Suite 212, Naperville, IL 60540
Agent License Information: Brokerage/Company License Number: MI-65-05366134
1318 Randolph Street | MLS# 1952222
This single family home located at 1318 Randolph Street, Traverse City, MI 49684 is currently listed for sale with an asking price of $1,995,000. This property was built in 2024 and has 6 bedrooms with 4873 sq. ft. Randolph Street is located in the MI subdivision within the Traverse City Area Public Schools school district. Search MI real estate on www.hardingrealestateteam.com today.