Harding Real Estate Team

BEDS4
BATHS4 full
SQUARE FEET3,450
MLS#20261072386
STATUSActive
PROPERTY TYPEResidential - Single Family
SUBDIVISIONS H E R M A N O A K S N O 2
SCHOOLYpsilanti
Property Description
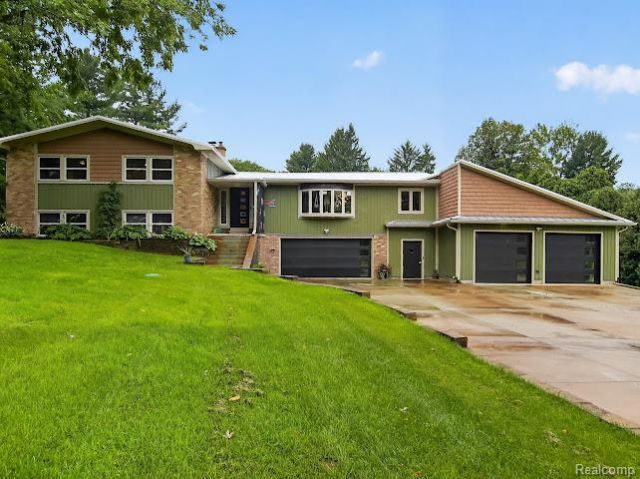
An extraordinary property offering an exceptional blend of space, craftsmanship, entertaining areas, and resort-style outdoor living. A 2017 addition includes an oversized 37 x 25 garage and impressive 25 x 25 pool house with full bath, creating an incredible setup for recreation, entertaining, or guests.The main home offers four bedrooms, including a lower-level second primary suite or guest retreat with private four-piece bath and corner Jacuzzi tub. The expansive family room features a kitchenette, wood-burning fireplace, cedar wainscoting, power blinds, and refrigerator. The main level features a spacious great room with Chelsea Plank Hickory flooring and custom kitchen with cherry-stained cabinetry, slate flooring and backsplash, granite counters, extensive LED lighting, built-in pantry, and including a newer 48-inch KitchenAid refrigerator and double wall ovens. Upstairs, the primary suite offers three closets and beautifully tiled bath with soaking tub, specialty lighting, and built-in TV mount. Two additional large bedrooms share a spacious tiled bath with five-foot shower, glass doors, dual shower heads, and spa jets. All bathrooms have been extensively tiled, including shower ceilings. The 2017 addition creates an exceptional indoor-outdoor entertaining experience. The pool house features a fully tiled bath with dual shower valves and spa-style wall jets. The adjoining sunroom offers sandstone walls, stainless and slate cabinetry, natural gas grill, sink, built-in ice maker, concrete countertops, and reclaimed cedar ceiling. Acid-stained concrete floors extend through the breezeway and pool house. Outside, enjoy a spectacular 30,000-gallon concrete pool with diving board, two heating systems, newer Pentair filtration, salt chlorination, pump, expansive concrete patio, built-in seating, fire pit, secure fencing, and high-density safety mesh cover. A fenced dog run adds convenience for pets. Garden enthusiasts will appreciate the approximately 50-foot enclosed garden with greenhouse, dedicated water and e
Property Features
Property Type: Residential - Single Family
Cooling: Central Air
Fenced: Yes
Garage: 6 car attached
Heating: Forced Air, Natural Gas
Lot Size: 0.90 Acres
Roof Type: Metal
Stories: 2.0
Taxes: $7,875
Year Built: 1965
Amenities
E N E R G Y S T A R Qualified Doors
E N E R G Y S T A R Qualified Light Fixtures
High Speed Internet
Jetted Tub
Programmable Thermostat
Spa Hottub
E N E R G Y S T A R Qualified Skylights
Feature Descriptions
Appliances: Convection Oven, Double Oven, Energy Star Qualified Dryer, Energy Star Qualified Dishwasher, Energy Star Qualified Refrigerator, Energy Star Qualified Washer, Free Standing Refrigerator, Gas Cooktop, Microwave, Stainless Steel Appliances
Days on Site: 12
Exterior: Brick, Wood Siding
Fencing: Back Yard, Fenced
Fireplace: Family Room, Wood Burning
Lot Dimensions: 140X279X140X283
Other Structures: Cabana, Sheds Allowed
Parcel#: K01118451021
Parking: Two Car Garage, Four Car Garage, Attached, Driveway, Electricityin Garage, Garage Door Opener
Parking Notes: Two Car Garage, Four Car Garage, Attached, Drivewa
Patio/Porch: Covered, Patio, Porch
Pool: In Ground
Sewer: Septic Tank
Summer Tax: 4883
Water: Public
Window: EnergyStarQualifiedWindows
Winter Tax: 2992
Room Sizes
Primary Bathroom: 12 X 6
Primary Bedroom: 25 X 13
Bedroom: 24 X 11
Other: 9 X 11
Bath Full: 10 X 9
Dining Room: 9 X 11
Kitchen: 15 X 16
Great Room: 24 X 14
Butlers Pantry: 4 X 11
Living Room: 6 X 10
Family Room: 14 X 13
Kitchen2nd: 10 X 10
Three Season Room: 16 X 8
Local Schools
School District: Ypsilanti
Listed By / Shown By
Listed By
Agency Name: RE/MAX Home Sale Services
Agency Phone: 7344597646
Shown By
Agent Name: Harding Real Estate Team
Agent Phone: (734) 812-6900
Agency Title: Key Realty

Estimate Your Payment
Estimated Payment
$ 4,775.43 per month $3,915.04 Principal & Interest $656.25 Property Tax $204.14 Homeowner's InsuranceChange Payment Information
IDX provided courtesy of Realcomp II Ltd.
©2021 Realcomp II Ltd. Shareholders
Privacy Policy / DMCA Notice / ADA Accessibility


This site is hosted, designed and copyright
© 1994 - 2026 by
Delta Media Group, Inc. -- Patent Pending --
Agency License Information: 1-877-539-7589 | Ohio Lic# REC.2010002888 6800 W Central Ave #B, Toledo, OH 43617 | Michigan Lic# 6505366134 8040 Summerfield Rd, Lambertville, MI 48144 | Indiana Lic# RC52400106 3029 W Smith Valley Rd #211, Greenwood, IN 46142 | West Virginia LIC# 010306 Erin Rickman, Broker. 410 Market St #3, Parkersburg, WV, 26101 | Colorado LIC# EC.100108419 603 Rood Ave, Grand Junction, CO 81501 | Nevada LIC# B.0146350.LLC 9190 Double Diamond Pwky, Reno, NV 89521 | Florida LIC# CQ1073507 16638 Mooner Plank Cir, Wimauma, FL 33598 | Illinois LIC# 481014661 640 S Washington St. Suite 212, Naperville, IL 60540
Agent License Information: Brokerage/Company License Number: MI-65-05366134
1320 Ellis Road | MLS# 20261072386
This single family home located at 1320 Ellis Road, Ypsilanti Township, Mi 48197 is currently listed for sale with an asking price of $699,900. This property was built in 1965 and has 4 bedrooms and 4 full baths with 3450 sq. ft. Ellis Road is located in the S H E R M A N O A K S N O 2 subdivision within the Ypsilanti school district. Search S H E R M A N O A K S N O 2 real estate on www.hardingrealestateteam.com today.