Harding Real Estate Team

BEDS4
BATHS4 full 1 partial
SQUARE FEET4,693
MLS#20261054443
STATUS(Short Sale) - Active
PROPERTY TYPEResidential - Single Family
SUBDIVISIONN E L S O N S C O T T F A R M S
SCHOOLHolly
Property Description
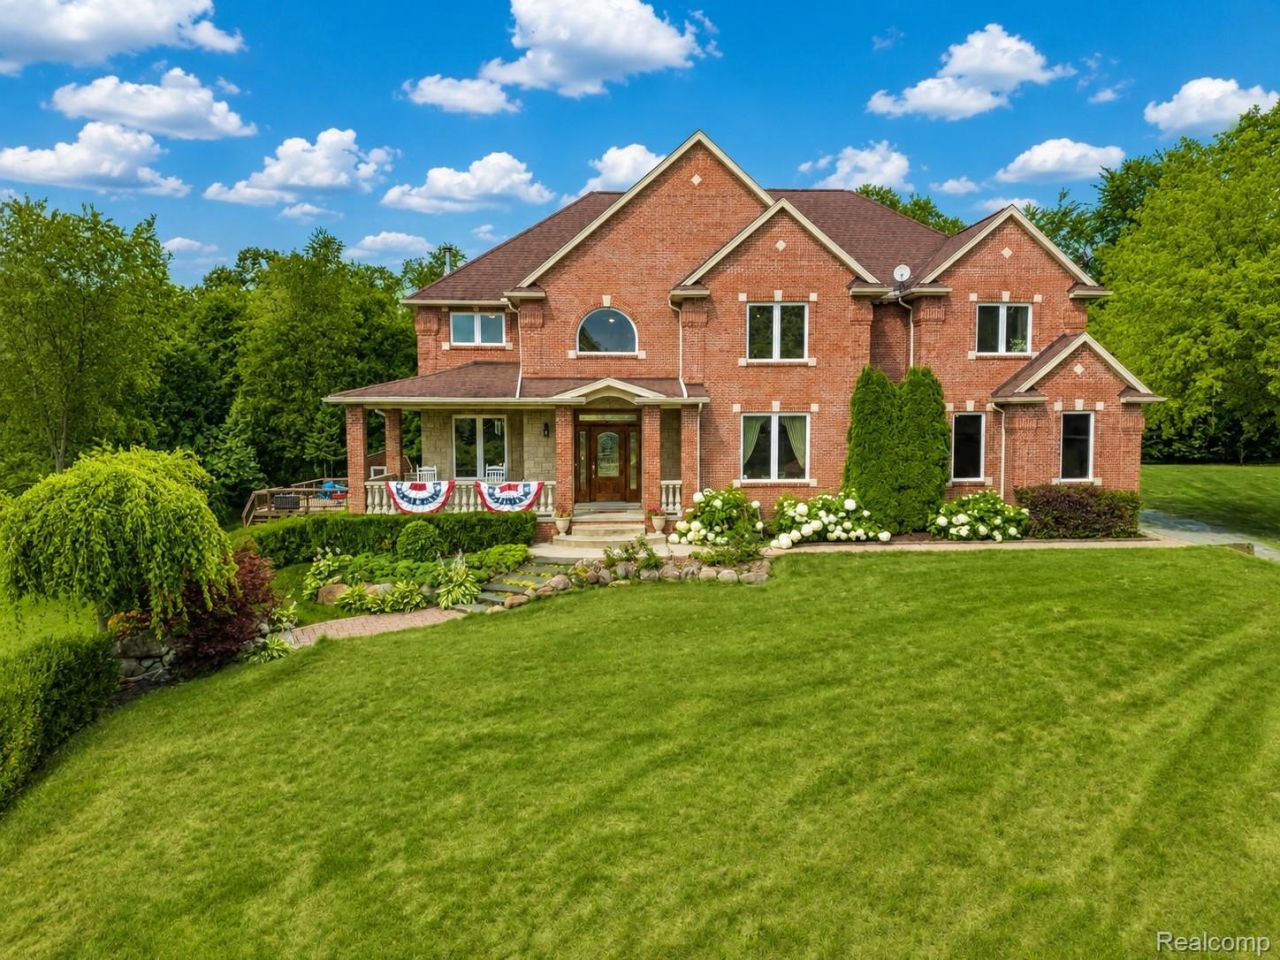
13445 Millie Court is where luxury, privacy, and the beauty of nature come together in perfect harmony. Situated on 10 acres, this custom built residence presents a once in a lifetime opportunity to own a property that offers rural living without sacrificing convenience. Ideally located within close proximity to the Henry Ford Health campus, I-75, shopping, local amenities and recreational opportunities. A gently winding driveway welcomes you home, creating an unforgettable first impression. Offering nearly 4,700 sq. ft. of living space, this impressive property offers 4 bedrooms, 4.5 baths, and a 2nd floor laundry, all highlighted by soaring ceilings, wood flooring, multiple fireplaces and much more. The island kitchen is appointed with granite counters, abundant cabinetry and seamless flow into the surrounding living/dining areas. The expansive primary suite serves as a retreat, complete with a full bath featuring a jetted soaking tub, dual vanities, separate shower, and walk-in closet. The finished walkout lower level significantly expands the home's living space with daylight windows, large recreation room, kitchenette, full bathroom, wine and food cellar, and abundant storage-creating the perfect setting for entertaining, guest quarters, or multi-generational living. Outdoor living is equally impressive. Extensive decking overlooks the private backyard featuring an above ground pool; the perfect setting for relaxing summer evenings, family gatherings, or entertaining guests while enjoying views of the surrounding countryside. A 6 zone lawn sprinkler system keeps the grounds beautifully maintained, while mature trees provide privacy and tranquility. As an added bonus, enjoy producing your own maple syrup right from the property! Designed with efficiency as well as luxury in mind, the home features an advanced geothermal heating and cooling system. Every detail of this home reflects quality, comfort, and pride of ownership.
Property Features
Property Type: Residential - Single Family
Basement: Yes
Basement: Bath Stubbed, Daylight, Finished, Full, Walk Out Access
Cooling: Ceiling Fans, Central Air
Garage: 3
Heating: Forced Air, Geothermal
Home Style: Colonial, Neoclassical, Traditional
Lot Size: 10.03 Acres
Roof Type: Asphalt
Stories: 2.0
Taxes: $5,952
Year Built: 2006
Amenities
Entrance Foyer
Jetted Tub
Wet Bar
Lighting
Feature Descriptions
Appliances: Dishwasher, Dryer, Free Standing Electric Oven, Free Standing Electric Range, Free Standing Refrigerator, Microwave, Stainless Steel Appliances, Washer, Water Softener Owned
Days on Site: 20
Exterior: Brick, Stone
Fencing: Fencing Allowed
Fireplace: Basement, Double Sided, Great Room, Library, Wood Burning Stove
HOA Fee: 800/ Annually
Laundry: Laundry Room
Lot: Irregular Lot, Native Plants, Sprinklers, Wooded
Lot Dimensions: 483x750x876x643
Other Structures: Outbuildings Allowed, Sheds
Parcel#: 0115451002
Parking: Three Car Garage, Attached, Direct Access, Driveway, Electricityin Garage, Garage Door Opener, Garage Faces Side
Parking Notes: Three Car Garage, Attached, Direct Access, Drivewa
Patio/Porch: Covered, Deck, Patio, Porch
Pets Allowed: Cats Ok, Dogs Ok, Yes
Pool: Above Ground, Outdoor Pool
Security: Security System Owned, Smoke Detectors
Security: yes
Sewer: Septic Tank
Summer Tax: 4233
Water: Well
Winter Tax: 1719
Room Sizes
Bath Dual Entry: 8 X 5
Bath Lav: 5 X 7
Bedroom: 12 X 15
Dining Room: 14 X 13
Fle X Room: 38 X 34
Laundry: 12 X 14
Library: 12 X 13
Bath Full: 6 X 7
Primary Bathroom: 12 X 9
Primary Bedroom: 18 X 14
Great Room: 18 X 16
Kitchen: 15 X 14
Living Room: 14 X 18
Mud Room: 10 X 6
Local Schools
School District: Holly
Listed By / Shown By
Listed By
Agency Name: RE/MAX Platinum - Grand Blanc
Agency Phone: 8106954111
Shown By
Agent Name: Harding Real Estate Team
Agent Phone: (734) 812-6900
Agency Title: Key Realty

Estimate Your Payment
Estimated Payment
$ 5,350.85 per month $4,614.26 Principal & Interest $496.00 Property Tax $240.60 Homeowner's InsuranceChange Payment Information
IDX provided courtesy of Realcomp II Ltd.
©2021 Realcomp II Ltd. Shareholders
Privacy Policy / DMCA Notice / ADA Accessibility


This site is hosted, designed and copyright
© 1994 - 2026 by
Delta Media Group, Inc. -- Patent Pending --
Agency License Information: 1-877-539-7589 | Ohio Lic# REC.2010002888 6800 W Central Ave #B, Toledo, OH 43617 | Michigan Lic# 6505366134 8040 Summerfield Rd, Lambertville, MI 48144 | Indiana Lic# RC52400106 3029 W Smith Valley Rd #211, Greenwood, IN 46142 | West Virginia LIC# 010306 Erin Rickman, Broker. 410 Market St #3, Parkersburg, WV, 26101 | Colorado LIC# EC.100108419 603 Rood Ave, Grand Junction, CO 81501 | Nevada LIC# B.0146350.LLC 9190 Double Diamond Pwky, Reno, NV 89521 | Florida LIC# CQ1073507 16638 Mooner Plank Cir, Wimauma, FL 33598 | Illinois LIC# 481014661 640 S Washington St. Suite 212, Naperville, IL 60540
Agent License Information: Brokerage/Company License Number: MI-65-05366134
13445 Millie Court | MLS# 20261054443
This single family home located at 13445 Millie Court, Holly Township, Mi 48442 is currently listed for sale with an asking price of $824,900. This property was built in 2006 and has 4 bedrooms and 4 full and 1 partial baths with 4693 sq. ft. Millie Court is located in the N E L S O N S C O T T F A R M S subdivision within the Holly school district. Search N E L S O N S C O T T F A R M S real estate on www.hardingrealestateteam.com today.