Harding Real Estate Team

BEDS3
BATHS3
MLS#8362728
STATUSActive
PROPERTY TYPEResidential - Single Family
SUBDIVISIONThe Sanctuary at Meridian Ranch
Property Description
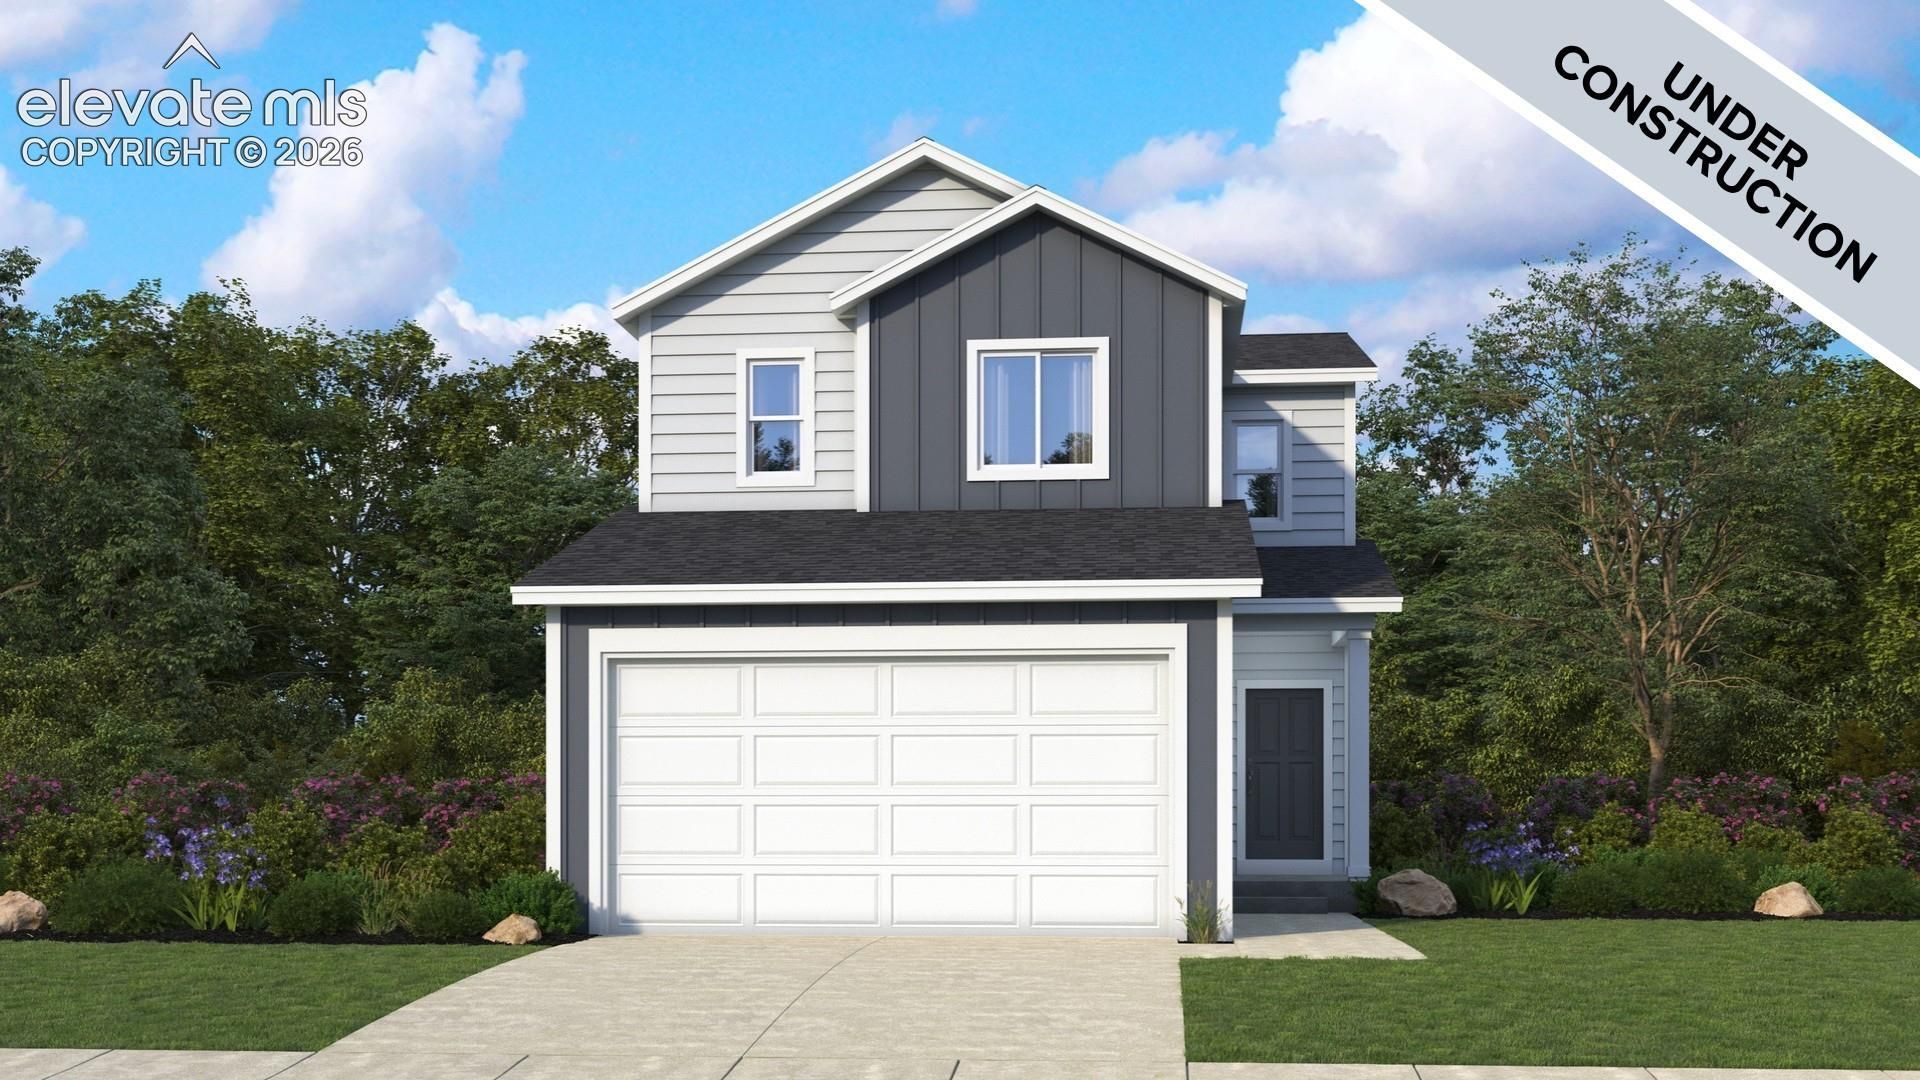
Discover the Cambridge, a thoughtfully designed two-story home offering 1,356 square feet, 3 bedrooms, 2.5 baths, a 2-car garage, and an unfinished basement with room to grow. Take advantage of a 4.99% rate when using our preferred lender. Restrictions apply, see sales consultant for details. The main level features an open-concept layout that seamlessly connects the kitchen and great room, creating an inviting atmosphere for everyday living and entertaining. The kitchen is enhanced with stylish 42-inch cabinets and a convenient bank of drawers for added storage and functionality. All three bedrooms are located on the second level, including a private owner's suite with a raised vanity in the primary bath. Two secondary bedrooms and a full bath provide comfortable accommodations, while ceiling fan pre-wires in all bedrooms offer added convenience for future personalization. The unfinished basement provides valuable storage space and the flexibility to finish the area to suit your needs over time. With its smart design, modern features, and functional layout, the Cambridge is a wonderful opportunity to enjoy a brand-new home built for the way you live. Artist renderings or photos are for illustrative purposes only and may differ from the actual home.
Property Features
Property Type: Residential - Single Family
Cooling: Central Air
Fireplaces: None
Heating: Forced Air
Lot Size: 0.07 Acres
Roof Type: Composite Shingle
Stories: 2.0
Taxes: $682
Year Built: 2026
Feature Descriptions
Appliances: Dishwasher, Disposal, Microwave Oven, Oven
Basement/Foundation: Partial Basement
Builder Model: Cambridge
Builder Name: DRBHomes
CommunityFeatures: Club House, Community Center, Dog Park, Fitness Center, Parks or Open Space, Playground Area, Pool
Days on Site: 25
Existing Utilities: Electricity Available, Natural Gas Available
Exterior: Masonite Type
Floor Plan: 2 Story
Garage Type: Attached
Laundry Facilities: Electric Hook-up, Upper
LotDescription: See Prop Desc Remarks
Sewer: Sewer
Square Footage: 533 (Basement)
Water: Assoc/Distr
Room Sizes
Bedroom Primary: 12 X 12 Level - Upper
Bedroom: 10 X 10 Level - Upper
Bedroom: 10 X 10 Level - Upper
Listed By / Shown By
Listed By
Agency Name: Keller Williams Realty DTC LLC
Agency Phone: (303) 771-7500
Shown By
Agent Name: Harding Real Estate Team
Agent Phone: (734) 812-6900
Agency Title: Key Realty

Estimate Your Payment
Estimated Payment
$ 2,263.77 per month $2,097.64 Principal & Interest $56.75 Property Tax $109.38 Homeowner's InsuranceChange Payment Information
The real estate listing information and related content displayed on this site is provided exclusively for consumers’ personal, non-commercial use and may not be used for any purpose other than to identify prospective properties consumers may be interested in purchasing. This information and related content is deemed reliable but is not guaranteed accurate by the Pikes Peak REALTOR® Services Corp d/b/a elevateMLS.
Privacy Policy / DMCA Notice / ADA Accessibility


This site is hosted, designed and copyright
© 1994 - 2026 by
Delta Media Group, Inc. -- Patent Pending --
Agency License Information: 1-877-539-7589 | Ohio Lic# REC.2010002888 6800 W Central Ave #B, Toledo, OH 43617 | Michigan Lic# 6505366134 8040 Summerfield Rd, Lambertville, MI 48144 | Indiana Lic# RC52400106 3029 W Smith Valley Rd #211, Greenwood, IN 46142 | West Virginia LIC# 010306 Erin Rickman, Broker. 410 Market St #3, Parkersburg, WV, 26101 | Colorado LIC# EC.100108419 603 Rood Ave, Grand Junction, CO 81501 | Nevada LIC# B.0146350.LLC 9190 Double Diamond Pwky, Reno, NV 89521 | Florida LIC# CQ1073507 16638 Mooner Plank Cir, Wimauma, FL 33598 | Illinois LIC# 481014661 640 S Washington St. Suite 212, Naperville, IL 60540
Agent License Information: Brokerage/Company License Number: MI-65-05366134
13595 Nederland Drive | MLS# 8362728
This single family home located at 13595 Nederland Drive, Peyton, CO 80831 is currently listed for sale with an asking price of $375,000. This property was built in 2026 and has 3 bedrooms. Nederland Drive is located in the The Sanctuary at Meridian Ranch subdivision. Search The Sanctuary At Meridian Ranch real estate on www.hardingrealestateteam.com today.