Harding Real Estate Team

BEDS4
BATHS2 full
SQUARE FEET1,900
MLS#TB8536409
STATUSActive
PROPERTY TYPEResidential - Single Family
SUBDIVISIONEDGEMOOR ESTATES REP
Property Description
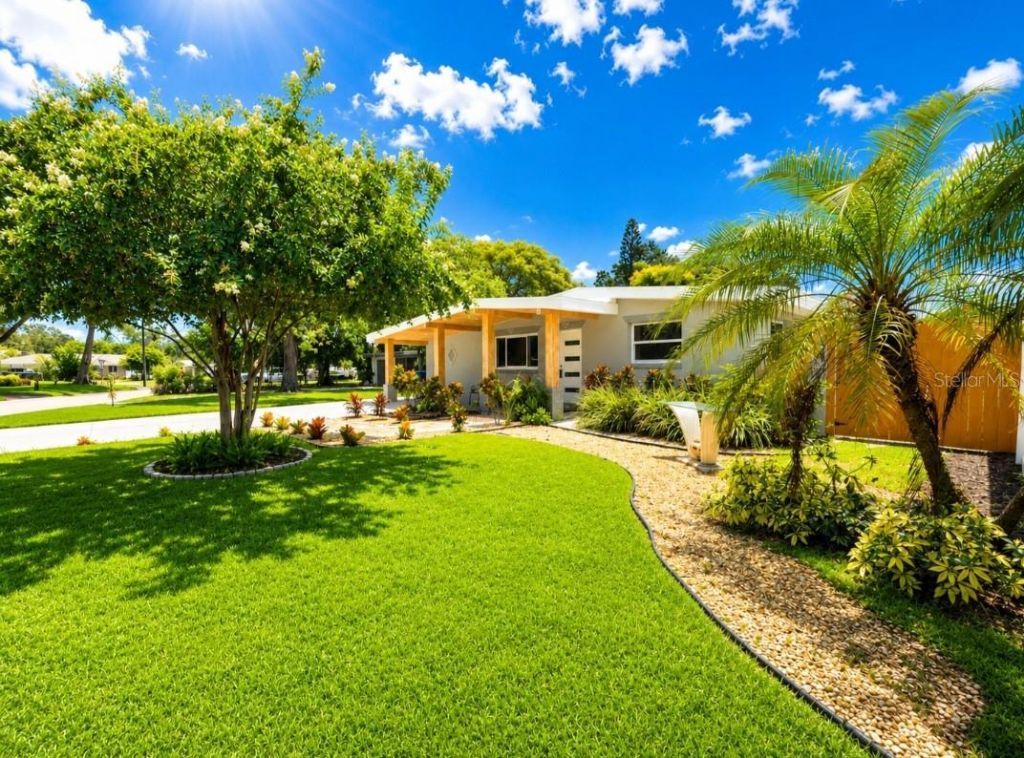
Virtually Staged. Welcome to this beautifully fully renovated 4-bedroom, 2-bathroom block home offering 1895 square feet of thoughtfully designed living space plus an impressive 625-sf garage, ideally located in the highly sought-after Edgemoor neighborhood of Northeast St. Petersburg. This solid block home has remained high and dry-never flooded or damaged during recent hurricanes-providing exceptional peace of mind. With no HOA, no CDD fees, and affordable insurance, this is a rare opportunity to own a truly move-in-ready home in one of the area's most desirable communities. Completely renovated from top to bottom, this exceptional home showcases superior craftsmanship and stylish designer finishes throughout. The bright, open-concept floor plan is filled with natural light and features luxury flooring, elegant 5-inch baseboards, recessed lighting, new blinds, and remote-controlled ceiling fans. At the heart of the home is the stunning chef's kitchen, complete with custom, solid wood European-style cabinetry, sleek glass backsplash, premium countertops, stainless steel appliances, and a spacious breakfast bar that flows seamlessly into the dining and living areas-perfect for both everyday living and entertaining.The spacious primary suite serves as a private retreat, featuring a large custom walk-in closet and a beautifully appointed spa-inspired ensuite bathroom with dual vanities and an oversized walk-in shower. Three additional bedrooms, each with custom closets, provide flexibility for family, guests, or a home office, while the second bathroom has also been tastefully renovated with upscale finishes.Designed for both comfort and peace of mind, this home offers extensive upgrades, including impact-rated hurricane windows, new electrical wiring, a new electrical panel, updated plumbing, modern lighting and fixtures, beautifully renovated bathrooms, custom closets, and countless additional improvements throughout. The oversized 2 .5 garage provides abundant space for multiple vehicles, storage, a workshop, home gym, or recreational equipment and includes a brand-new LG washer and dryer.ituated on a generously sized 8,603-square-foot fenced lot, the professionally landscaped backyard offers endless possibilities. Whether you envision a custom swimming pool, gazebo, outdoor kitchen, fire pit, or your own private tropical retreat, there is plenty of room to bring your vision to life. The inviting front porch, mature landscaping, and excellent curb appeal create a warm welcome from the moment you arrive. Perfectly positioned just 5 minutes from vibrant Downtown St. Petersburg, this home offers convenient access to waterfront parks, award-winning restaurants, museums, marinas, shopping, entertainment, and cultural attractions. Tampa International Airport is approximately 15 minutes away, while the Gulf beaches are just a short drive. You'll also enjoy easy access to golf courses, parks, boat ramps, walking and biking trails, and the brand-new YMCA, making this an outstanding location for an active Florida lifestyle.Combining an unbeatable location, quality renovations, generous living space, hurricane resilience, and exceptional value, this remarkable home is truly one of Northeast St. Petersburg's finest offerings.
Property Features
Property Type: Residential - Single Family
Cooling: Central Air
Fenced: Yes
Garage: 4 car attached
Heating: Central
Home Style: Florida, Patio Home, Traditional
Lot Size: 0.20 Acres
Roof Type: Other, Shingle
Stories: 1.0
Taxes: $5,483
Year Built: 1958
Amenities
Built-in Features
Ceiling Fans(s)
Crown Molding
Eat-in Kitchen
Kitchen/Family Room Combo
Open Floorplan
Balcony
Courtyard
Dog Run
Fire Pit
Garden
Hurricane Shutters
Lighting
None
Outdoor Grill
Outdoor Shower
Feature Descriptions
Additional Rooms: Attic, Bonus Room, Breakfast Room Separate, Den/Library/Office, Family Room, Great Room, Storage Rooms
Appliances: Disposal, Dryer, Electric Water Heater, Exhaust Fan, Freezer
Community Features: Street Lights
Directions: Drive on 1st , 62 nd Ave , Turn left and the house will on the right.
Energy Efficient: HVAC, Lighting, Thermostat, Water Heater, Windows
Exterior: Block, Concrete, Stucco
Fencing: Vinyl
Flood Zone Code: AE
Flooring: Luxury Vinyl, Tile
Foundation: Block, Slab
Garage Dimensions: 25x25
Home Warranty Y/N: No
Listing Terms: Cash, Conventional, FHA, VA Loan
Lot: Landscaped, Near Golf Course, Near Marina, Near Public Transit, Oversized Lot, Sidewalk, Paved
Lot Dimensions: 0.2
Number of Pets: 5
Other Equipment: Fire Pit, None, Feeding Station(s)
Other Structures: Storage, Tennis Court(s), Workshop
Ownership: Fee Simple
Parking: Boat, Covered, Driveway, Garage Door Opener, Garage Faces Side, Golf Cart Garage, Golf Cart Parking, Ground Level, Guest, Open, Oversized
Parking Notes: Boat, Covered, Driveway, Garage Door Opener, Garage Fa
Patio/Porch: Covered, Deck, Front Porch, Patio, Porch, Rear Porch
Pets Allowed: Yes
Pets Size: Extra Large (101+ Lbs.)
Property Attached Y/N: No
Property Sub-Type: Single Family Residence
Security: Security Fencing/Lighting/Alarms, Secured Garage/Parking
Sewer: Public Sewer
Showing Instructions: Lock Box Coded, Lock Box Electronic, Lockbox - Other, See Remarks, ShowingTime
Special Sale Provisions: None
Utilities: Electricity Connected, Public, Water Connected
Vegetation: Fruit Trees, Mature Landscaping, Oak Trees, Trees/Landscaped
Water: Public
Water Access Y/N: No
Windows: Blinds, Double Pane Windows, Insulated Windows, Storm Window(s), Window Treatments
Room Sizes
Living Room: 35x22
Foyer: 12x15
Kitchen: 10x16
Dining Room: 17x11
Primary Bedroom: 20x23
Bedroom 2: 12x16
Bedroom 3: 12x14
Bedroom 4: 13x14
Local Schools
High School: Northeast High-PN
Elementary School: Sawgrass Lake Elementary-PN
Listed By / Shown By
Listed By
Agency Name: COLDWELL BANKER REALTY
Agency Contact: 727-381-2345
Shown By
Agent Name: Harding Real Estate Team
Agent Phone: (734) 812-6900
Agency Title: Key Realty

Estimate Your Payment
Estimated Payment
$ 3,982.26 per month $3,350.64 Principal & Interest $456.92 Property Tax $174.71 Homeowner's InsuranceChange Payment Information

Member Participants (and their affiliated licensees, if applicable) shall indicate on their websites that IDX information is provided exclusively for consumers’ personal non-commercial use, that it may not be used for any purpose other than to identify prospective properties consumers may be interested in purchasing, that the data is deemed reliable but is not guaranteed by MLS GRID, and that the use of the MLS GRID Data may be subject to an end user license agreement prescribed by the Member Participant’s applicable MLS if any and as amended from time to time. MLS GRID may, at its discretion, require use of other disclaimers as necessary to protect Member Participant, and/or their MLS from liability.
Based on information submitted to the MLS GRID. All data is obtained from various sources and may not have been verified by broker or MLS GRID. Supplied Open House Information is subject to change without notice. All information should be independently reviewed and verified for accuracy. Properties may or may not be listed by the office/agent presenting the information.
Privacy Policy / DMCA Notice / ADA Accessibility


This site is hosted, designed and copyright
© 1994 - 2026 by
Delta Media Group, Inc. -- Patent Pending --
Agency License Information: 1-877-539-7589 | Ohio Lic# REC.2010002888 6800 W Central Ave #B, Toledo, OH 43617 | Michigan Lic# 6505366134 8040 Summerfield Rd, Lambertville, MI 48144 | Indiana Lic# RC52400106 3029 W Smith Valley Rd #211, Greenwood, IN 46142 | West Virginia LIC# 010306 Erin Rickman, Broker. 410 Market St #3, Parkersburg, WV, 26101 | Colorado LIC# EC.100108419 603 Rood Ave, Grand Junction, CO 81501 | Nevada LIC# B.0146350.LLC 9190 Double Diamond Pwky, Reno, NV 89521 | Florida LIC# CQ1073507 16638 Mooner Plank Cir, Wimauma, FL 33598 | Illinois LIC# 481014661 640 S Washington St. Suite 212, Naperville, IL 60540
Agent License Information: Brokerage/Company License Number: MI-65-05366134
138 Davison Avenue Ne | MLS# TB8536409
This single family home located at 138 Davison Avenue Ne, Saint Petersburg, FL 33703 is currently listed for sale with an asking price of $599,000. This property was built in 1958 and has 4 bedrooms and 2 full baths with 1900 sq. ft. Davison Avenue Ne is located in the EDGEMOOR ESTATES REP subdivision. Search EDGEMOOR ESTATES REP real estate on www.hardingrealestateteam.com today.