Harding Real Estate Team

BEDS5
BATHS6 full
SQUARE FEET3,825
MLS#20261010079
STATUS(Short Sale) - Active
PROPERTY TYPEResidential - Single Family
SUBDIVISIONS U P R V R S O F P R A T T S L A N D I N G
SCHOOLLapeer
Property Description
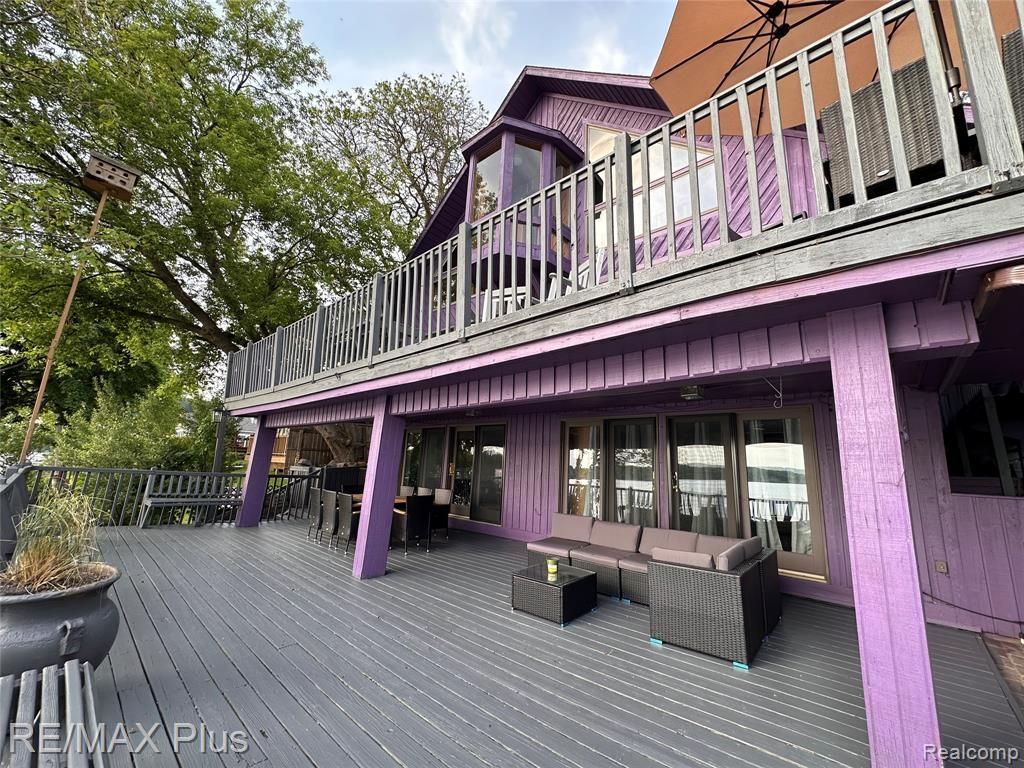
Wake up to breathtaking views of Lake Nepessing-an all-sports lake where every day feels like a vacation. With summer just around the corner, now is the perfect time to secure your slice of lakefront paradise. Whether you love boating, swimming, fishing, or simply embracing the lake lifestyle year-round, this property delivers it all. Nestled in desirable Elba Township, this stunning home offers 63+ feet of private lake frontage and convenient access to Interstate 69, along with nearby restaurants, shopping, and golf courses-combining peaceful waterfront living with everyday convenience. Originally built in 1990 and recently renovated with a modern twist, this exceptional home features fully equipped upper and lower living quarters-ideal for multi-generational living, extended stays, or hosting guests in comfort and style. Designed for both relaxation and entertaining, the expansive two-story deck showcases spectacular sunset views over the water. Inside, the light-filled great room impresses with soaring ceilings and an open, airy design that maximizes natural light and lake views. The versatile loft offers endless possibilities-perfect as a primary suite, home office, or playroom-and includes access to a wraparound interior balcony overlooking the main living space. Spacious bedrooms provide comfort and privacy, with three featuring their own private full baths. This one-of-a-kind lakefront retreat truly must be seen to be fully appreciated.
Property Features
Property Type: Residential - Single Family
Basement: Yes
Basement: Daylight, Finished, Full, Walk Out Access
Cooling: Central Air
Garage: 1.5 car attached
Heating: Forced Air, Natural Gas
Home Style: Contemporary
Lot Size: 0.14 Acres
Roof Type: Asphalt
Stories: 1.5
Taxes: $16,740
Year Built: 1990
Amenities
High Speed Internet
Balcony
Feature Descriptions
Appliances: Dishwasher, Dryer, Free Standing Gas Oven, Free Standing Refrigerator, Microwave, Washer, Water Softener Owned
Body of Water: Lake Nepessing
Days on Site: 168
Exterior: Cedar, Wood Siding
Laundry: Laundry Room
Lot: Water View
Lot Dimensions: 63X100
Other Structures: Sheds
Parcel#: 00846000900
Parking: Oneand Half Car Garage, Attached, Electricityin Garage, Garage Door Opener
Parking Notes: Oneand Half Car Garage, Attached, Electricityin Ga
Patio/Porch: Deck, Patio
Sewer: Public Sewer
Summer Tax: 3825
Utilities: Cable Available
Water: Well
Water Features: All Sports Lake, Dock Facilities, Lake Front, Lake Privileges, Waterfront
Winter Tax: 12915
Room Sizes
Bath Full: 10 X 5
Primary Bathroom: 12 X 8
Kitchen: 17 X 17
Living Room: 17 X 17
Laundry: 10 X 6
Primary Bedroom: 14 X 15
Bedroom: 14 X 10
Kitchen2nd: 19 X 11
Family Room: 15 X 18
Sitting Room: 19 X 9
Local Schools
School District: Lapeer
Listed By / Shown By
Listed By
Agency Name: RE/MAX Plus
Agency Phone: 8109694445
Shown By
Agent Name: Harding Real Estate Team
Agent Phone: (734) 812-6900
Agency Title: Key Realty

Estimate Your Payment
Estimated Payment
$ 4,484.83 per month $2,936.70 Principal & Interest $1,395.00 Property Tax $153.13 Homeowner's InsuranceChange Payment Information
IDX provided courtesy of Realcomp II Ltd.
©2021 Realcomp II Ltd. Shareholders
Privacy Policy / DMCA Notice / ADA Accessibility


This site is hosted, designed and copyright
© 1994 - 2026 by
Delta Media Group, Inc. -- Patent Pending --
Agency License Information: 1-877-539-7589 | Ohio Lic# REC.2010002888 6800 W Central Ave #B, Toledo, OH 43617 | Michigan Lic# 6505366134 8040 Summerfield Rd, Lambertville, MI 48144 | Indiana Lic# RC52400106 3029 W Smith Valley Rd #211, Greenwood, IN 46142 | West Virginia LIC# 010306 Erin Rickman, Broker. 410 Market St #3, Parkersburg, WV, 26101 | Colorado LIC# EC.100108419 603 Rood Ave, Grand Junction, CO 81501 | Nevada LIC# B.0146350.LLC 9190 Double Diamond Pwky, Reno, NV 89521 | Florida LIC# CQ1073507 16638 Mooner Plank Cir, Wimauma, FL 33598 | Illinois LIC# 481014661 640 S Washington St. Suite 212, Naperville, IL 60540
Agent License Information: Brokerage/Company License Number: MI-65-05366134
1380 Pratt Drive | MLS# 20261010079
This single family home located at 1380 Pratt Drive, Elba Township, Mi 48446 is currently listed for sale with an asking price of $525,000. This property was built in 1990 and has 5 bedrooms and 6 full baths with 3825 sq. ft. Pratt Drive is located in the S U P R V R S O F P R A T T S L A N D I N G subdivision within the Lapeer school district. Search S U P R V R S O F P R A T T S L A N D I N G real estate on www.hardingrealestateteam.com today.