Harding Real Estate Team

BEDS3
BATHS2 full
SQUARE FEET1,092
MLS#50226839
STATUSActive
PROPERTY TYPEResidential - Single Family
SUBDIVISIONMerrill Manor Sub
SCHOOLSouthgate Community School District
Property Description
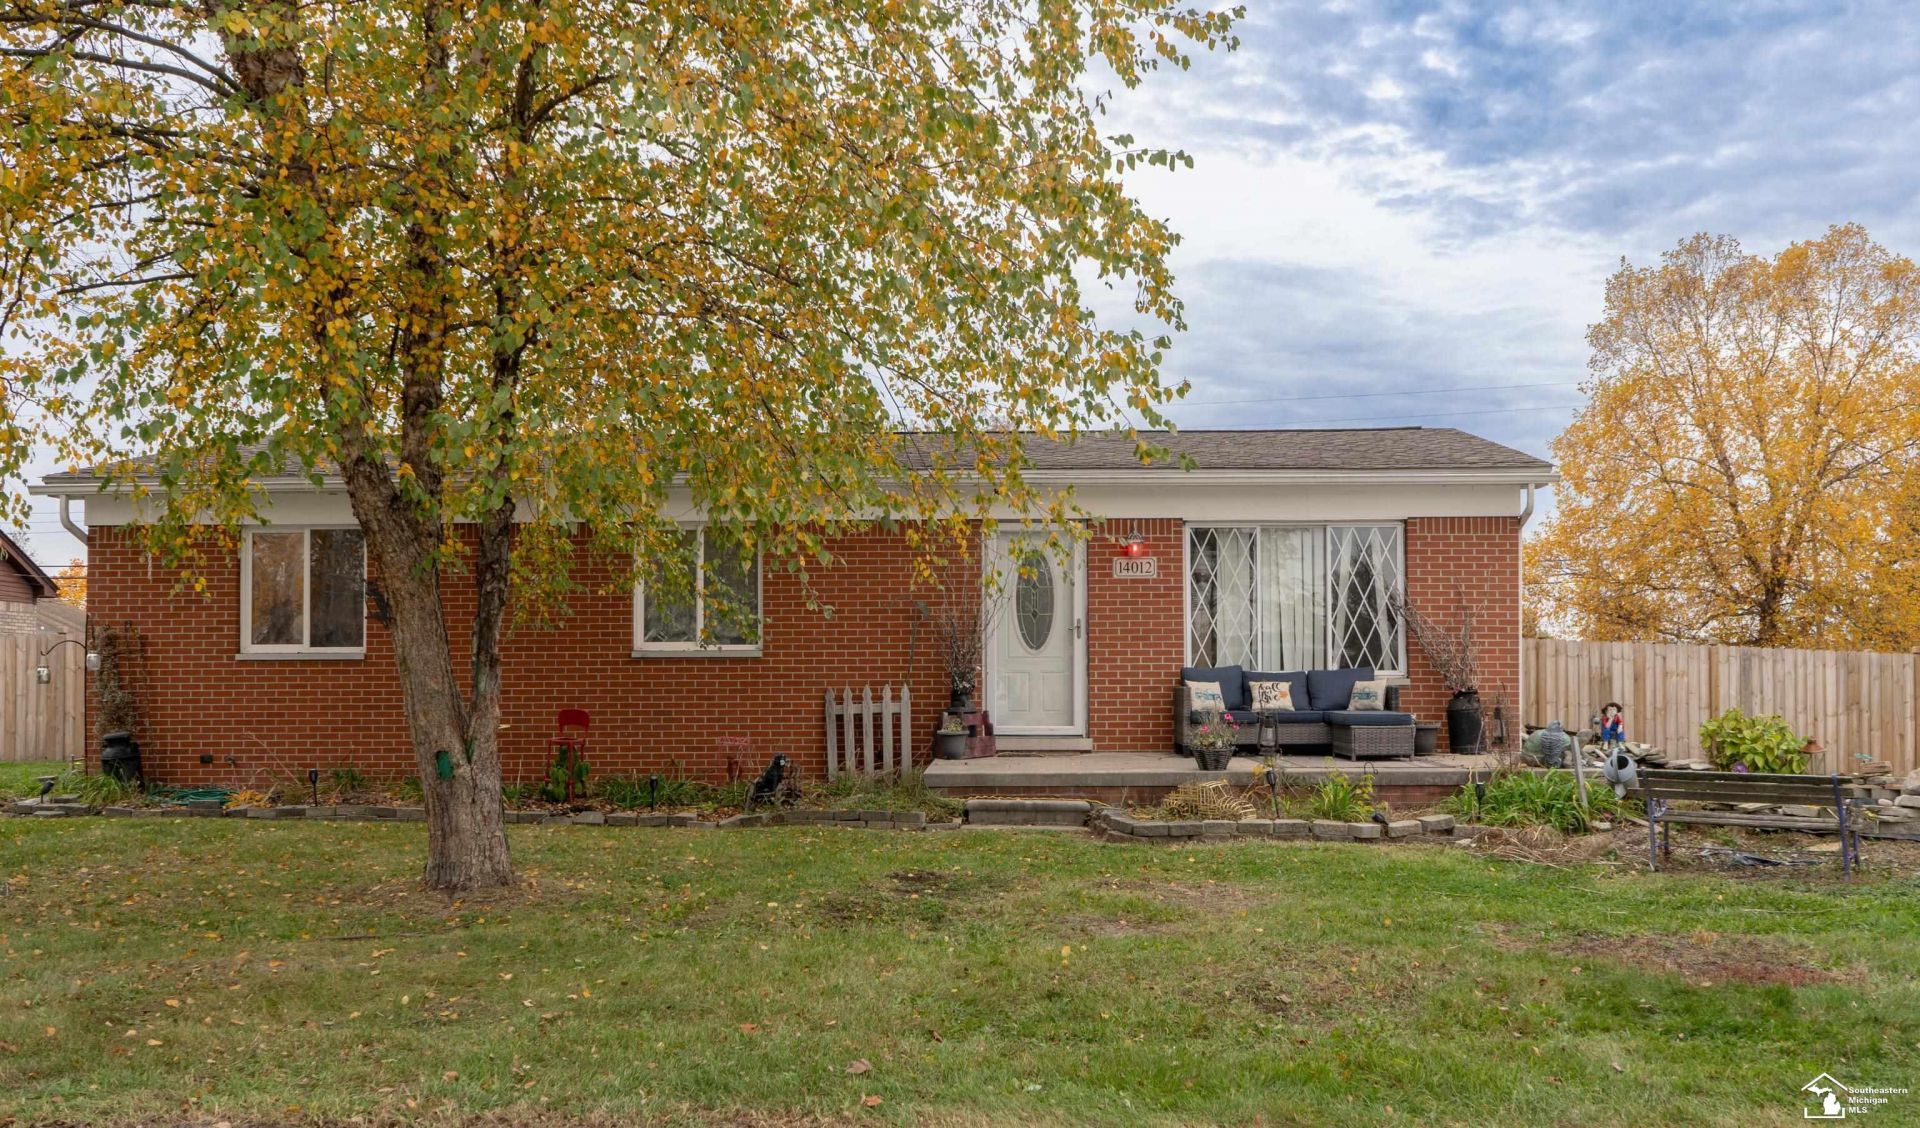
Welcome home to this inviting ranch featuring a desirable open-concept layout connecting the kitchen and living room, creating a great space for everyday living and entertaining. Offering 3 bedrooms, 2 full bathrooms, and a finished basement with an additional bonus room providing flexible space for a home office, hobby room, or extra entertaining area. Situated on an extra-large corner lot, this home also features a privacy-fenced backyard and a welcoming front porch thats perfect for relaxing and enjoying the outdoors. Plenty of room inside and out! Please note: Listing photos include both original photographs and digitally altered photographs with personal belongings and clutter removed for presentation purposes. Please refer to original photos for an accurate representation of the property. Seller will order the required city inspection. Issuance of the Certificate of Occupancy will be dependent upon the inspection results and any repairs required by the municipality. City inspection is on Tuesday the 10th of November. Washing Machine in the basement is not working. Seller Disclosure to be updated ASAP.
Property Features
Property Type: Residential - Single Family
Basement: Yes
Basement: Finished, Poured
Cooling: Ceiling Fan(s), Central A/C
Fenced: Yes
Fuel Type: Natural Gas
Garage: 2
Heating: Forced Air
Home Style: Ranch
Lot Size: 0.28 Acres
Stories: 1.0
Taxes: $6,731
Year Built: 1972
Feature Descriptions
Appliances: Dishwasher, Disposal, Dryer, Freezer, Microwave, Range/Oven, Refrigerator, Washer
Days on Site: 3
Exterior: Brick, Vinyl Siding, Vinyl Trim
Exterior: Fenced Yard, Patio, Porch, Sidewalks, Storms/Screens, Street Lights, Pond, Fence Owned
Lot Features: Large Lot - 65+ Ft.
Parking Notes: 2 Spaces, Garage, Lighted, On Street, Paved Driveway
Sewer: Public Sanitary
Summer Tax: 5522
Water: Public Water
Winter Tax: 1209
Room Sizes
Bedroom 1: 12 X 12 Level First
Bedroom 2: 11 X 10 Level First
Bedroom 3: 11 X 12 Level First
Dining Room: 12 X 10 Level First
Kitchen: 9 X 9 Level First
Living Room: 16 X 12 Level First
Additional Room 2: 14 X 10 Level Lower
Local Schools
School District: Southgate Community School District
Listed By / Shown By
Listed By
Agency Name: Real Estate One Southgate
Agency Phone: 734-284-5400
Shown By
Agent Name: Harding Real Estate Team
Agent Phone: (734) 812-6900
Agency Title: Key Realty

Estimate Your Payment
Estimated Payment
$ 1,973.41 per month $1,342.49 Principal & Interest $560.92 Property Tax $70.00 Homeowner's InsuranceChange Payment Information
Privacy Policy / DMCA Notice / ADA Accessibility


This site is hosted, designed and copyright
© 1994 - 2026 by
Delta Media Group, Inc. -- Patent Pending --
Agency License Information: 1-877-539-7589 | Ohio Lic# REC.2010002888 6800 W Central Ave #B, Toledo, OH 43617 | Michigan Lic# 6505366134 8040 Summerfield Rd, Lambertville, MI 48144 | Indiana Lic# RC52400106 3029 W Smith Valley Rd #211, Greenwood, IN 46142 | West Virginia LIC# 010306 Erin Rickman, Broker. 410 Market St #3, Parkersburg, WV, 26101 | Colorado LIC# EC.100108419 603 Rood Ave, Grand Junction, CO 81501 | Nevada LIC# B.0146350.LLC 9190 Double Diamond Pwky, Reno, NV 89521 | Florida LIC# CQ1073507 16638 Mooner Plank Cir, Wimauma, FL 33598 | Illinois LIC# 481014661 640 S Washington St. Suite 212, Naperville, IL 60540
Agent License Information: Brokerage/Company License Number: MI-65-05366134
14012 Helen Street | MLS# 50226839
This single family home located at 14012 Helen Street, Southgate, MI 48195 is currently listed for sale with an asking price of $240,000. This property was built in 1972 and has 3 bedrooms and 2 full baths with 1092 sq. ft. Helen Street is located in the Merrill Manor Sub subdivision within the Southgate Community School District school district. Search Merrill Manor Sub real estate on www.hardingrealestateteam.com today.