Harding Real Estate Team

BEDS2
BATHS1 full
SQUARE FEET1,600
MLS#20261060387
STATUS(Short Sale) - Active
PROPERTY TYPEResidential - Single Family
SCHOOLLakeville
Property Description
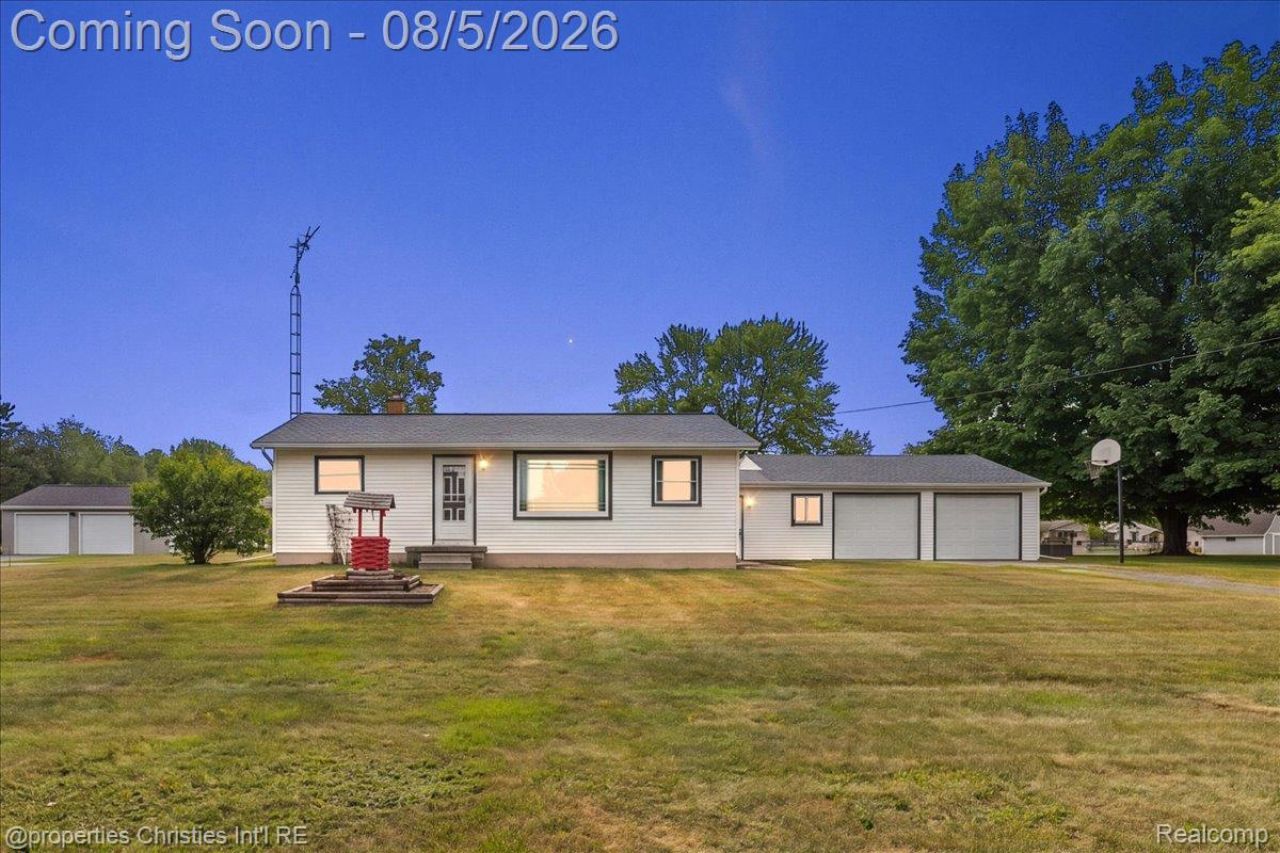
Charming, well-maintained & spacious ranch on a beautiful 1-acre property with a large workshop outbuilding, 2.5 car attached garage, additional storage shed and recent improvements and cosmetic updates! As clean as they come, this home radiates pride of ownership and offers countless impressive features including fresh paint and all new luxury vinyl flooring throughout the majority of the main level (2026), new shower/tub with a glass shower door (2022), recently updated kitchen backsplash and new electrical panel all within the last 5 years, new roof, front window and rear sliding doorwall all within the last 10 years, newer furnace and laundry units, updated plumbing, sizable bedrooms, cozy finished basement offering additional living space with a wood-burning stove and plenty of storage, and true breezeway/mudroom adjoining the garage for weather-protected direct access! The 29x27 workshop is temperature controlled, equipped for heavy machinery and has a garage door stall adjacent to the rear of the home's attached garage-stall offering easy capability for additional car, boat or riding mower storage among a big back yard with an additional storage shed and a driveway basketball hoop! Easy proximity to everyday shopping and amenities - an excellent value in today's market!
Property Features
Property Type: Residential - Single Family
Basement: Yes
Basement: Finished, Full
Cooling: Ceiling Fans, Central Air
Garage: 2.5 car attached
Heating: Forced Air, Propane
Home Style: Ranch
Lot Size: 1.00 Acres
Roof Type: Asphalt
Stories: 1.0
Taxes: $1,570
Year Built: 1964
Amenities
Lighting
Feature Descriptions
Appliances: Dishwasher, Dryer, Free Standing Gas Range, Free Standing Refrigerator, Microwave, Range Hood, Washer
Days on Site: 2
Exterior: Vinyl Siding
Fireplace: Basement, Wood Burning Stove
Laundry: Laundry Room
Lot: Cleared
Lot Dimensions: 132x295x130x295
Other Structures: Second Garage, Sheds
Parcel#: 1701300013
Parking: Twoand Half Car Garage, Attached, Direct Access, Electricityin Garage, Garage Door Opener
Parking Notes: Twoand Half Car Garage, Attached, Direct Access, E
Patio/Porch: Patio
Pets Allowed: Yes
Sewer: Septic Tank
Summer Tax: 570
Utilities: Cable Available
Water: Well
Winter Tax: 1000
Room Sizes
Primary Bedroom: 12 X 11
Bedroom: 12 X 8
Bath Full: 6 X 7
Living Room: 14 X 11
Kitchen: 9 X 11
Dining Room: 7 X 11
Breakfast Nook Room: 9 X 7
Fle X Room: 31 X 10
Laundry: 22 X 18
Other: 27 X 29
Local Schools
School District: Lakeville
Listed By / Shown By
Listed By
Agency Name: @properties Christie's Int'l R.E. Birmingham
Agency Phone: 2488508632
Shown By
Agent Name: Harding Real Estate Team
Agent Phone: (734) 812-6900
Agency Title: Key Realty

Estimate Your Payment
Estimated Payment
$ 1,307.32 per month $1,118.18 Principal & Interest $130.83 Property Tax $58.30 Homeowner's InsuranceChange Payment Information
IDX provided courtesy of Realcomp II Ltd.
©2021 Realcomp II Ltd. Shareholders
Privacy Policy / DMCA Notice / ADA Accessibility


This site is hosted, designed and copyright
© 1994 - 2026 by
Delta Media Group, Inc. -- Patent Pending --
Agency License Information: 1-877-539-7589 | Ohio Lic# REC.2010002888 6800 W Central Ave #B, Toledo, OH 43617 | Michigan Lic# 6505366134 8040 Summerfield Rd, Lambertville, MI 48144 | Indiana Lic# RC52400106 3029 W Smith Valley Rd #211, Greenwood, IN 46142 | West Virginia LIC# 010306 Erin Rickman, Broker. 410 Market St #3, Parkersburg, WV, 26101 | Colorado LIC# EC.100108419 603 Rood Ave, Grand Junction, CO 81501 | Nevada LIC# B.0146350.LLC 9190 Double Diamond Pwky, Reno, NV 89521 | Florida LIC# CQ1073507 16638 Mooner Plank Cir, Wimauma, FL 33598 | Illinois LIC# 481014661 640 S Washington St. Suite 212, Naperville, IL 60540
Agent License Information: Brokerage/Company License Number: MI-65-05366134
14048 Belsay Road N | MLS# 20261060387
This single family home located at 14048 Belsay Road N, Thetford Township, Mi 48746 is currently listed for sale with an asking price of $199,900. This property was built in 1964 and has 2 bedrooms and 1 full baths with 1600 sq. ft. Belsay Road N is located within the Lakeville school district. Search Thetford Township real estate on www.hardingrealestateteam.com today.