Harding Real Estate Team

BEDS4
BATHS2 full 2 partial
SQUARE FEET4,300
MLS#20261038761
STATUS(Short Sale) - Active
PROPERTY TYPEResidential - Single Family
SUBDIVISIONM I D D L E B U R Y M E A D O W S S U B 2
SCHOOLUtica
Property Description
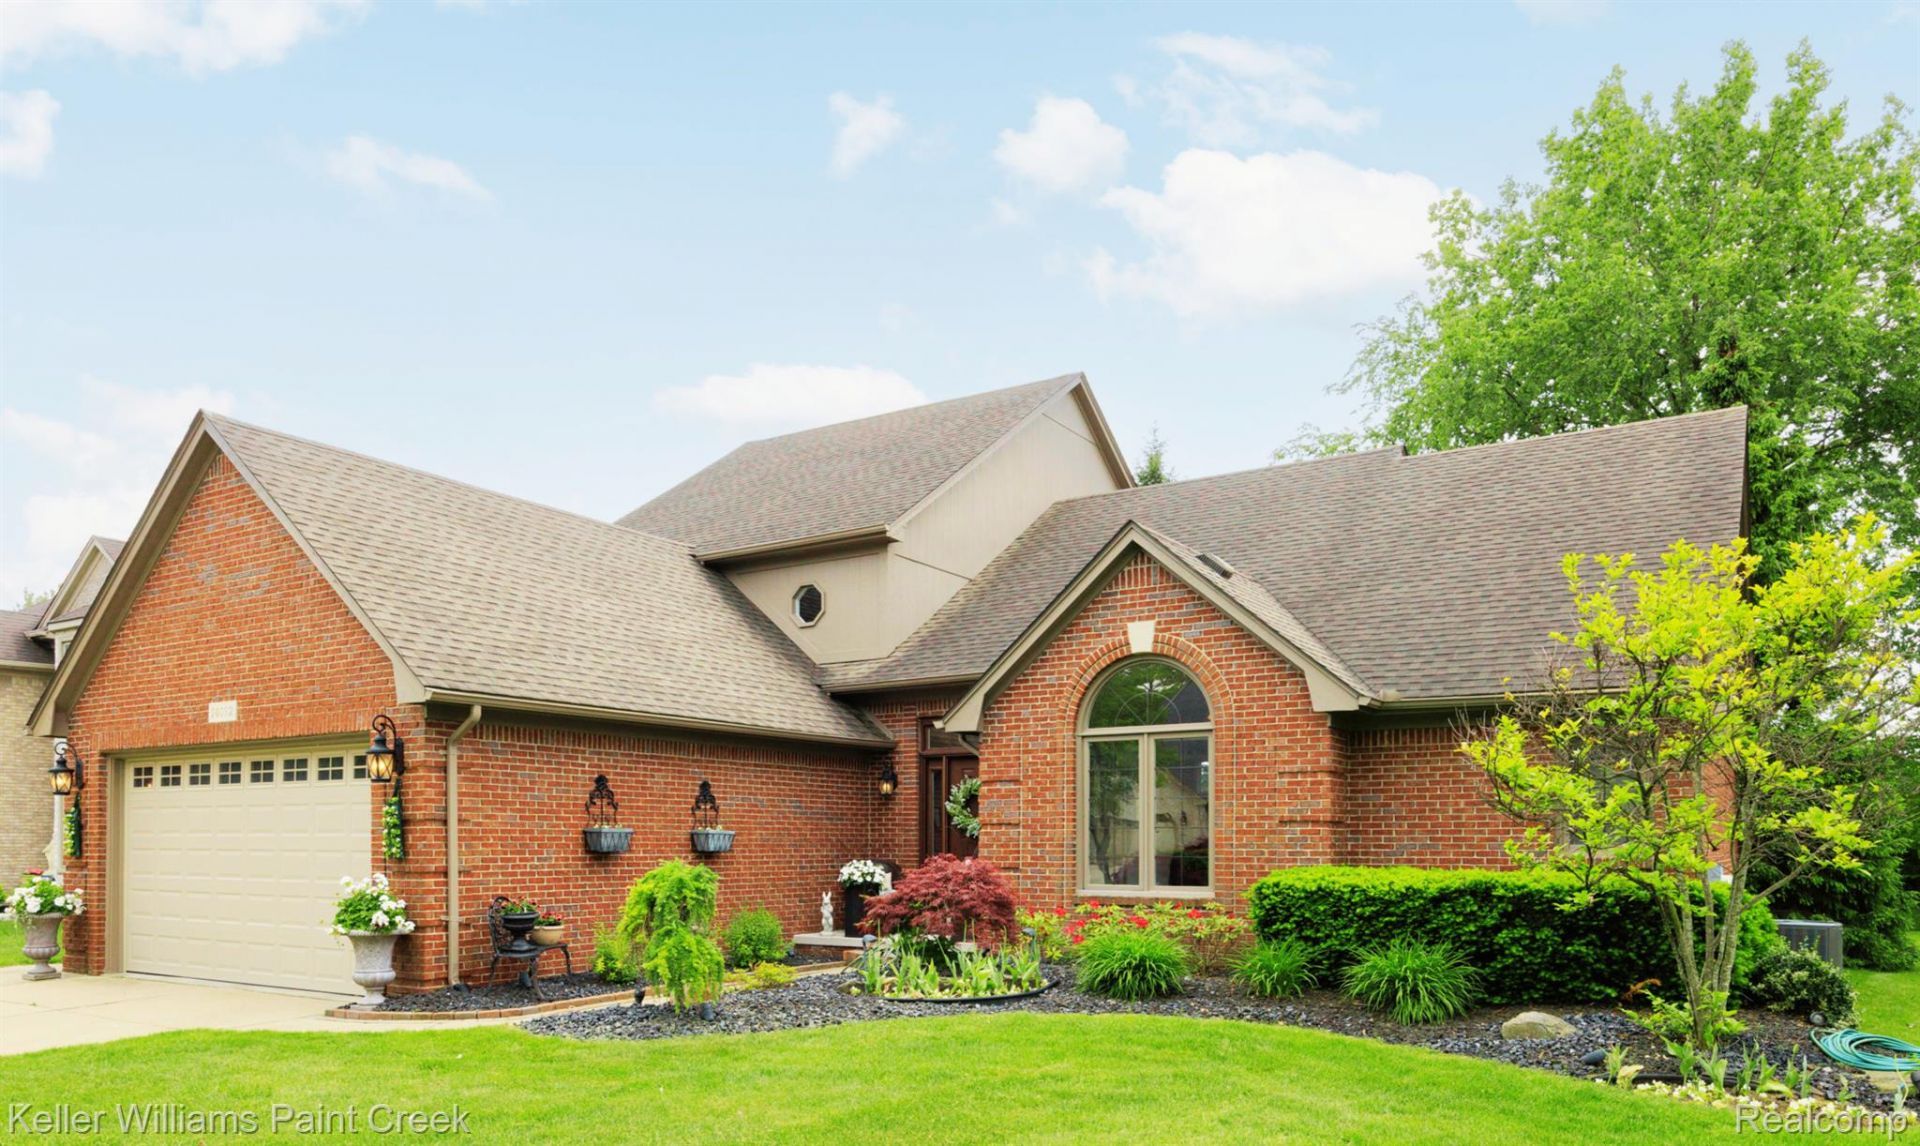
Stunning 4-bedroom split-level on one of Middlebury Meadows' largest, most private lots - tucked on a quiet cul-de-sac street. This meticulously maintained single-owner home delivers instant WOW with a soaring two-story great room, dramatic transom windows, elegant iron staircase, statement chandeliers, and rich dark (Brazilian Cherry) hardwood floors. The spacious first-floor primary suite offers a true retreat, featuring a recently renovated spa-inspired bathroom with a gorgeous freestanding soaking tub, Euro-glass shower enclosure, and timeless finishes. The light-filled kitchen features a large center island ideal for dining, entertaining, and everyday living. French doors open to a private study, perfect for working from home or relaxing; the formal dining room - currently home to a grand piano - offers true flexibility. Upstairs, three generous bedrooms, two with walk-in closets, and a spacious full ceramic bath. Outside, a custom paver patio with built-in flower beds, and a private extra-deep lot create a backyard oasis - where an 8-zone sprinkler system keeps the lush lawn and perennial landscaping looking beautiful all season long and natural gas Broilmaster grille make outdoor entertaining a breeze. The finished basement delivers a spacious recreation area and bar perfect for large gatherings. A half bath and plenty of storage space, including a cedar-lined closet complete the lower level. Recent upgrades include the primary bath, furnace with humidifier/air purifier (2023), AC (2023), water heater (2023), sump pump with backup, new garage door & opener (2024), new entry door and sliding door, newer lighting and custom window treatments throughout. ROOF HAS BEEN REPLACED and is approx. 10 years old. Award-winning Utica Community Schools, minutes to 23 Mile, M-53, shopping, and dining. Buyers - this one is TRULY move in ready, just pack your bags. *Kitchen Refrigerator is Excluded* however, the Stainless Steel Refrigerator in the basement is INCLUDED.
Property Features
Property Type: Residential - Single Family
Basement: Finished
Basement: Yes
Cooling: Ceiling Fans, Central Air
Garage: 2 car attached
Heating: Forced Air, Natural Gas
Home Style: Traditional
Lot Size: 0.34 Acres
Roof Type: Asphalt
Stories: 1.5
Taxes: $4,661
Year Built: 1996
Amenities
Barbecue
Feature Descriptions
Appliances: Dishwasher, Dryer, Free Standing Gas Oven, Humidifier, Microwave, Other, Stainless Steel Appliances, Washer
Community Features: Sidewalks
Days on Site: 70
Exterior: Brick
Fencing: Fencingnot Allowed, Fencing Requiredwith Pool
Fireplace: Gas, Great Room
HOA Fee: 243/ Annually
Laundry: Laundry Room
Lot: South West Shading, Sprinklers
Lot Dimensions: 81X181
Parcel#: 0713179005
Parking: Two Car Garage, Attached, Direct Access, Electricityin Garage, Garage Faces Front, Garage Door Opener
Parking Notes: Two Car Garage, Attached, Direct Access, Electrici
Patio/Porch: Patio, Porch
Sewer: Public Sewer
Summer Tax: 2756
Utilities: Underground Utilities
Water: Public
Winter Tax: 1905
Room Sizes
Great Room: 26 X 24
Dining Room: 12 X 11
Breakfast Nook Room: 11 X 12
Kitchen: 15 X 13
Bath Lav: 7 X 5
Library: 12 X 13
Primary Bedroom: 18 X 13
Primary Bathroom: 10 X 9
Bedroom: 14 X 10
Bath Full: 8 X 7
Laundry: 7 X 6
Local Schools
School District: Utica
Listed By / Shown By
Listed By
Agency Name: Keller Williams Paint Creek
Agency Phone: 2486098000
Shown By
Agent Name: Harding Real Estate Team
Agent Phone: (734) 812-6900
Agency Title: Key Realty

Estimate Your Payment
Estimated Payment
$ 3,919.06 per month $3,355.67 Principal & Interest $388.42 Property Tax $174.97 Homeowner's InsuranceChange Payment Information
IDX provided courtesy of Realcomp II Ltd.
©2021 Realcomp II Ltd. Shareholders
Privacy Policy / DMCA Notice / ADA Accessibility


This site is hosted, designed and copyright
© 1994 - 2026 by
Delta Media Group, Inc. -- Patent Pending --
Agency License Information: 1-877-539-7589 | Ohio Lic# REC.2010002888 6800 W Central Ave #B, Toledo, OH 43617 | Michigan Lic# 6505366134 8040 Summerfield Rd, Lambertville, MI 48144 | Indiana Lic# RC52400106 3029 W Smith Valley Rd #211, Greenwood, IN 46142 | West Virginia LIC# 010306 Erin Rickman, Broker. 410 Market St #3, Parkersburg, WV, 26101 | Colorado LIC# EC.100108419 603 Rood Ave, Grand Junction, CO 81501 | Nevada LIC# B.0146350.LLC 9190 Double Diamond Pwky, Reno, NV 89521 | Florida LIC# CQ1073507 16638 Mooner Plank Cir, Wimauma, FL 33598 | Illinois LIC# 481014661 640 S Washington St. Suite 212, Naperville, IL 60540
Agent License Information: Brokerage/Company License Number: MI-65-05366134
14092 Middlebury | MLS# 20261038761
This single family home located at 14092 Middlebury, Shelby Township, Mi 48315 is currently listed for sale with an asking price of $599,900. This property was built in 1996 and has 4 bedrooms and 2 full and 2 partial baths with 4300 sq. ft. Middlebury is located in the M I D D L E B U R Y M E A D O W S S U B 2 subdivision within the Utica school district. Search M I D D L E B U R Y M E A D O W S S U B 2 real estate on www.hardingrealestateteam.com today.