Harding Real Estate Team

BEDS5
BATHS4 full 1 partial
SQUARE FEET5,590
MLS#299336
STATUSActive
PROPERTY TYPEResidential - Single Family
SUBDIVISIONSteeplechase
Property Description
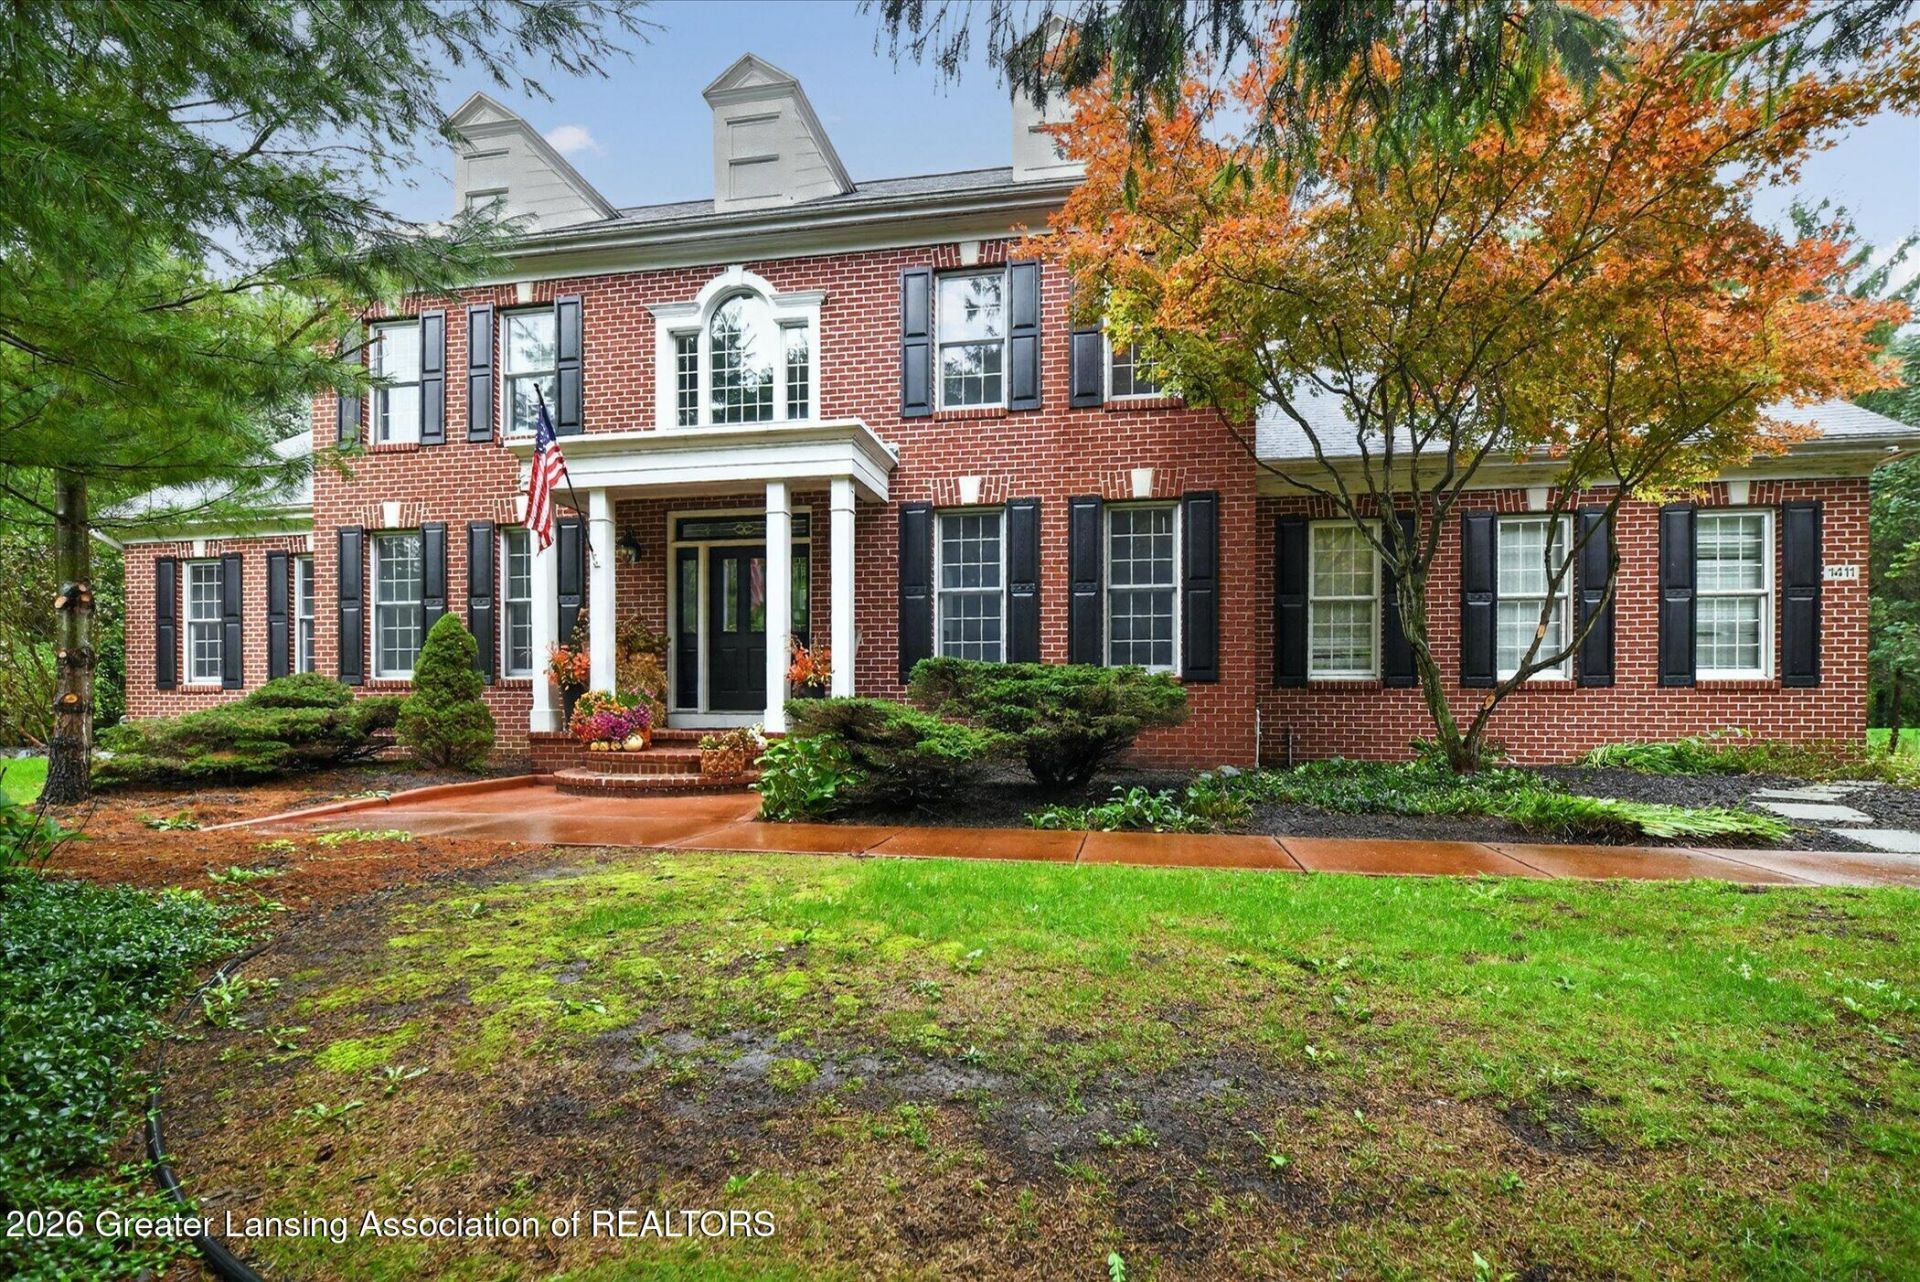
*** Welcome to 1411 Bridlewood Lane, Williamston MI *** A distinguished Georgian Colonial set along the banks of the Red Cedar River, this exceptional residence offers more than 5,300 square feet of beautifully finished living space, five bedrooms, and four-and-a-half baths. A stately brick facade and columned entry introduce an elegant interior designed for gracious entertaining and comfortable everyday living... The dramatic two-story great room features professionally updated built-in bookcases and flows seamlessly into the beautifully appointed kitchen, complete with granite surfaces, crisp white cabinetry, and premium Bosch, Wolf, and Sub-Zero appliances. New carpeting enhances the main-level living areas, while generously sized rooms and dedicated spaces for dining, music, and a home office create a versatile, thoughtfully designed floor plan. The expansive first-floor primary suite offers a private retreat with a luxurious bath featuring beautiful tilework, a glass-enclosed European-style shower, custom cabinetry, designer lighting, and granite countertops, plus two walk-in closets. The main-level powder room also features an updated vanity and toilet. Upstairs, three spacious bedrooms include a Jack-and-Jill suite and an additional en-suite bedroom. The finished lower level elevates the homes entertainment offerings with a spacious family room, fireplace, updated wet bar with wine cooler, fifth bedroom, and beautifully updated full bath. The impressive theater room includes a 90-inch projection screen, custom platform, theater seating, and audiovisual equipment, all of which will remain with the home... This remarkable property offers a peaceful natural setting with convenient access to Michigan State University, downtown Lansing, and the charm of Williamston, including its theater, riverfront park, local dining, and highly regarded schools. An exceptional opportunity to enjoy refined living in a truly beautiful setting. We welcome you, HOME.
Property Features
Property Type: Residential - Single Family
Cooling: Central Air
Fireplaces: 2
Fuel Type: Gas
Garage: 3 car attached
Heating: Forced Air, Natural Gas
Home Style: Traditional
Lot Size: 0.76 Acres
Roof Type: Shingle
Taxes: $15,177
Year Built: 1998
Feature Descriptions
Appliances: Bar Fridge, Built-In Electric Oven, Built-In Refrigerator, Dishwasher, Disposal, Double Oven, Dryer, Gas Cooktop, Ice Maker, Microwave, Stainless Steel Appliance(s), Vented Exhaust Fan, Washer, Water Heater, Water Softener Owned
Association Amenities: None
Days on Site: 3
Exterior: Brick
Exterior Amenities: Rain Gutters
Fireplace: Gas, Family Room, Great Room
Flooring: Carpet, Ceramic Tile, Simulated Wood
Interior Amenities: Built-in Features, Ceiling Fan(s), Chandelier, Double Closet, Double Vanity, Eat-in Kitchen, Entrance Foyer, High Ceilings, High Speed Internet, Pantry, Primary Downstairs, Wet Bar
Laundry: Laundry Room, Main Level
Lot: Back Yard, Front Yard, Landscaped, Native Plants, Private, Sprinklers In Front, Sprinklers In Rear, Views, Wooded
Lot Dimensions: 33X106
Parcel #: 33-03-03-34-227-005
Parking: Attached, Driveway, Finished, Garage Door Opener, Garage Faces Side, Heated Garage, Side By Side
Patio/Porch: Deck, Front Porch
Road Frontage: City Street
Road Surface: Paved
Security Features: Carbon Monoxide Detector(s), Smoke Detector(s)
Sewer: Septic Tank
SQFT Total: 6151
Utilities: Sewer Connected, Phone Available, Natural Gas Connected, High Speed Internet Available, Electricity Connected, Cable Available
Water: Well
Waterfront: River Access, Riverfront
Wooded: Yes
Room Sizes
Living Room: Level - First
Dining Room: Level - First
Kitchen: Level - First
Primary Bedroom: Level - First
Bedroom 2: Level - Second
Bedroom 3: Level - Second
Bedroom 4: Level - Second
Bedroom 5: Level - Basement
Family Room: Level - Basement
Other: Level - Basement
Office: Level - First
Other: Level - First
Laundry: Level - First
E X ercise Room: Level - Basement
Other: Level - Basement
Listed By / Shown By
Listed By
Agency Name: Berkshire Hathaway HomeServices
Shown By
Agent Name: Harding Real Estate Team
Agent Phone: (734) 812-6900
Agency Title: Key Realty

Estimate Your Payment
Estimated Payment
$ 5,854.76 per month $4,362.54 Principal & Interest $1,264.75 Property Tax $227.47 Homeowner's InsuranceChange Payment Information
Privacy Policy / DMCA Notice / ADA Accessibility


This site is hosted, designed and copyright
© 1994 - 2026 by
Delta Media Group, Inc. -- Patent Pending --
Agency License Information: 1-877-539-7589 | Ohio Lic# REC.2010002888 6800 W Central Ave #B, Toledo, OH 43617 | Michigan Lic# 6505366134 8040 Summerfield Rd, Lambertville, MI 48144 | Indiana Lic# RC52400106 3029 W Smith Valley Rd #211, Greenwood, IN 46142 | West Virginia LIC# 010306 Erin Rickman, Broker. 410 Market St #3, Parkersburg, WV, 26101 | Colorado LIC# EC.100108419 603 Rood Ave, Grand Junction, CO 81501 | Nevada LIC# B.0146350.LLC 9190 Double Diamond Pwky, Reno, NV 89521 | Florida LIC# CQ1073507 16638 Mooner Plank Cir, Wimauma, FL 33598 | Illinois LIC# 481014661 640 S Washington St. Suite 212, Naperville, IL 60540
Agent License Information: Brokerage/Company License Number: MI-65-05366134
1411 Bridlewood Lane | MLS# 299336
This single family home located at 1411 Bridlewood Lane, Williamston, MI 48895 is currently listed for sale with an asking price of $779,900. This property was built in 1998 and has 5 bedrooms and 4 full and 1 partial baths with 5590 sq. ft. Bridlewood Lane is located in the Steeplechase subdivision. Search Steeplechase real estate on www.hardingrealestateteam.com today.