Harding Real Estate Team

BEDS3
BATHS2 full
SQUARE FEET1,820
MLS#1067649
STATUSActive
PROPERTY TYPEResidential - Single Family
SUBDIVISIONSunshine Canyon Area
SCHOOLBoulder Valley Dist RE2
Property Description
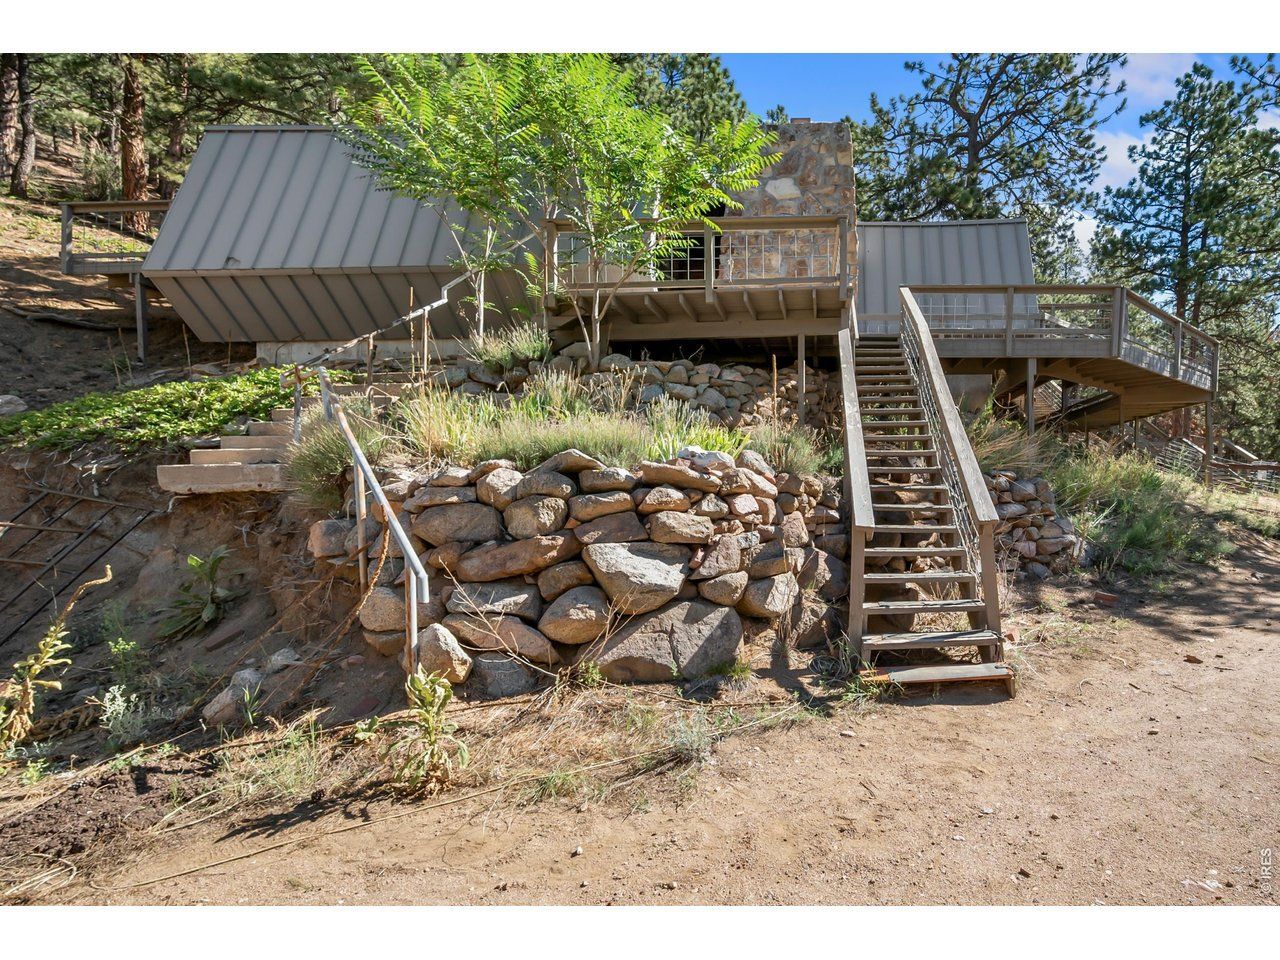
Million dollar 360 Views! This Mid-Century Modern home built in 1961, designed by local Boulder Architect Brown & Brokaw sits on a lushes' canyon located on sought after Sunshine Canyon Drive. Near many trailheads and walking trails. This 2 bedroom, 2 bathroom home sits on 4.8 acres. With windows from ceiling to floor and almost 1000 sq ft of decking sit and admire the breath-taking views! Clear view overlooking Boulder, Denver skyline, and the Flatirons. Home is in need of some TLC, but if walls could talk, this one would have a story! Original Kitchen and appliances. Large Moss rock log fireplace in main living area. Loft with A frame room. Stain glass light fixtures. Two updated full bathrooms. Large detached 4 car electrified garage. Studio adjacent to detached garage was originally used as an architect studio with 24'x13x fold out windows overlooking the Canyon. Furnace and hot water heated all newly replaced within last 5 years.
Property Features
Property Type: Residential - Single Family
Basement: None
Cooling: Central Air
Garage: 4
Heating: Forced Air
Home Style: Fixer-Upper
Lot Size: 4.88 Acres
Roof Type: Composition
Stories: 1.0
Taxes: $6,278
Year Built: 1961
Amenities
Balcony
Feature Descriptions
Appliances: Electric Range, Dishwasher, Refrigerator
Days on Site: 68
Electric: xcel
Exclusions: SELLER PERSONAL PROPERTY
Exterior: Frame
Fencing: Fenced, Wire
Fireplace Features: Living Room
HOA Y/N: No
Lot Features: Evergreen Trees, Rolling Lot, Sloping Lot, Steep Lot, Outbuildings
Other Structures: Storage
Parcel Number: R0033695
Parking Features: Detached
Patio And Porch: Deck
Road Frontage: County Road
Road Surface: Dirt
Sewer: Septic Tank
Special View Info: Mountain(s), Hills, Panoramic
SQ FT Main: 1801
SQ FT Total: 1820
Utilities: Propane
Water: Well
Local Schools
High School: Boulder
Middle School: Casey
Elementary School: Flatirons
School District: Boulder Valley Dist RE2
Listed By / Shown By
Listed By
Agency Name: RE/MAX Nexus
Agency Contact: 3035894245
Shown By
Agent Name: Harding Real Estate Team
Agent Phone: (734) 812-6900
Agency Title: Key Realty

Estimate Your Payment
Estimated Payment
$ 12,264.51 per month $11,159.46 Principal & Interest $523.17 Property Tax $581.88 Homeowner's InsuranceChange Payment Information
Information source: Information and Real Estate Services, LLC. Provided for limited non-commercial use only under IRES Rules. © Copyright IRES. Listing information is provided exclusively for consumers' personal, non-commercial use and may not be used for any purpose other than to identify prospective properties consumers may be interested in purchasing. Real estate listings held by other brokerage firms may be marked with the Internet Data Exchange logo and detailed information about those properties will include the name of the listing broker(s) when required by the MLS. All rights reserved.
Privacy Policy / DMCA Notice / ADA Accessibility


This site is hosted, designed and copyright
© 1994 - 2026 by
Delta Media Group, Inc. -- Patent Pending --
Agency License Information: 1-877-539-7589 | Ohio Lic# REC.2010002888 6800 W Central Ave #B, Toledo, OH 43617 | Michigan Lic# 6505366134 8040 Summerfield Rd, Lambertville, MI 48144 | Indiana Lic# RC52400106 3029 W Smith Valley Rd #211, Greenwood, IN 46142 | West Virginia LIC# 010306 Erin Rickman, Broker. 410 Market St #3, Parkersburg, WV, 26101 | Colorado LIC# EC.100108419 603 Rood Ave, Grand Junction, CO 81501 | Nevada LIC# B.0146350.LLC 9190 Double Diamond Pwky, Reno, NV 89521 | Florida LIC# CQ1073507 16638 Mooner Plank Cir, Wimauma, FL 33598 | Illinois LIC# 481014661 640 S Washington St. Suite 212, Naperville, IL 60540
Agent License Information: Brokerage/Company License Number: MI-65-05366134
1412 Sunshine Canyon Dr | MLS# 1067649
This single family home located at 1412 Sunshine Canyon Dr, Boulder, CO 80302 is currently listed for sale with an asking price of $1,995,000. This property was built in 1961 and has 3 bedrooms and 2 full baths with 1820 sq. ft. Sunshine Canyon Dr is located in the Sunshine Canyon Area subdivision within the Boulder Valley Dist RE2 school district. Search Sunshine Canyon Area real estate on www.hardingrealestateteam.com today.