Harding Real Estate Team

BEDS3
BATHS1 full 1 partial
SQUARE FEET1,471
MLS#1899207
STATUSActive
PROPERTY TYPEResidential - Single Family
SCHOOLSouthwest
Property Description
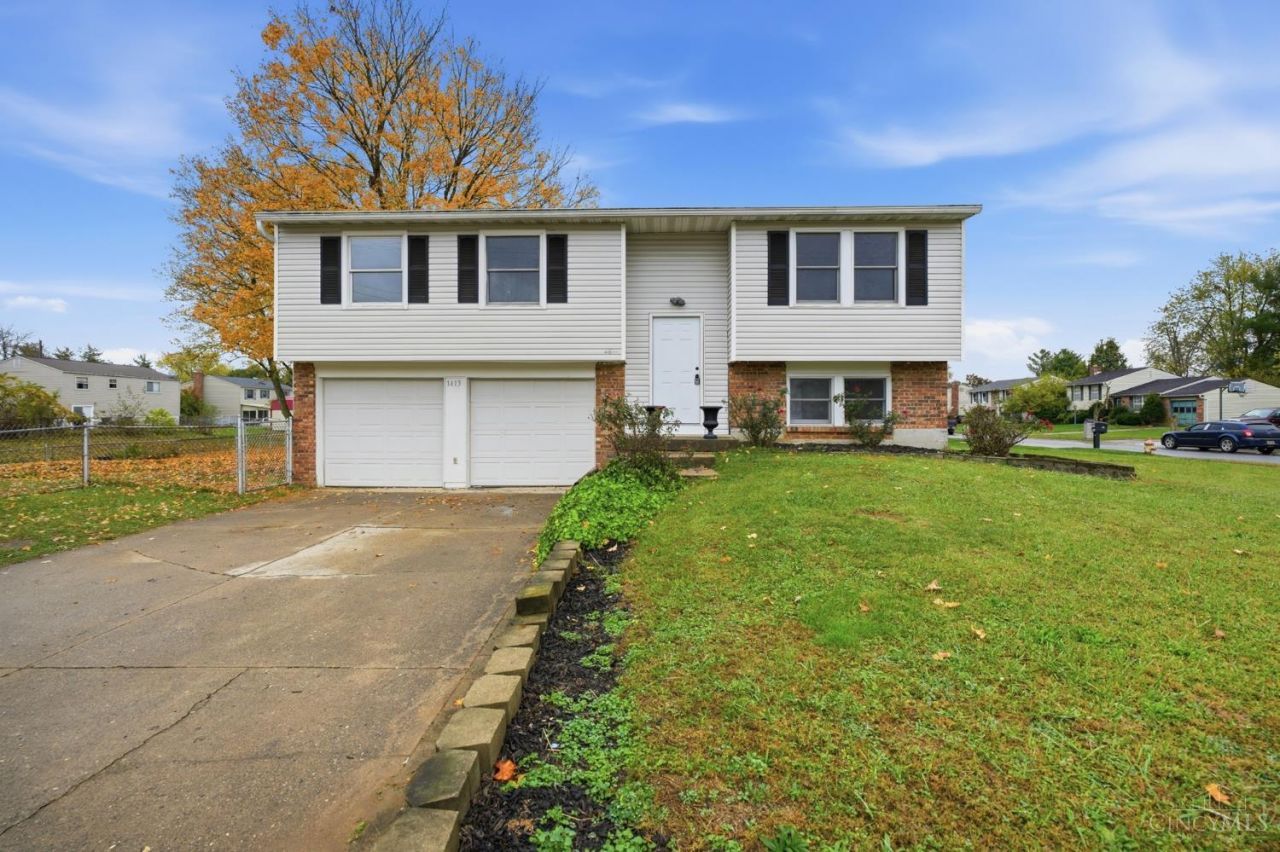
Welcome to 1413 Stone Drive! This 3-bedroom, 2-full-bath bi-level home offers comfortable living with numerous updates throughout. Recent improvements include new kitchen flooring, refrigerator, dishwasher, updated bathroom vanities and toilets, newer carpeting, and refreshed flooring in the entryway and bathrooms. The functional bi-level layout provides flexibility for everyday living, entertaining, or creating additional recreational space. Enjoy the convenience of an attached garage and driveway parking, along with a location in Harrison offering easy access to local shopping, dining, parks, and everyday amenities. With many interior updates already completed, this home is ready for its next chapter. Schedule your showing today!
Property Features
Property Type: Residential - Single Family
Basement: Yes
Basement: Full
Cooling: Central Air
Garage: 2
Heating: Electric, Forced Air
Home Style: Traditional
Lot Size: 0.22 Acres
Roof Type: Shingle
Taxes: $2,678
Year Built: 1974
Feature Descriptions
Appliances: Oven/Range, Dishwasher, Refrigerator
Basement Fatures: Walkout, Wall to Wall Carpet
Days on Site: 1
Exterior: Vinyl Siding
Family Room: Walkout, Wall-to-Wall Carpet
Foundation: Poured
Garage/Carport: Built in, Front
Gas: None
Kitchen: Wood Cabinets
Mechanical Systems: Water Softener
Parcel #: 561-0015-0054-00
Parking: Driveway
Primary Bathroom: Shower
Primary Bedroom: Wall-to-Wall Carpet
Rooms Total: 7
Sewer: Public Sewer
Tax Abatement: No
Water: Public
Water Heater: Electric
Window Features: Insulated, Double Hung, Vinyl
Room Sizes
Primary Bedroom: 15 X 11 Level - 1
Bedroom 2: 11 X 13 Level - 1
Bedroom 3: 9 X 9 Level - 1
Breakfast Room: 9 X 10 Level - 1
Entry: 6 X 4 Level - 1
Family Room: 12 X 24 Level - 1
Living Room: 13 X 15 Level - 1
Local Schools
School District: Southwest
Listed By / Shown By
Listed By
Agency Name: eXp Realty
Agent Name: Haley Brown
Agency Phone: 8662124991

Shown By
Agent Name: Harding Real Estate Team
Agent Phone: (734) 812-6900
Agency Title: Key Realty

Estimate Your Payment
Estimated Payment
$ 1,688.63 per month $1,392.84 Principal & Interest $223.17 Property Tax $72.63 Homeowner's InsuranceChange Payment Information
Privacy Policy / DMCA Notice / ADA Accessibility


This site is hosted, designed and copyright
© 1994 - 2026 by
Delta Media Group, Inc. -- Patent Pending --
Agency License Information: 1-877-539-7589 | Ohio Lic# REC.2010002888 6800 W Central Ave #B, Toledo, OH 43617 | Michigan Lic# 6505366134 8040 Summerfield Rd, Lambertville, MI 48144 | Indiana Lic# RC52400106 3029 W Smith Valley Rd #211, Greenwood, IN 46142 | West Virginia LIC# 010306 Erin Rickman, Broker. 410 Market St #3, Parkersburg, WV, 26101 | Colorado LIC# EC.100108419 603 Rood Ave, Grand Junction, CO 81501 | Nevada LIC# B.0146350.LLC 9190 Double Diamond Pwky, Reno, NV 89521 | Florida LIC# CQ1073507 16638 Mooner Plank Cir, Wimauma, FL 33598 | Illinois LIC# 481014661 640 S Washington St. Suite 212, Naperville, IL 60540
Agent License Information: Brokerage/Company License Number: MI-65-05366134
1413 Stone Drive | MLS# 1899207
This single family home located at 1413 Stone Drive, Harrison, OH 45030 is currently listed for sale with an asking price of $249,000. This property was built in 1974 and has 3 bedrooms and 1 full and 1 partial baths with 1471 sq. ft. Stone Drive is located within the Southwest school district. Search Harrison real estate on www.hardingrealestateteam.com today.