Harding Real Estate Team

BEDS3
BATHS3 full
SQUARE FEET4,700
MLS#20261054826
STATUS(Short Sale) - Pending
PROPERTY TYPEResidential - Single Family
SCHOOLAirport
Property Description
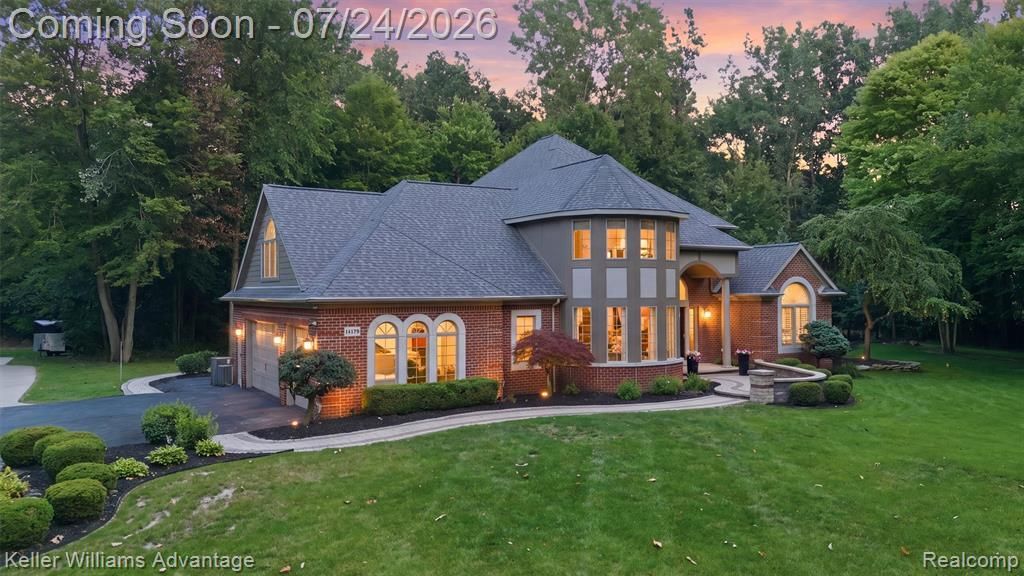
Nestled on 6 picturesque acres along a private road, this extraordinary custom-built estate delivers the perfect blend of luxury, privacy, and resort-style living. Designed for those who appreciate quality craftsmanship, exceptional entertaining, and room to live, work, and play. The chef's kitchen features granite countertops, a 5-burner cooktop, dual dishwashers, a butler's pantry, and a walk-in pantry. Beautiful living spaces are complemented by dual staircases, custom shutters, first-floor laundry, mudroom, central vacuum, an owned security system, and a full basement with dual access from both the home and attached garage. Flexible living spaces offer the potential for a fourth bedroom upstairs and an additional lower-level bedroom, office, or guest suite. Dual furnaces, dual A/C units, a newer roof (2022), and a dedicated tankless water heater for the luxurious primary suite provide year-round comfort. Step outside to your private backyard oasis featuring a heated 20' x 40' in-ground pool with fountain, diving board, automatic vacuum, and motorized safety cover, surrounded by a custom patio, poolside cabana with ceiling fan, and firepit. Car collectors, hobbyists, entrepreneurs, and outdoor enthusiasts will appreciate the attached three-car garage with RaceDeck flooring and an impressive detached garage/workshop measuring 32' x 48' plus an additional 30' x 30' bay, complete with 220V electrical service, water, air compressor, floor drain, ceiling fans, and endless possibilities. Surrounded by mature trees and abundant wildlife, this one-of-a-kind estate offers the serenity of country living while remaining conveniently located to major conveniences. Opportunities like this rarely come to market. This isn't simply a home-it's a private retreat designed for the way you've always wanted to live.
Property Features
Property Type: Residential - Single Family
Basement: Yes
Basement: Partially Finished
Cooling: Ceiling Fans, Central Air
Fenced: Yes
Garage: 8 car attached
Heating: Forced Air, Natural Gas
Home Style: Colonial
Lot Size: 6.01 Acres
Roof Type: Asphalt
Stories: 2.0
Taxes: $7,294
Year Built: 1999
Amenities
Central Vacuum
High Speed Internet
Programmable Thermostat
Sound System
Feature Descriptions
Appliances: Built In Gas Oven, Dishwasher, Double Oven, Dryer, Exhaust Fan, Free Standing Refrigerator, Gas Cooktop, Humidifier, Microwave, Stainless Steel Appliances, Washer
Days on Site: 15
Exterior: Brick
Fencing: Back Yard, Fenced, Fencing Allowed
Fireplace: Double Sided, Family Room, Gas, Master Bedroom
Laundry: Gas Dryer Hookup, Laundry Room, Washer Hookup
Lot: Dead End Street, Wooded
Lot Dimensions: 781 x 332 x 789 x 328
Other Structures: Gazebo, Outbuildings Allowed, Second Garage, Sheds Allowed
Parcel#: 580100504455
Parking: Three Car Garage, Five Car Garage, Attached, Detached, Driveway, Electricityin Garage, Garage Door Opener, Garage Faces Side
Parking Notes: Three Car Garage, Five Car Garage, Attached, Detac
Patio/Porch: Patio
Pets Allowed: Cats Ok, Dogs Ok, Yes
Pool: In Ground
Security: Exterior Video Surveillance, Security System Owned, Smoke Detectors
Security: yes
Sewer: Septic Tank
Summer Tax: 3102
Utilities: Cable Available
Water: Public
Winter Tax: 4192
Room Sizes
Kitchen: 26 X 15
Dining Room: 14 X 21
Butlers Pantry: 6 X 5
Laundry: 11 X 12
Breakfast Nook Room: 13 X 14
Mud Room: 11 X 6
Primary Bedroom: 19 X 17
Primary Bathroom: 12 X 15
Bath Dual Entry: 10 X 12
Bath Full: 11 X 12
Library: 14 X 12
Living Room: 21 X 17
Bedroom: 14 X 17
Bonus Room: 13 X 11
Other: 49 X 53
Local Schools
School District: Airport
Listed By / Shown By
Listed By
Agency Name: Keller Williams Advantage
Agency Phone: 2483808800
Shown By
Agent Name: Harding Real Estate Team
Agent Phone: (734) 812-6900
Agency Title: Key Realty

Estimate Your Payment
Estimated Payment
$ 6,198.95 per month $5,314.03 Principal & Interest $607.83 Property Tax $277.08 Homeowner's InsuranceChange Payment Information
IDX provided courtesy of Realcomp II Ltd.
©2021 Realcomp II Ltd. Shareholders
Privacy Policy / DMCA Notice / ADA Accessibility


This site is hosted, designed and copyright
© 1994 - 2026 by
Delta Media Group, Inc. -- Patent Pending --
Agency License Information: 1-877-539-7589 | Ohio Lic# REC.2010002888 6800 W Central Ave #B, Toledo, OH 43617 | Michigan Lic# 6505366134 8040 Summerfield Rd, Lambertville, MI 48144 | Indiana Lic# RC52400106 3029 W Smith Valley Rd #211, Greenwood, IN 46142 | West Virginia LIC# 010306 Erin Rickman, Broker. 410 Market St #3, Parkersburg, WV, 26101 | Colorado LIC# EC.100108419 603 Rood Ave, Grand Junction, CO 81501 | Nevada LIC# B.0146350.LLC 9190 Double Diamond Pwky, Reno, NV 89521 | Florida LIC# CQ1073507 16638 Mooner Plank Cir, Wimauma, FL 33598 | Illinois LIC# 481014661 640 S Washington St. Suite 212, Naperville, IL 60540
Agent License Information: Brokerage/Company License Number: MI-65-05366134
14178 Kenneth Drive | MLS# 20261054826
This single family home located at 14178 Kenneth Drive, Ash Township, Mi 48117 is currently listed for sale with an asking price of $950,000. This property was built in 1999 and has 3 bedrooms and 3 full baths with 4700 sq. ft. Kenneth Drive is located within the Airport school district. Search Ash Township real estate on www.hardingrealestateteam.com today.