Harding Real Estate Team

BEDS3
BATHS2 full
SQUARE FEET1,690
MLS#20261085293
STATUSActive
PROPERTY TYPEResidential - Single Family
SUBDIVISIONF A W N L A K E F O R E S T
SCHOOLGaylord
Property Description
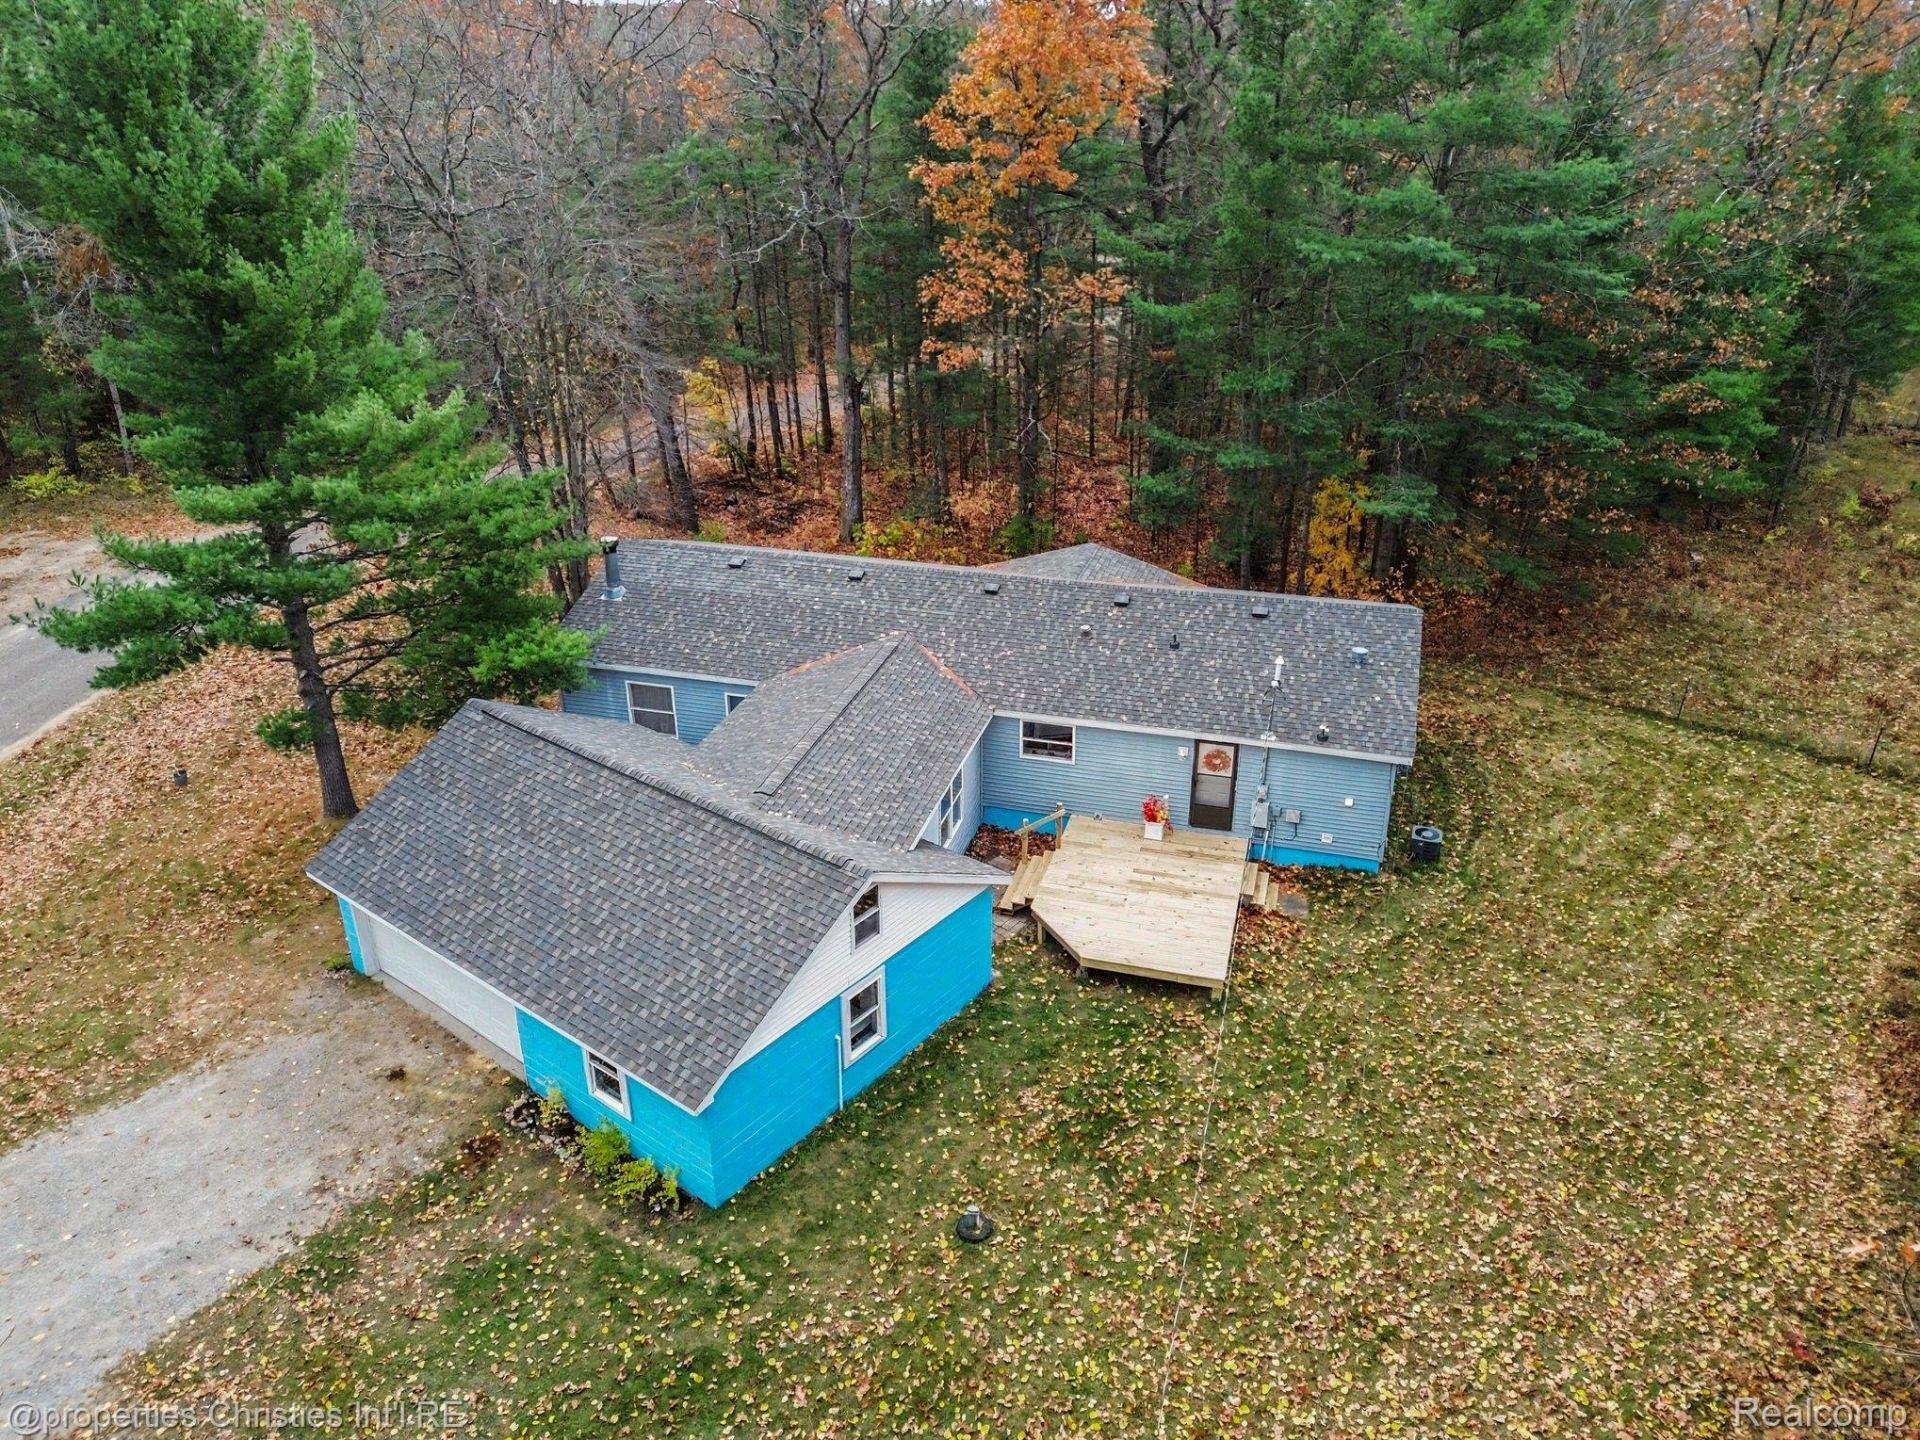
If you've been thinking about buying a place Up North, now is your chance to own this updated 3-bedroom, 2-bath ranch with private lake access. This home is in a very desirable area on a quiet, attractive street. Once you step inside, you'll appreciate the open floor plan, natural light and welcoming feel, along with fresh paint, updated bathrooms and new flooring throughout. Additional updates include new light fixtures, a new deck and a new roof with architectural shingles and 6 feet of ice and water shield protection. All updates performed 2026. The attached garage and breezeway are added bonuses. With room for one vehicle (and your toys), there's a dedicated workshop area and a 2nd floor storage space accessible by permanent stairs. The quiet, non-sports lake is perfect for fishing, paddling, or just floating around. Outdoor enthusiasts will appreciate having Snowmobile Trail #7 just across the street, along with nearby golf, fishing and plenty of other year-round recreational opportunities. Don't miss out! Schedule your showing today.
Property Features
Property Type: Residential - Single Family
Cooling: Ceiling Fans
Garage: 2 car attached
Heating: Forced Air, Natural Gas
Home Style: Manufacturedwith Land
Lot Size: 0.32 Acres
Roof Type: Asphalt
Stories: 1.0
Taxes: $3,838
Year Built: 1999
Feature Descriptions
Appliances: Dishwasher, Free Standing Refrigerator, Washer Dryer Stacked
Body of Water: Fawn Lake
Days on Site: 2
Exterior: Block, Vinyl Siding
Fireplace: Family Room, Wood Burning
HOA Fee: 30/ Annually
Laundry: Laundry Room
Lot Dimensions: 139' deep, 136' wide. Irregular.
Parcel#: 09122000001800
Parking: Two Car Garage, Attached, Electricityin Garage, Workshop In Garage
Parking Notes: Two Car Garage, Attached, Electricityin Garage, Wo
Patio/Porch: Breezeway, Deck
Security: Smoke Detectors
Sewer: Septic Tank
Summer Tax: 1853
Water: Well
Water Features: Lake Privileges
Winter Tax: 1985
Room Sizes
Kitchen: 25 X 15
Family Room: 18 X 12
Living Room: 15 X 12
Bath Full: 7 X 4
Primary Bathroom: 6 X 4
Primary Bedroom: 13 X 12
Bedroom: 12 X 10
Laundry: 8 X 6
Local Schools
School District: Gaylord
Listed By / Shown By
Listed By
Agency Name: @properties Christie's Int'l R.E. Birmingham
Agency Phone: 2488508632
Shown By
Agent Name: Harding Real Estate Team
Agent Phone: (734) 812-6900
Agency Title: Key Realty

Estimate Your Payment
Estimated Payment
$ 2,379.72 per month $1,957.80 Principal & Interest $319.83 Property Tax $102.08 Homeowner's InsuranceChange Payment Information
IDX provided courtesy of Realcomp II Ltd.
©2021 Realcomp II Ltd. Shareholders
Privacy Policy / DMCA Notice / ADA Accessibility


This site is hosted, designed and copyright
© 1994 - 2026 by
Delta Media Group, Inc. -- Patent Pending --
Agency License Information: 1-877-539-7589 | Ohio Lic# REC.2010002888 6800 W Central Ave #B, Toledo, OH 43617 | Michigan Lic# 6505366134 8040 Summerfield Rd, Lambertville, MI 48144 | Indiana Lic# RC52400106 3029 W Smith Valley Rd #211, Greenwood, IN 46142 | West Virginia LIC# 010306 Erin Rickman, Broker. 410 Market St #3, Parkersburg, WV, 26101 | Colorado LIC# EC.100108419 603 Rood Ave, Grand Junction, CO 81501 | Nevada LIC# B.0146350.LLC 9190 Double Diamond Pwky, Reno, NV 89521 | Florida LIC# CQ1073507 16638 Mooner Plank Cir, Wimauma, FL 33598 | Illinois LIC# 481014661 640 S Washington St. Suite 212, Naperville, IL 60540
Agent License Information: Brokerage/Company License Number: MI-65-05366134
1419 Circle Drive | MLS# 20261085293
This single family home located at 1419 Circle Drive , Gaylord, Mi 49735 is currently listed for sale with an asking price of $350,000. This property was built in 1999 and has 3 bedrooms and 2 full baths with 1690 sq. ft. Circle Drive is located in the F A W N L A K E F O R E S T subdivision within the Gaylord school district. Search F A W N L A K E F O R E S T real estate on www.hardingrealestateteam.com today.