Harding Real Estate Team

BEDS5
BATHS2 full
SQUARE FEET2,088
MLS#1067333
STATUSActive
PROPERTY TYPEResidential - Single Family
SUBDIVISIONPlatt Park
SCHOOLDenver District 1
Property Description
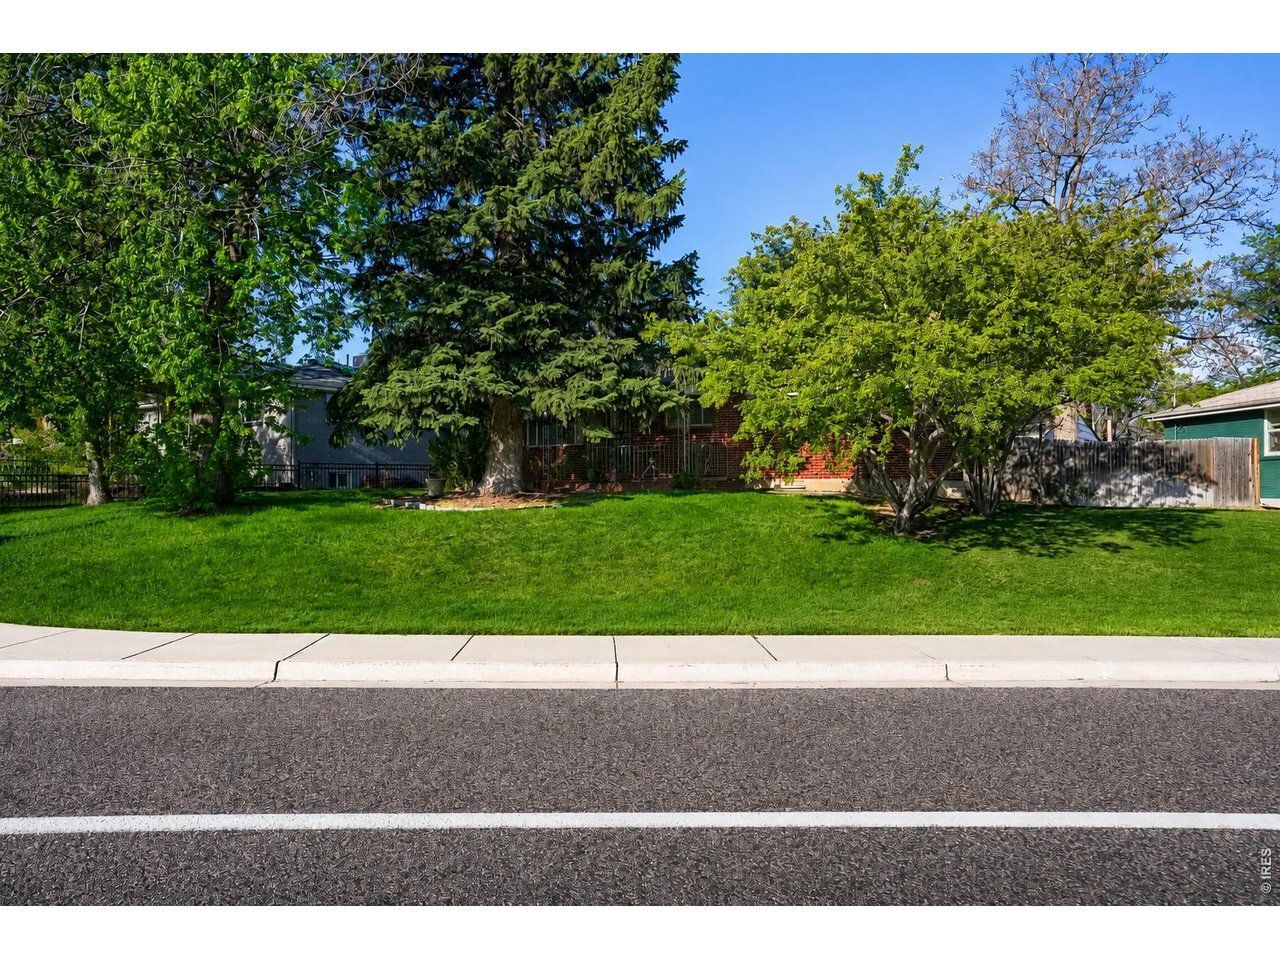
As they say: location, location, LOCATION-and this one is tough to beat! You're just steps from the Pearl Street Light Rail Station, Wash Park, and the historic South Pearl Street shopping district, featuring world-class dining and shopping. You're also moments from Downtown Denver and the DTC, with convenient freeway access. Recent comparable sales show just how much potential this property offers the right buyer-just look at 1542 S Ogden, a smaller home of similar age that sold for $1.25 million in April. With recent improvements, including a new HVAC system, an updated electrical panel, and more, there's less to do to make this property truly shine. Situated on a spacious lot, the property also offers plenty of room to create the outdoor space of your dreams. Reach out to the listing broker to schedule your private showing today!
Property Features
Property Type: Residential - Single Family
Basement: Yes
Basement: Full, Partially Finished
Cooling: Central Air, Ceiling Fan(s)
Garage: 2
Heating: Forced Air
Lot Size: 0.14 Acres
Roof Type: Composition
Stories: 1.0
Taxes: $3,978
Year Built: 1959
Amenities
Eat-in Kitchen
Separate Dining Room
Washer/Dryer Hookup
Sprinkler System
Oversized Garage
Feature Descriptions
Appliances: Electric Range, Dishwasher, Refrigerator, Washer, Dryer
Days on Site: 73
Exclusions: NONE
Exterior: Frame, Brick, Concrete
Fencing: Partial
HOA Y/N: No
Lot Features: Level, House Faces East, City Limits, Paved, Sidewalks
Parcel Number: 5232-21-012
Parking Features: Detached
Patio And Porch: Patio
Road Frontage: City Street
Road Surface: Concrete
SQ FT Main: 1044
SQ FT Total: 2088
Utilities: Natural Gas Available, Electricity Available, Cable Available
Water: Public
Window Features: Window Coverings
Local Schools
High School: South
Middle School: Grant
Elementary School: Mckinley
School District: Denver District 1
Listed By / Shown By
Listed By
Agency Name: RE/MAX Professionals-Union Blv
Agency Contact: 3039854555
Shown By
Agent Name: Harding Real Estate Team
Agent Phone: (734) 812-6900
Agency Title: Key Realty

Estimate Your Payment
Estimated Payment
$ 4,038.64 per month $3,523.42 Principal & Interest $331.50 Property Tax $183.72 Homeowner's InsuranceChange Payment Information
Information source: Information and Real Estate Services, LLC. Provided for limited non-commercial use only under IRES Rules. © Copyright IRES. Listing information is provided exclusively for consumers' personal, non-commercial use and may not be used for any purpose other than to identify prospective properties consumers may be interested in purchasing. Real estate listings held by other brokerage firms may be marked with the Internet Data Exchange logo and detailed information about those properties will include the name of the listing broker(s) when required by the MLS. All rights reserved.
Privacy Policy / DMCA Notice / ADA Accessibility


This site is hosted, designed and copyright
© 1994 - 2026 by
Delta Media Group, Inc. -- Patent Pending --
Agency License Information: 1-877-539-7589 | Ohio Lic# REC.2010002888 6800 W Central Ave #B, Toledo, OH 43617 | Michigan Lic# 6505366134 8040 Summerfield Rd, Lambertville, MI 48144 | Indiana Lic# RC52400106 3029 W Smith Valley Rd #211, Greenwood, IN 46142 | West Virginia LIC# 010306 Erin Rickman, Broker. 410 Market St #3, Parkersburg, WV, 26101 | Colorado LIC# EC.100108419 603 Rood Ave, Grand Junction, CO 81501 | Nevada LIC# B.0146350.LLC 9190 Double Diamond Pwky, Reno, NV 89521 | Florida LIC# CQ1073507 16638 Mooner Plank Cir, Wimauma, FL 33598 | Illinois LIC# 481014661 640 S Washington St. Suite 212, Naperville, IL 60540
Agent License Information: Brokerage/Company License Number: MI-65-05366134
1435 S Ogden St | MLS# 1067333
This single family home located at 1435 S Ogden St, Denver, CO 80210 is currently listed for sale with an asking price of $629,888. This property was built in 1959 and has 5 bedrooms and 2 full baths with 2088 sq. ft. S Ogden St is located in the Platt Park subdivision within the Denver District 1 school district. Search Platt Park real estate on www.hardingrealestateteam.com today.