Harding Real Estate Team

BEDS4
BATHS3.1
SQUARE FEET4,116
MLS#1950855
STATUSActive
PROPERTY TYPEResidential - Single Family
SUBDIVISIONMI
SCHOOLHoughton Lake Community Schools
Property Description
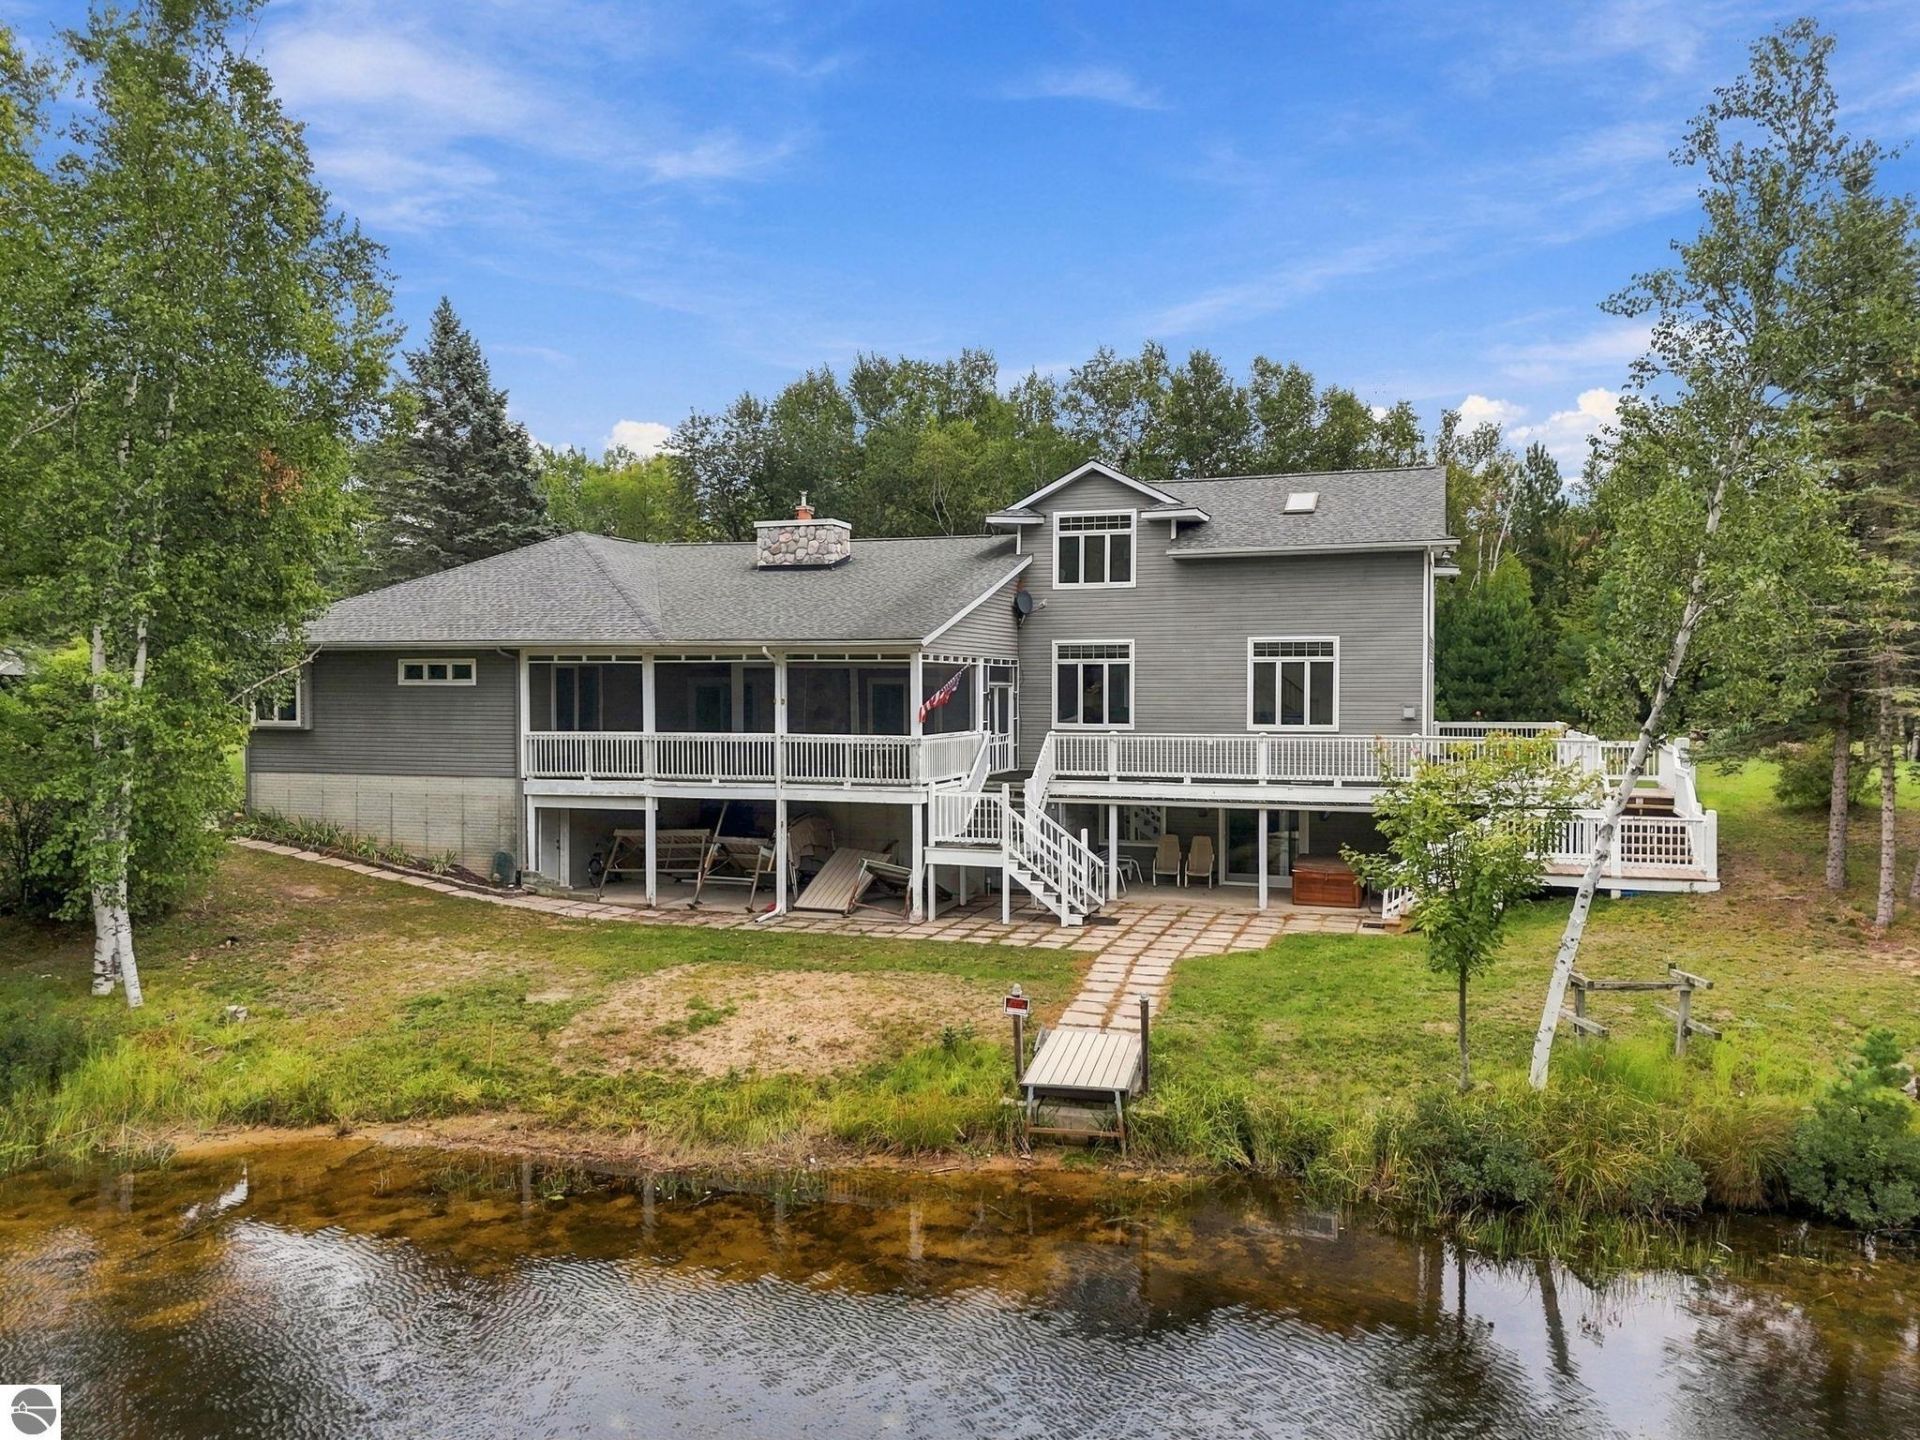
Don't miss out on your own Private Island on beautiful Lake James! A 500-ft causeway leads to the 2-acre Island for unparalleled privacy bordered by over 1100 ft of Private Shoreline! All rooms are very generous in size. Open Concept/Kitchen/Hearth Room for casual living featuring a Stone Fireplace (Natural Gas or Log), log Cathedral Ceiling, Custom Kitchen, Slate Tile Heated Flooring. Other features include a Formal Dining area, second Natural Gas Fireplace in Living Room. A Grand Master Suite, with sunken Spa Tub and separate Shower, Walk-in Closet. 2nd floor Loft, multiple (5) Baths, finished Lower Level with Family Room, Bathroom, and Bedroom. Walkout to Patio from Family Room. Covered front Entry, Foyer, spacious Outdoor Deck, and covered Screen Room, Underground Irrigation, Underground Electrical Landscape System, huge Finished Heated Drive-thru Garage, and additional covered 19' x 32' Carport/Parking/Storage facility for a pleasure craft with an enclosed 19' x 7.6' Tool Storage Shed. Ceilings are plumbed for Central Air. The whole house has a Broiler for In-floor Heat & Water Heating. 16KW Natural Gas Generac installed 5 years ago, professionally serviced. Complete New Roof in 2025. Professionally monitored Security System throughout home. All Anderson Windows/Doors throughout the House. The House has 2 separate (enclosed) Basement Storage Rooms 32' x 23' in total. Lake James has an Annual July 4th Picnic, Boat Parade and Fireworks that are fantastic! Not to mention fantastic Fishing. The association stocks the lake with Walleye & Crappie every 2 years.
Property Features
Property Type: Residential - Single Family
Basement: Walkout, Partial, Full Finished
Home Style: 2+ Story, 2+ Story
Lot Size: 2.00 Acres
Roof Type: Asphalt
Year Built: 1979
Feature Descriptions
Above Ground Finished SQFT: 4116
Appliance(s)/Equipment: Refrigerator, Oven/Range, Dishwasher, Microwave, Washer, Dryer, Security System, Ceiling Fan, Electric Water Heater, Smoke Alarms(s)
Body of Water: Lake James
Construction: Frame
Days on Site: 2
Exterior: Sprinkler System, Deck, Patio, Landscaped
Garage/Parking: Attached, Heated
Heating/Cooling: Radiant Floor
Heating/Cooling Source: Natural Gas
Interior: Walk-In Closet(s), Vaulted Ceilings
Lot: Subdivision
Lot Dimensions: 152x229x151x226x148x184
Outbuilding(s): Yes
Outbuilding(s): Pole Building(s), Guest House, Workshop
Road: Public Maintained
Security: yes
Sewer: Private Septic
Water: Private Well
Water Features: Private Dock
Waterfront Footage: 1090
Waterfront Type: Yes
Room Sizes
Primary Bedroom: 21'2x18'1 Level - Main Floor
Bedroom 2: 14'11x14'10 Level - Main Floor
Bedroom 3: 14'11x11'5 Level - Main Floor
Bedroom 4: 11'1x9'6 Level - Lower Floor
Kitchen: 15'11x13'7 Level - Main Floor
Living Room: 24'6x13 Level - Main Floor
Local Schools
School District: Houghton Lake Community Schools
Listed By / Shown By
Listed By
Agency Name: CENTURY 21 REALTY NORTH-HOUGHTON LK
Agency Phone: 989-366-1801
Shown By
Agent Name: Harding Real Estate Team
Agent Phone: (734) 812-6900
Agency Title: Key Realty

Estimate Your Payment
Estimated Payment
$ 5,296.26 per month $5,033.79 Principal & Interest $0.00 Property Tax (data not provided by mls) $262.47 Homeowner's InsuranceChange Payment Information
Privacy Policy / DMCA Notice / ADA Accessibility


This site is hosted, designed and copyright
© 1994 - 2026 by
Delta Media Group, Inc. -- Patent Pending --
Agency License Information: 1-877-539-7589 | Ohio Lic# REC.2010002888 6800 W Central Ave #B, Toledo, OH 43617 | Michigan Lic# 6505366134 8040 Summerfield Rd, Lambertville, MI 48144 | Indiana Lic# RC52400106 3029 W Smith Valley Rd #211, Greenwood, IN 46142 | West Virginia LIC# 010306 Erin Rickman, Broker. 410 Market St #3, Parkersburg, WV, 26101 | Colorado LIC# EC.100108419 603 Rood Ave, Grand Junction, CO 81501 | Nevada LIC# B.0146350.LLC 9190 Double Diamond Pwky, Reno, NV 89521 | Florida LIC# CQ1073507 16638 Mooner Plank Cir, Wimauma, FL 33598 | Illinois LIC# 481014661 640 S Washington St. Suite 212, Naperville, IL 60540
Agent License Information: Brokerage/Company License Number: MI-65-05366134
145 Waldenwood Circle | MLS# 1950855
This single family home located at 145 Waldenwood Circle, Prudenville, MI 48651 is currently listed for sale with an asking price of $899,900. This property was built in 1979 and has 4 bedrooms with 4116 sq. ft. Waldenwood Circle is located in the MI subdivision within the Houghton Lake Community Schools school district. Search MI real estate on www.hardingrealestateteam.com today.