Harding Real Estate Team

BEDS3
BATHS2 full 1 partial
SQUARE FEET1,848
MLS#20261022428
STATUS(Short Sale) - Active
PROPERTY TYPEResidential - Condominium
SUBDIVISIONF O X C R O F T O F B L O O M F I E L D O C C P N 437
SCHOOLBloomfieldHills
Property Description
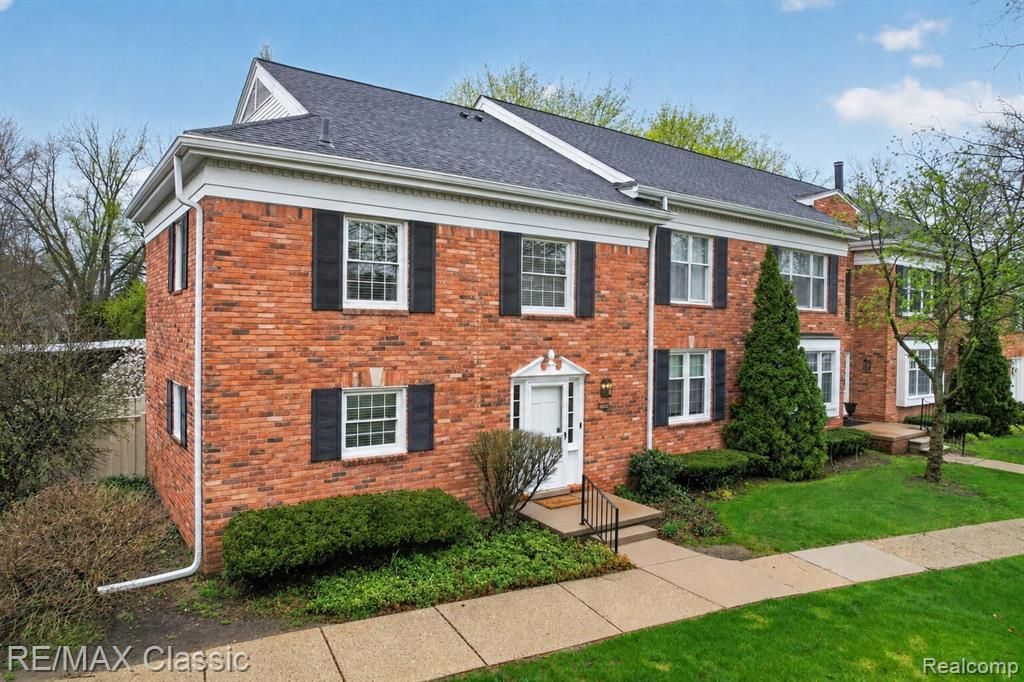
Wonderfully maintained 3 bedrooms, 2.5 bath condo with finished basement, conveniently located in Bloomfield Hills w/walking distance to Nino's, Starbuck's, restaurants and more. This quiet end unit is tucked far back in complex--offering a very private and highly desirable location, plus convenient carport just steps away from the unit. The newer hardwood flooring sets the warm vibe in formal living and dining rooms--great floor plan for entertaining guests w/convenient powder room on main level. You'll find the setting to be tranquil and relaxing, especially when you step out either door-wall to private patio which truly extends your entertaining or quiet space after a long work day. Take another look--Wallside vinyl windows--new window glass/panes replaced in June 2026. Newer stainless steel kitchen appliances, A/C unit and Newer Roof. Spacious primary suite w/full wall of closets and unique ceramic bath. 2nd full bath accommodates the 2 other gracious sized bedrooms. Well lit, finished basement w/unique work area--great for at home office or special craft area, plus laundry and super storage room (18'x14'). Super convenient location w/Bloomfield Schools; ez commute downtown, tech center and beyond. Monthly association fee includes: WATER/sewer, snow removal, outside grounds maintenance, refuse/trash pickup. Foxcroft community includes clubhouse, and pool for relaxing summer days. Roof assessment has been paid in full by current owner. Call HOA for pet info or read by-laws. All potential buyers must be accompanied by a licensed agent during all showings, inspections & walk thru. Audio/video surveillance may be in effect. No virtual showings. Please allow MINIMUM 48 hours for offer review. Seller is using Embassy Title Agency for owner's policy & closing; prefers 3% EMD & buyer(s) to avoid split closings for various reasons. See agent remarks for more info. Thanks for showing!
Property Features
Property Type: Residential - Condominium
Basement: Yes
Basement: Finished
Cooling: Ceiling Fans, Central Air
Heating: Forced Air, Natural Gas
Home Style: Colonial
Roof Type: Asphalt
Stories: 2.0
Taxes: $3,933
Year Built: 1963
Amenities
Entrance Foyer
High Speed Internet
Programmable Thermostat
Grounds Maintenance
Lighting
Private Entrance
Feature Descriptions
Appliances: Dishwasher, Disposal, Dryer, Free Standing Electric Oven, Free Standing Refrigerator, Microwave, Washer
Community Features: Clubhouse, Sidewalks
Days on Site: 111
Exterior: Brick
HOA Fee: 624/ Monthly
Laundry: In Unit, Laundry Room
Parcel#: 1929476114
Parking: No Garage, Carport
Parking Notes: No Garage, Carport
Patio/Porch: Enclosed, Patio
Pets Allowed: Call
Pool: Community
Security: Smoke Detectors
Sewer: Public Sewer
Summer Tax: 2011.02
Utilities: Cable Available
Water: Other
Winter Tax: 1922.32
Room Sizes
Bath Full: 9 X 5
Primary Bathroom: 9 X 8
Bath Lav: 6 X 5
Living Room: 22 X 14
Dining Room: 11 X 10
Kitchen: 13 X 9
Primary Bedroom: 14 X 12
Bedroom: 11 X 10
Laundry: 10 X 6
Fle X Room: 21 X 12
Local Schools
School District: BloomfieldHills
Listed By / Shown By
Listed By
Agency Name: RE/MAX Classic
Agency Phone: 2486465000
Shown By
Agent Name: Harding Real Estate Team
Agent Phone: (734) 812-6900
Agency Title: Key Realty

Estimate Your Payment
Estimated Payment
$ 1,946.23 per month $1,538.27 Principal & Interest $327.75 Property Tax $80.21 Homeowner's InsuranceChange Payment Information
IDX provided courtesy of Realcomp II Ltd.
©2021 Realcomp II Ltd. Shareholders
Privacy Policy / DMCA Notice / ADA Accessibility


This site is hosted, designed and copyright
© 1994 - 2026 by
Delta Media Group, Inc. -- Patent Pending --
Agency License Information: 1-877-539-7589 | Ohio Lic# REC.2010002888 6800 W Central Ave #B, Toledo, OH 43617 | Michigan Lic# 6505366134 8040 Summerfield Rd, Lambertville, MI 48144 | Indiana Lic# RC52400106 3029 W Smith Valley Rd #211, Greenwood, IN 46142 | West Virginia LIC# 010306 Erin Rickman, Broker. 410 Market St #3, Parkersburg, WV, 26101 | Colorado LIC# EC.100108419 603 Rood Ave, Grand Junction, CO 81501 | Nevada LIC# B.0146350.LLC 9190 Double Diamond Pwky, Reno, NV 89521 | Florida LIC# CQ1073507 16638 Mooner Plank Cir, Wimauma, FL 33598 | Illinois LIC# 481014661 640 S Washington St. Suite 212, Naperville, IL 60540
Agent License Information: Brokerage/Company License Number: MI-65-05366134
1460 Trailwood Path | MLS# 20261022428
This condo located at 1460 Trailwood Path, Bloomfield Hills, Mi 48301 is currently listed for sale with an asking price of $275,000. This property was built in 1963 and has 3 bedrooms and 2 full and 1 partial baths with 1848 sq. ft. Trailwood Path is located in the F O X C R O F T O F B L O O M F I E L D O C C P N 437 subdivision within the BloomfieldHills school district. Search F O X C R O F T O F B L O O M F I E L D O C C P N 437 real estate on www.hardingrealestateteam.com today.