Harding Real Estate Team

BEDS3
BATHS2 full
SQUARE FEET1,396
MLS#260012802
STATUSActive
PROPERTY TYPEResidential - Single Family
SUBDIVISIONGardnerville Ranchos
Property Description
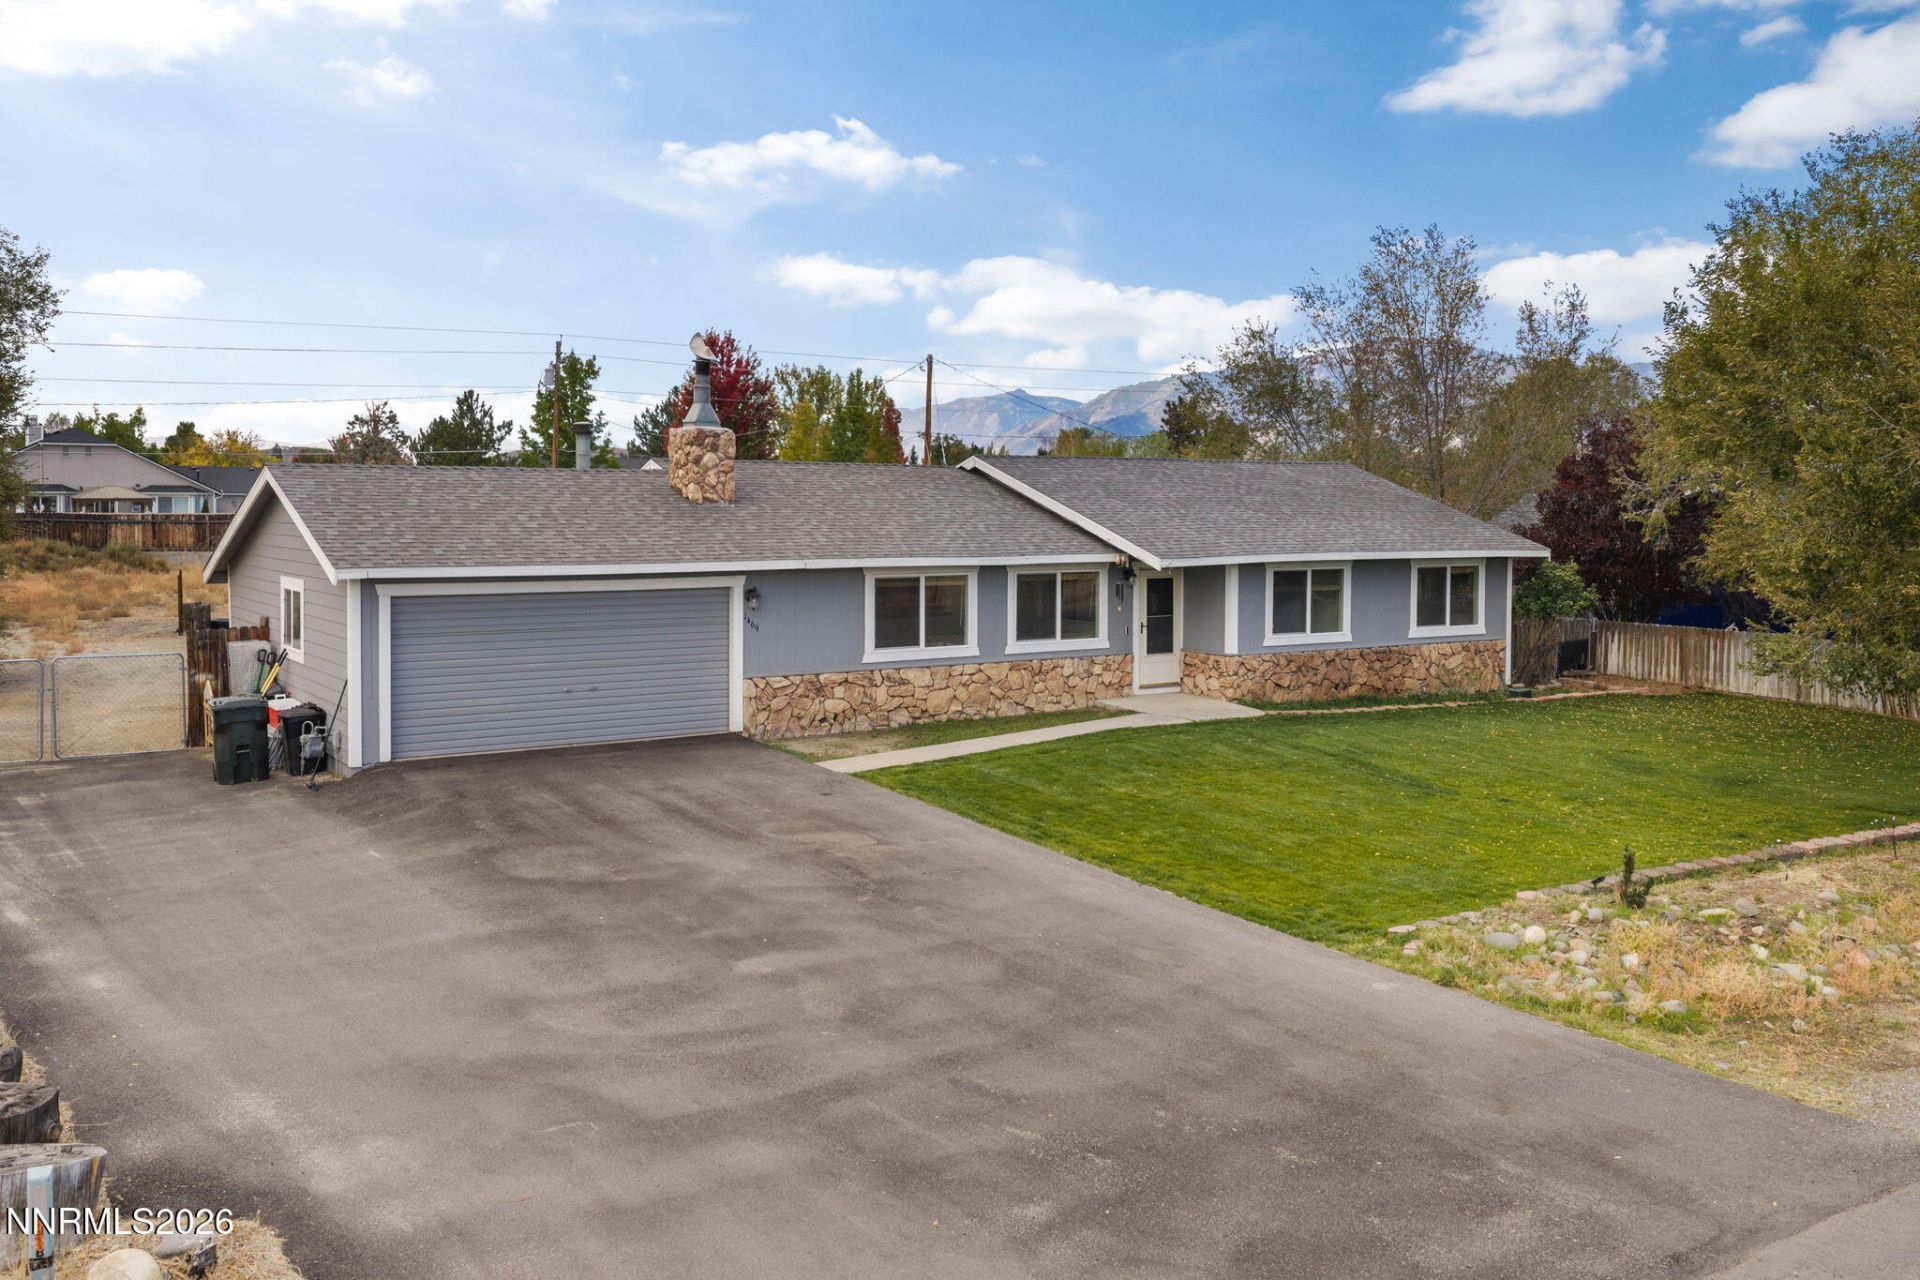
If this were a Hallmark movie, this is the part where you leave the hustle and bustle behind and find yourself at home in a charming little town at the base of the mountains. YOU are the main character, and you swoon over the details of this home: over half an acre, RV parking, no HOA, mountain views, new laminate flooring, an updated kitchen, and even a neighborhood family of deer that stops by a couple times a week. The wood-accented ceilings and wood-burning stove add that Hallmark-holiday-movie character, while central heating and air keep things comfortable year-round. Outside, there's room to garden, entertain and play, plus a storage shed for all your holiday decor and a dog run... because no great movie is complete without a furry friend, right? In the next scene, you'll *just so happen* to bump into a real estate agent (probably wearing plaid and drinking a pumpkin coffee) who'll help you write an offer on this adorable country home. Annnnd... the end. Roll credits on your new small-town life.
Property Features
Property Type: Residential - Single Family
Cooling: Central Air, Electric
Fireplaces: 1
Garage: 2 car attached
Heating: Forced Air, Natural Gas, Wood Stove
Lot Size: 0.55 Acres
Roof Type: Composition, Shingle, Pitched
Stories: 1.0
Taxes: $1,739
Year Built: 1978
Amenities
Ceiling Fan(s)
Breakfast Bar
Pantry
Primary Downstairs
Dog Run
Feature Descriptions
Additional Rooms: None
Appliances: Disposal, Dishwasher, Electric Oven, Electric Range, Microwave, Refrigerator, Oven, Electric Cooktop
City Limits: Yes
Construction Type: Site/Stick-Built
Cooling Y/N: Yes
Days on Site: 33
Dining: Kitchen Combination
Exterior: Stone, Wood Siding
Fencing: Back Yard, Full
Fireplace: Insert, Wood Burning, Wood Burning Stove, Living Room
Fireplace Y/N: Yes
Flooring: Ceramic Tile, Laminate
Foundation: Crawl Space, Concrete Perimeter
Heating Y/N: Yes
Horse Y/N: Yes
Kitchen: Breakfast Bar, Breakfast Nook, Built-In Dishwasher, Built-In Microwave, Built-In Single Oven, Disposal, Electric Cooktop, Pantry, Sliding Shelves, Soft-Close Cabinets
Laundry Features: In Garage, Laundry Room, Sink, Cabinets, Shelves, Electric Dryer Hookup
Living Room: Ceiling Fan(s), Separate/Formal Room
Lot Features: Landscaped, Level, Sprinklers In Front
Master Bedroom: Ceiling Fan(s), On Main Floor, Shower Stall
OtherStructures: Shed(s)
Parcel #: 1220-15-410-030
Parking: Attached, Garage, Garage Door Opener, Parking Pad, RV Access/Parking, Garage Door Opener Controls
Patio/Porch: Patio, Uncovered
Road Frontage: Public, City Street
Road Responsibility: Public Maintained Road
Security Features: Carbon Monoxide Detector(s), Smoke Detector(s)
Sewer: Public Sewer
Special View Info: Desert, Mountain(s)
Sprinklers: Automatic, Front
SQFT Living: 1396
Utilities: Cable Available, Electricity Connected, Natural Gas Connected, Phone Available, Sewer Available, Water Connected, Cellular Coverage, Internet Connected, Underground Utilities
Water: Public
Water Rights Y/N: No
Window Features: Double Pane Windows, Window Coverings, Vinyl Frames
Local Schools
High School: Douglas
Middle School: Pau-Wa-Lu
Elementary School: Scarselli
Listed By / Shown By
Listed By
Agency Name: Realty One Group Eminence
Agent Name: Katie Tom
Agency Phone: 775-683-3360
Agent Phone: 775-224-3203

Shown By
Agent Name: Harding Real Estate Team
Agent Phone: (734) 812-6900
Agency Title: Key Realty

Estimate Your Payment
Estimated Payment
$ 3,426.02 per month $3,118.50 Principal & Interest $144.92 Property Tax $162.60 Homeowner's InsuranceChange Payment Information
Privacy Policy / DMCA Notice / ADA Accessibility


This site is hosted, designed and copyright
© 1994 - 2026 by
Delta Media Group, Inc. -- Patent Pending --
Agency License Information: 1-877-539-7589 | Ohio Lic# REC.2010002888 6800 W Central Ave #B, Toledo, OH 43617 | Michigan Lic# 6505366134 8040 Summerfield Rd, Lambertville, MI 48144 | Indiana Lic# RC52400106 3029 W Smith Valley Rd #211, Greenwood, IN 46142 | West Virginia LIC# 010306 Erin Rickman, Broker. 410 Market St #3, Parkersburg, WV, 26101 | Colorado LIC# EC.100108419 603 Rood Ave, Grand Junction, CO 81501 | Nevada LIC# B.0146350.LLC 9190 Double Diamond Pwky, Reno, NV 89521 | Florida LIC# CQ1073507 16638 Mooner Plank Cir, Wimauma, FL 33598 | Illinois LIC# 481014661 640 S Washington St. Suite 212, Naperville, IL 60540
Agent License Information: Brokerage/Company License Number: MI-65-05366134
1469 Langley Drive | MLS# 260012802
This single family home located at 1469 Langley Drive, Gardnerville, NV 89460 is currently listed for sale with an asking price of $557,500. This property was built in 1978 and has 3 bedrooms and 2 full baths with 1396 sq. ft. Langley Drive is located in the Gardnerville Ranchos subdivision. Search Gardnerville Ranchos real estate on www.hardingrealestateteam.com today.