Harding Real Estate Team

BEDS5
BATHS4 full
SQUARE FEET4,000
MLS#260012530
STATUSActive
PROPERTY TYPEResidential - Single Family
SUBDIVISIONCave Rock Cove
Property Description
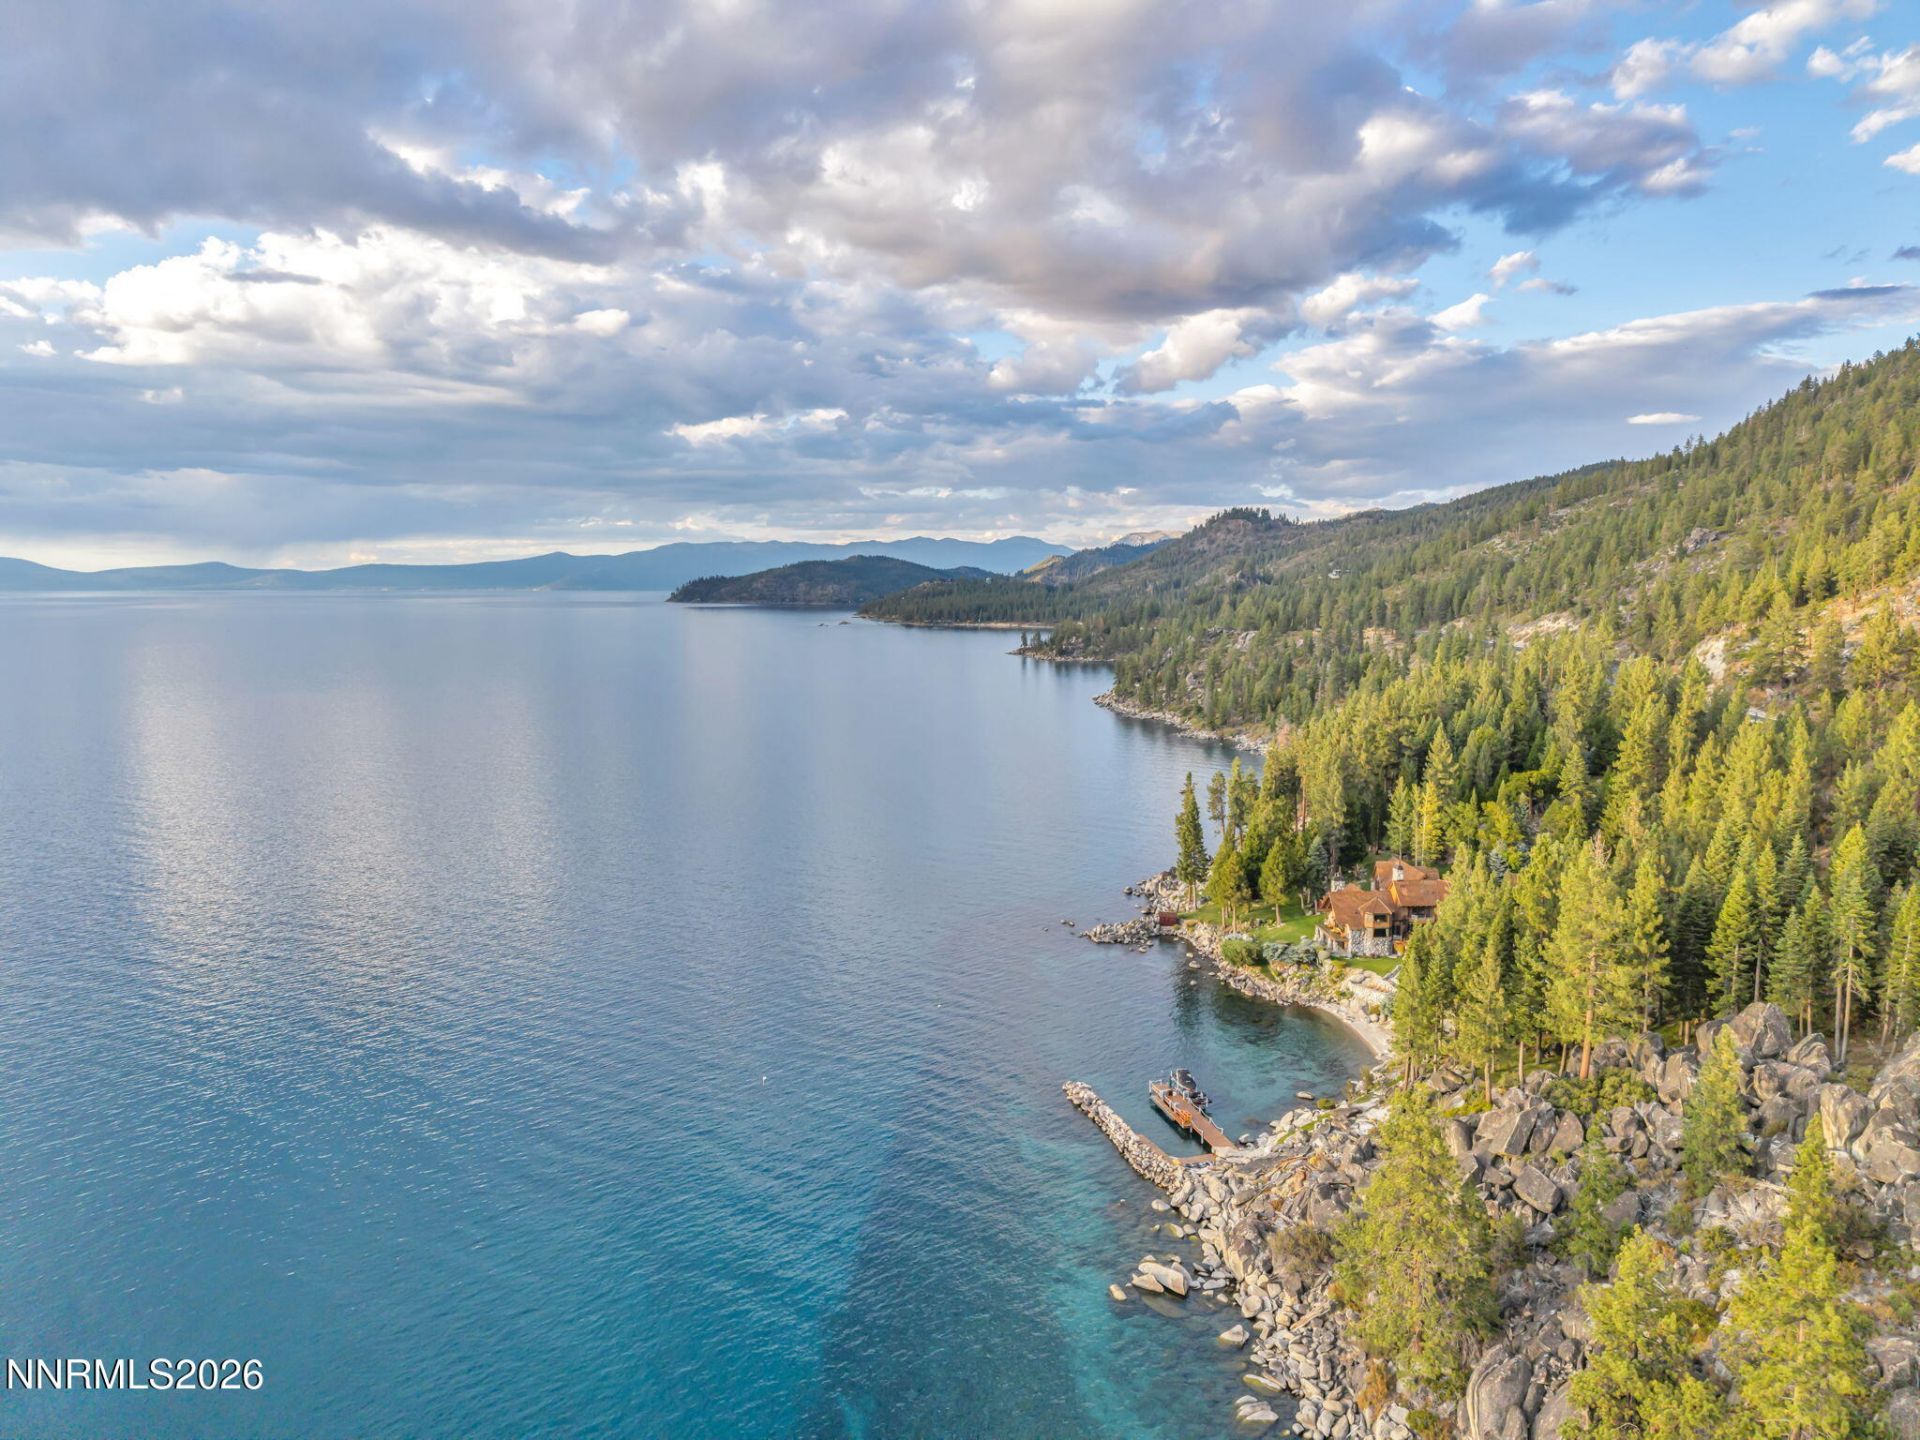
Welcome to Lakefront Living refined in this exceptional home. Former Private Sanctuary of baseball legend Ty Cobb, where traditional design meets natural beauty. Large cul-de-sac lot .875 acre with additional .25 acre residential lake view lot included as part of sale for 1.13 ACRES TOTAL providing rare access to your own 50 foot private sandy beach and private buoy, ideal for boating or lakeside lounging. Step inside to a sun-filled great room framed by a dramatic wall of windows that perfectly captures the breathtaking views and captivating sunsets. The open-concept main level flows seamlessly onto an expansive 1000 sf deck, ideal for al fresco dining and entertaining. Three spacious en suites on the upper floor, also a media room and study, perfect for extended family or guests. While the lower level features two bedrooms, bathroom, lounge area, office and 2 outside entrances make it a perfect Multi-generational home. Professionally landscaped and fully irrigated and fenced for added privacy. Built with quality craftsmanship and attention to detail, this lakefront haven is meticulously maintained, immaculate and move-in ready with furnishings included. Pride of ownership shows with over 500k in very recent upgrades. Located minutes from the Stateline Casino corridor, world-class golf at Edgewood Tahoe and the slopes of Heavenly Ski Resort, and freeways, this home presents a rare combination of privacy, serenity and accessibility to top-tier amenities, plus Nevada residents enjoy no state income tax, low property taxes and no inheritance tax.
Property Features
Property Type: Residential - Single Family
Cooling: Central Air, ENERGY STAR Qualified Equipment
Fireplaces: 1
Garage: 4 car attached
Heating: ENERGY STAR Qualified Equipment, Fireplace(s), Force
Lot Size: 0.87 Acres
Roof Type: Metal, Pitched
Stories: 2.0
Taxes: $23,019
Year Built: 1938
Amenities
Ceiling Fan(s)
High Ceilings
Smart Thermostat
Vaulted Ceiling(s)
Breakfast Bar
Kitchen Island
Pantry
Primary Downstairs
Walk-In Closet(s)
Entrance Foyer
Dog Run
Rain Gutters
Courtyard
Ceiling Fan
Feature Descriptions
Additional Rooms: Office/Den, Bedroom/Office Main Floor, Entrance Foyer, Game Room, Mud Room, Recreation Room, Study/Library
Appliances: Disposal, Dishwasher, Microwave, Refrigerator, Self Cleaning Oven, Washer, Smart Appliance(s), Additional Refrigerator(s), Oven, ENERGY STAR Qualified Appliances, Gas Cooktop
City Limits: Yes
Construction Type: 2x6 Exterior, Masonry
Cooling Y/N: Yes
Days on Site: 40
Dining: Ceiling Fan(s), Great Room
Exterior: Frame, Redwood Siding, Stone, Wood Siding
Family Room: High Ceilings
Fencing: Back Yard, Full, Front Yard, Partial
Fireplace: Wood Burning, Great Room
Fireplace Y/N: Yes
Flooring: Carpet, Stone, Tile, Wood
Foundation: Crawl Space, Concrete Perimeter
Heating Y/N: Yes
Kitchen: Breakfast Bar, Breakfast Nook, Built-In Dishwasher, Built-In Microwave, Built-In Single Oven, Disposal, ENERGY STAR Qualified Appliances, Gas Cooktop, Kitchen Island, Pantry, Smart Appliance(s), Sliding Shelves, Soft-Close Cabinets
Laundry Features: In Hall, Washer Hookup, Laundry Closet, Sink, Cabinets, Shelves, Electric Dryer Hookup
Living Room: Ceiling Fan(s), Great Room
Lot Features: Cul-De-Sac, Flag Lot, Gentle Sloping, Landscaped, Level, Sprinklers In Front, Sprinklers In Rear, Wooded, Adjoins Lake
Master Bedroom: Ceiling Fan(s), Additional Primary Bedroom, Double Sinks, On Main Floor, Shower Stall, Walk-In Closet(s)
Other Equipment: Generator
OtherStructures: Outbuilding
Parcel #: 1418-27-210-036
Parking: Attached, Garage, Garage Door Opener, Additional Parking, Garage Door Opener Controls
Patio/Porch: Deck, Patio, Covered, Porch, Wrap Around
Road Frontage: Public, Private Road
Road Responsibility: Private Maintained Road
Security: yes
Security Features: Smoke Detector(s), Security System Owned, Video Doorbell, Security Cameras Owned
Sewer: Public Sewer
Special View Info: Mountain(s), Trees/Woods, Peek
Sprinklers: Automatic, Drip System, Front, Rear
SQFT Living: 4000
Utilities: Cable Connected, Electricity Connected, Sewer Connected, Water Connected, Internet Connected, Propane Leased, Generator
Water: Private
Waterfront Features: Beach, Fishing, Powered Boats Allowed, Buoy
Waterfront Type: Lake
Water Rights Y/N: Yes
Window Features: Blinds, Double Pane Windows, Skylight(s), Window Coverings, Wood Frames
Local Schools
High School: Whittell - Grades 9-12
Middle School: Whittell High School - Grades 7 + 8
Elementary School: Zephyr Cove
Listed By / Shown By
Listed By
Agency Name: RE/MAX Gold-Carson City
Agent Name: Elizabeth Stahl
Agency Phone: 775-885-2200
Agent Phone: 775-200-2134

Shown By
Agent Name: Harding Real Estate Team
Agent Phone: (734) 812-6900
Agency Title: Key Realty

Estimate Your Payment
Estimated Payment
$ 77,839.69 per month $72,158.94 Principal & Interest $1,918.25 Property Tax $3,762.50 Homeowner's InsuranceChange Payment Information
Privacy Policy / DMCA Notice / ADA Accessibility


This site is hosted, designed and copyright
© 1994 - 2026 by
Delta Media Group, Inc. -- Patent Pending --
Agency License Information: 1-877-539-7589 | Ohio Lic# REC.2010002888 6800 W Central Ave #B, Toledo, OH 43617 | Michigan Lic# 6505366134 8040 Summerfield Rd, Lambertville, MI 48144 | Indiana Lic# RC52400106 3029 W Smith Valley Rd #211, Greenwood, IN 46142 | West Virginia LIC# 010306 Erin Rickman, Broker. 410 Market St #3, Parkersburg, WV, 26101 | Colorado LIC# EC.100108419 603 Rood Ave, Grand Junction, CO 81501 | Nevada LIC# B.0146350.LLC 9190 Double Diamond Pwky, Reno, NV 89521 | Florida LIC# CQ1073507 16638 Mooner Plank Cir, Wimauma, FL 33598 | Illinois LIC# 481014661 640 S Washington St. Suite 212, Naperville, IL 60540
Agent License Information: Brokerage/Company License Number: MI-65-05366134
1472 Flowers Avenue | MLS# 260012530
This single family home located at 1472 Flowers Avenue, Glenbrook, NV 89413 is currently listed for sale with an asking price of $12,900,000. This property was built in 1938 and has 5 bedrooms and 4 full baths with 4000 sq. ft. Flowers Avenue is located in the Cave Rock Cove subdivision. Search Cave Rock Cove real estate on www.hardingrealestateteam.com today.