Harding Real Estate Team

BEDS5
BATHS5 full
SQUARE FEET4,000
MLS#20261086068
STATUSActive
PROPERTY TYPEResidential - Single Family
SCHOOLByron
Property Description
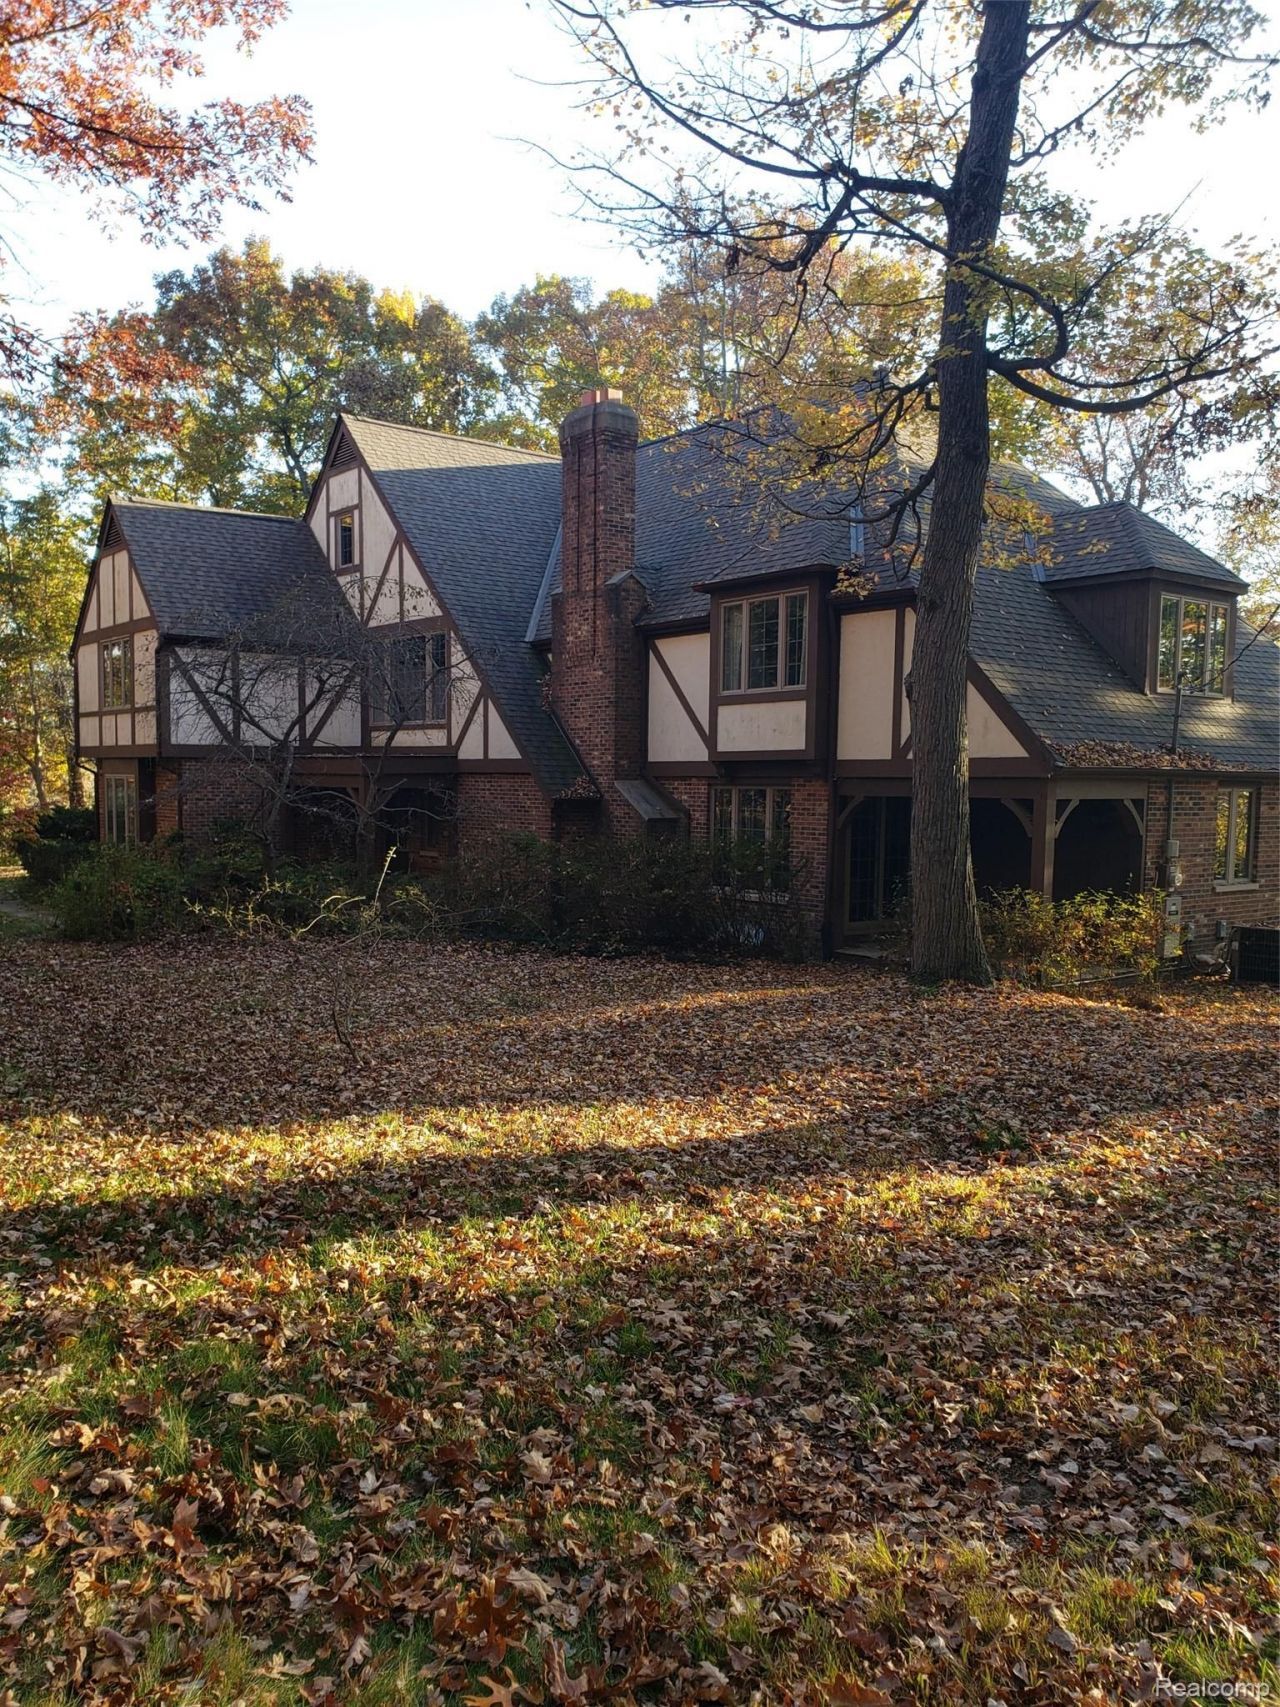
If you are looking for the ultimate in privacy, beauty, and space this unique property offers a once in a lifetime chance to check all those boxes. A beautiful brick English Tudor nearly a 1/4 mile back from the road in the middle of a wooded 30-acre lot. Overlooking a huge multi-acre pond w/exquisite views from every window. Beautiful timber framed porches & interesting architecture make it anything but boring. A rare setting offering more privacy than homes on 3x as much land. Enjoy wildlife like deer, ducks, swans, & huge fish in the stocked 40-foot-deep pond. Two wood fireplaces, including one with a two-story stone façade in the great room add to the English Tudor charm. Five huge bedrooms and five bathrooms ensure easy morning routines for large families. Abundant closet space, beautiful foyer, & charming library. Owner transfer forces sale. Finish the huge attic to add 100s of more square feet of useable space. This property offers potential to be a stunning private estate. 24 HOUR NOTICE REQUIRED ON ALL SHOWINGS
Property Features
Property Type: Residential - Single Family
Basement: Yes
Basement: Unfinished
Cooling: Ceiling Fans, Central Air
Garage: 2 car attached
Heating: Forced Air, Propane
Home Style: Tudor
Lot Size: 29.87 Acres
Stories: 2.0
Taxes: $5,791
Year Built: 1981
Amenities
Central Vacuum
Feature Descriptions
Appliances: Dishwasher, Disposal, Double Oven, Dryer, Electric Cooktop, Free Standing Refrigerator, Microwave, Washer
Days on Site: 16
Exterior: Brick, Stone, Wood Siding
Fireplace: Living Room, Wood Burning
Lot Dimensions: 912 x 1131
Other Structures: Sheds
Parcel#: 0130100005
Parking: Two Car Garage, Attached, Electricityin Garage, Garage Door Opener
Parking Notes: Two Car Garage, Attached, Electricityin Garage, Ga
Patio/Porch: Covered, Patio, Porch
Security: yes
Security: Security System Owned
Sewer: Septic Tank
Summer Tax: 2114
Water: Well
Water Features: Pond
Winter Tax: 3677
Room Sizes
Living Room: 24 X 13
Great Room: 23 X 14
Dining Room: 13 X 10
Kitchen: 13 X 11
Laundry: 11 X 11
Library: 10 X 9
Loft: 14 X 8
Breakfast Nook Room: 12 X 10
Other: 15 X 10
Primary Bedroom: 20 X 14
Bedroom: 14 X 10
Local Schools
School District: Byron
Listed By / Shown By
Listed By
Agency Name: Modern Way Realty LLC
Agency Phone: 7342195615
Shown By
Agent Name: Harding Real Estate Team
Agent Phone: (734) 812-6900
Agency Title: Key Realty

Estimate Your Payment
Estimated Payment
$ 5,190.30 per month $4,474.41 Principal & Interest $482.58 Property Tax $233.30 Homeowner's InsuranceChange Payment Information
IDX provided courtesy of Realcomp II Ltd.
©2021 Realcomp II Ltd. Shareholders
Privacy Policy / DMCA Notice / ADA Accessibility


This site is hosted, designed and copyright
© 1994 - 2026 by
Delta Media Group, Inc. -- Patent Pending --
Agency License Information: 1-877-539-7589 | Ohio Lic# REC.2010002888 6800 W Central Ave #B, Toledo, OH 43617 | Michigan Lic# 6505366134 8040 Summerfield Rd, Lambertville, MI 48144 | Indiana Lic# RC52400106 3029 W Smith Valley Rd #211, Greenwood, IN 46142 | West Virginia LIC# 010306 Erin Rickman, Broker. 410 Market St #3, Parkersburg, WV, 26101 | Colorado LIC# EC.100108419 603 Rood Ave, Grand Junction, CO 81501 | Nevada LIC# B.0146350.LLC 9190 Double Diamond Pwky, Reno, NV 89521 | Florida LIC# CQ1073507 16638 Mooner Plank Cir, Wimauma, FL 33598 | Illinois LIC# 481014661 640 S Washington St. Suite 212, Naperville, IL 60540
Agent License Information: Brokerage/Company License Number: MI-65-05366134
15000 Bishop Road | MLS# 20261086068
This single family home located at 15000 Bishop Road, Argentine Township, Mi 48418 is currently listed for sale with an asking price of $799,900. This property was built in 1981 and has 5 bedrooms and 5 full baths with 4000 sq. ft. Bishop Road is located within the Byron school district. Search Argentine Township real estate on www.hardingrealestateteam.com today.