Harding Real Estate Team

BEDS3
BATHS1 full 1 partial
SQUARE FEET1,988
MLS#20261076631
STATUSAccepting Backup Offers
PROPERTY TYPEResidential - Single Family
SUBDIVISIONW A L D E N P A R K 1
SCHOOLRoyalOak
Property Description
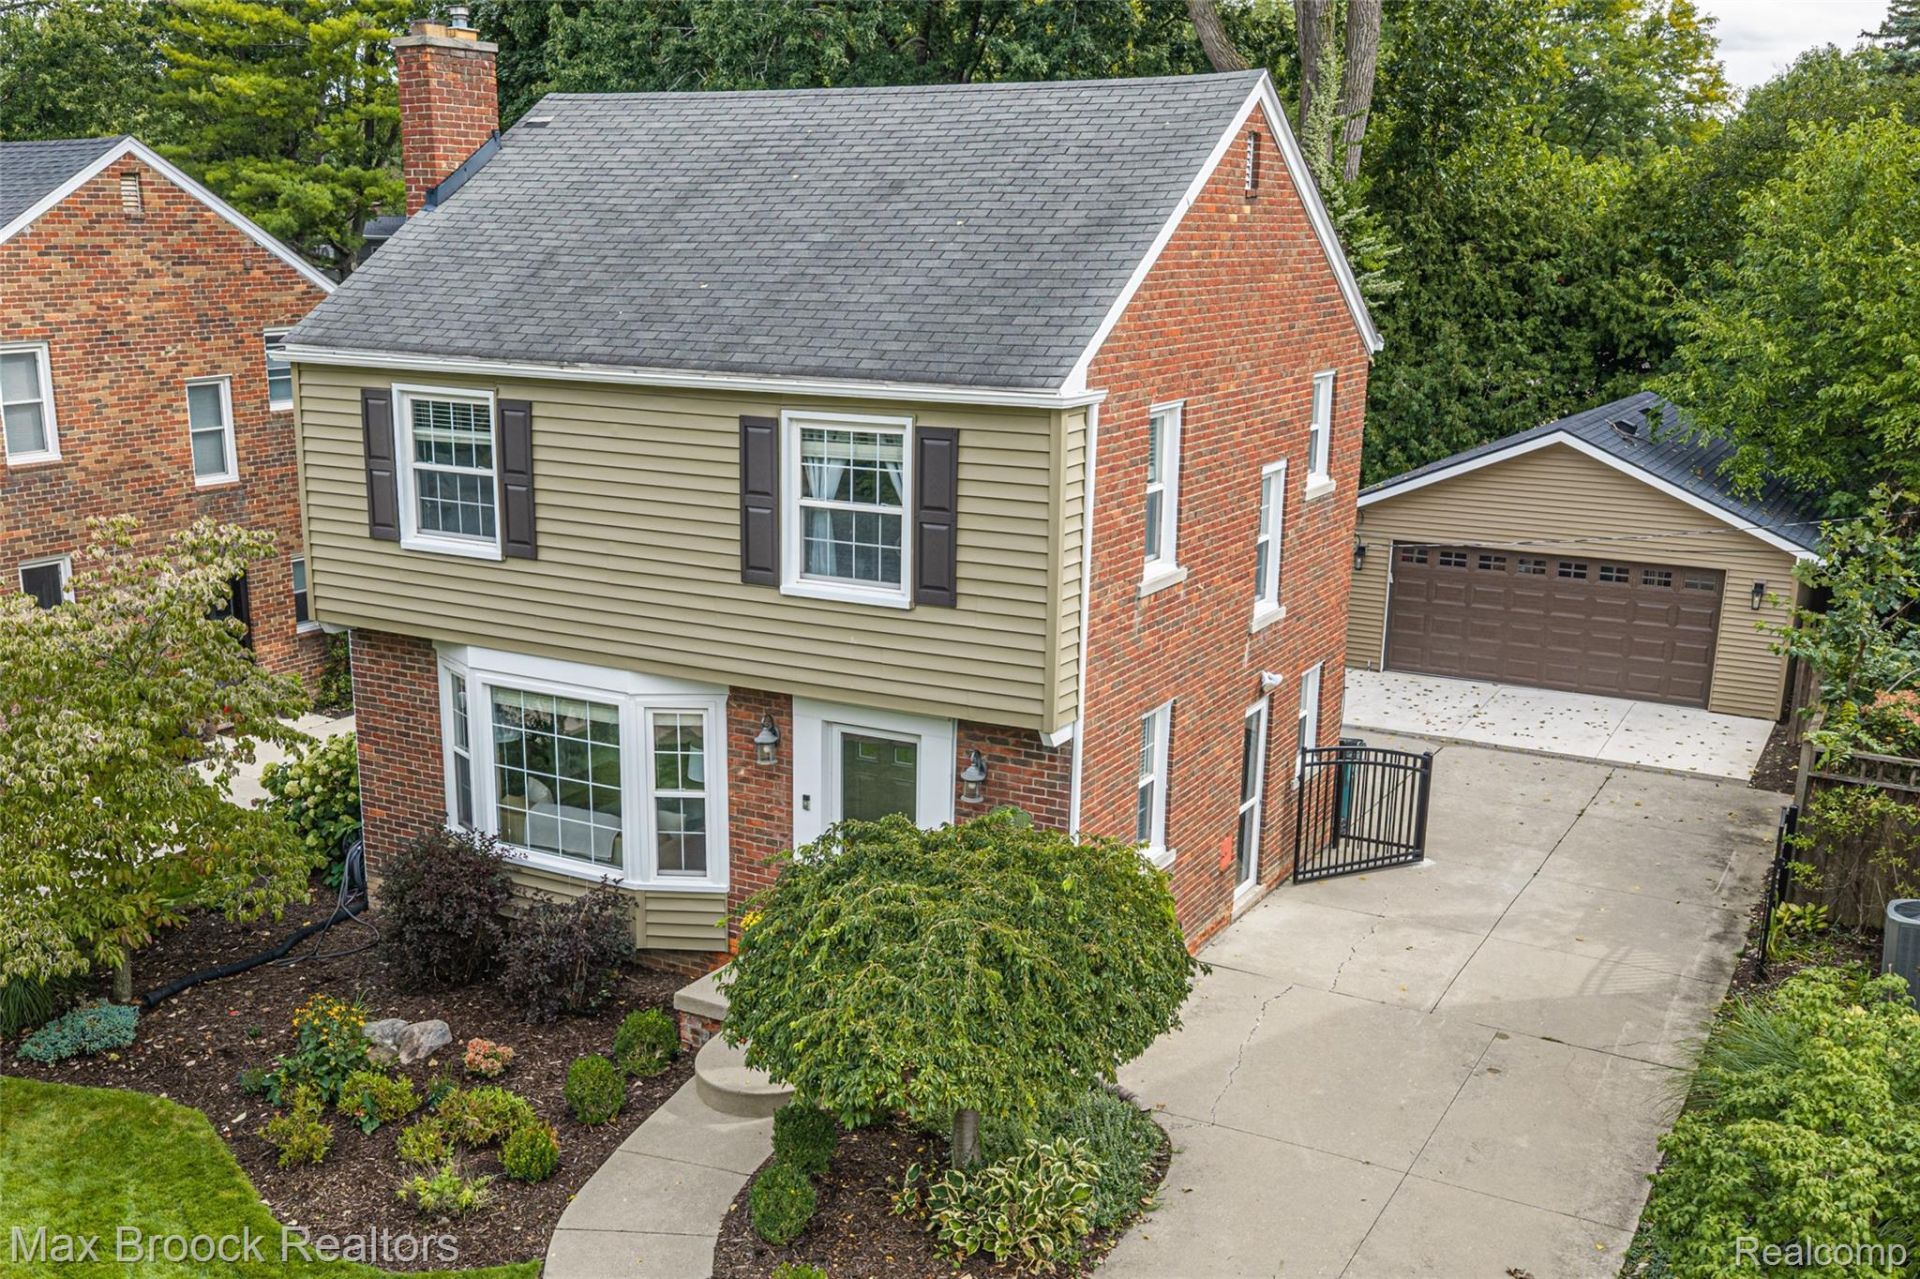
Move-in ready 3 bedroom brick colonial on a great street in desirable Walden Park sub. Beautiful wood floors throughout the home. Spacious living room with gas fireplace. Updated white kitchen with granite counters, SS appls and new subway tile backsplash opens into the Dining Room. Great large family room off the back with a vaulted ceiling. Three nice bedrooms upstairs with ample closet space and a gorgeous new totally remodeled full bath. Finished rec room in waterproofed basement with storage and laundry. Doorwall steps down to a nice aggregate concrete patio on the fenced lot. Completely new detached 2 1/2 car garage plus a new concrete pad with drainage and a new driveway gate. Replacement windows. Inground sprinklers. New furnace and A/C in 2025.
Property Features
Property Type: Residential - Single Family
Basement: Yes
Basement: Full, Partially Finished
Cooling: Central Air
Fenced: Yes
Garage: 2.5
Heating: Forced Air, Natural Gas
Home Style: Colonial
Lot Size: 0.16 Acres
Stories: 2.0
Taxes: $6,378
Year Built: 1945
Feature Descriptions
Appliances: Dishwasher, Dryer, Free Standing Gas Oven, Free Standing Refrigerator, Stainless Steel Appliances, Washer
Days on Site: 3
Exterior: Brick, Vinyl Siding
Fencing: Back Yard, Fenced
Fireplace: Gas, Living Room
Lot Dimensions: 50X138
Parcel#: 2516205017
Parking: Twoand Half Car Garage, Detached
Parking Notes: Twoand Half Car Garage, Detached
Patio/Porch: Patio, Porch
Sewer: Public Sewer
Summer Tax: 4855
Water: Public
Winter Tax: 1523
Room Sizes
Primary Bedroom: 14 X 14
Bedroom: 11 X 11
Kitchen: 12 X 10
Dining Room: 12 X 11
Family Room: 18 X 13
Living Room: 17 X 14
Fle X Room: 25 X 12
Local Schools
School District: RoyalOak
Listed By / Shown By
Listed By
Agency Name: Max Broock, REALTORS®-Birmingham
Agency Phone: 2486446700
Shown By
Agent Name: Harding Real Estate Team
Agent Phone: (734) 812-6900
Agency Title: Key Realty

Estimate Your Payment
Estimated Payment
$ 3,326.47 per month $2,656.46 Principal & Interest $531.50 Property Tax $138.51 Homeowner's InsuranceChange Payment Information
IDX provided courtesy of Realcomp II Ltd.
©2021 Realcomp II Ltd. Shareholders
Privacy Policy / DMCA Notice / ADA Accessibility


This site is hosted, designed and copyright
© 1994 - 2026 by
Delta Media Group, Inc. -- Patent Pending --
Agency License Information: 1-877-539-7589 | Ohio Lic# REC.2010002888 6800 W Central Ave #B, Toledo, OH 43617 | Michigan Lic# 6505366134 8040 Summerfield Rd, Lambertville, MI 48144 | Indiana Lic# RC52400106 3029 W Smith Valley Rd #211, Greenwood, IN 46142 | West Virginia LIC# 010306 Erin Rickman, Broker. 410 Market St #3, Parkersburg, WV, 26101 | Colorado LIC# EC.100108419 603 Rood Ave, Grand Junction, CO 81501 | Nevada LIC# B.0146350.LLC 9190 Double Diamond Pwky, Reno, NV 89521 | Florida LIC# CQ1073507 16638 Mooner Plank Cir, Wimauma, FL 33598 | Illinois LIC# 481014661 640 S Washington St. Suite 212, Naperville, IL 60540
Agent License Information: Brokerage/Company License Number: MI-65-05366134
1516 Edgewood Drive | MLS# 20261076631
This single family home located at 1516 Edgewood Drive, Royal Oak, Mi 48067 is currently listed for sale with an asking price of $474,900. This property was built in 1945 and has 3 bedrooms and 1 full and 1 partial baths with 1988 sq. ft. Edgewood Drive is located in the W A L D E N P A R K 1 subdivision within the RoyalOak school district. Search W A L D E N P A R K 1 real estate on www.hardingrealestateteam.com today.