Harding Real Estate Team

BEDS4
BATHS2 full 1 partial
SQUARE FEET2,443
MLS#50221641
STATUSPending
PROPERTY TYPEResidential - Single Family
SUBDIVISIONNoel S Morrison Creek Sub
SCHOOLGibraltar School District
Property Description
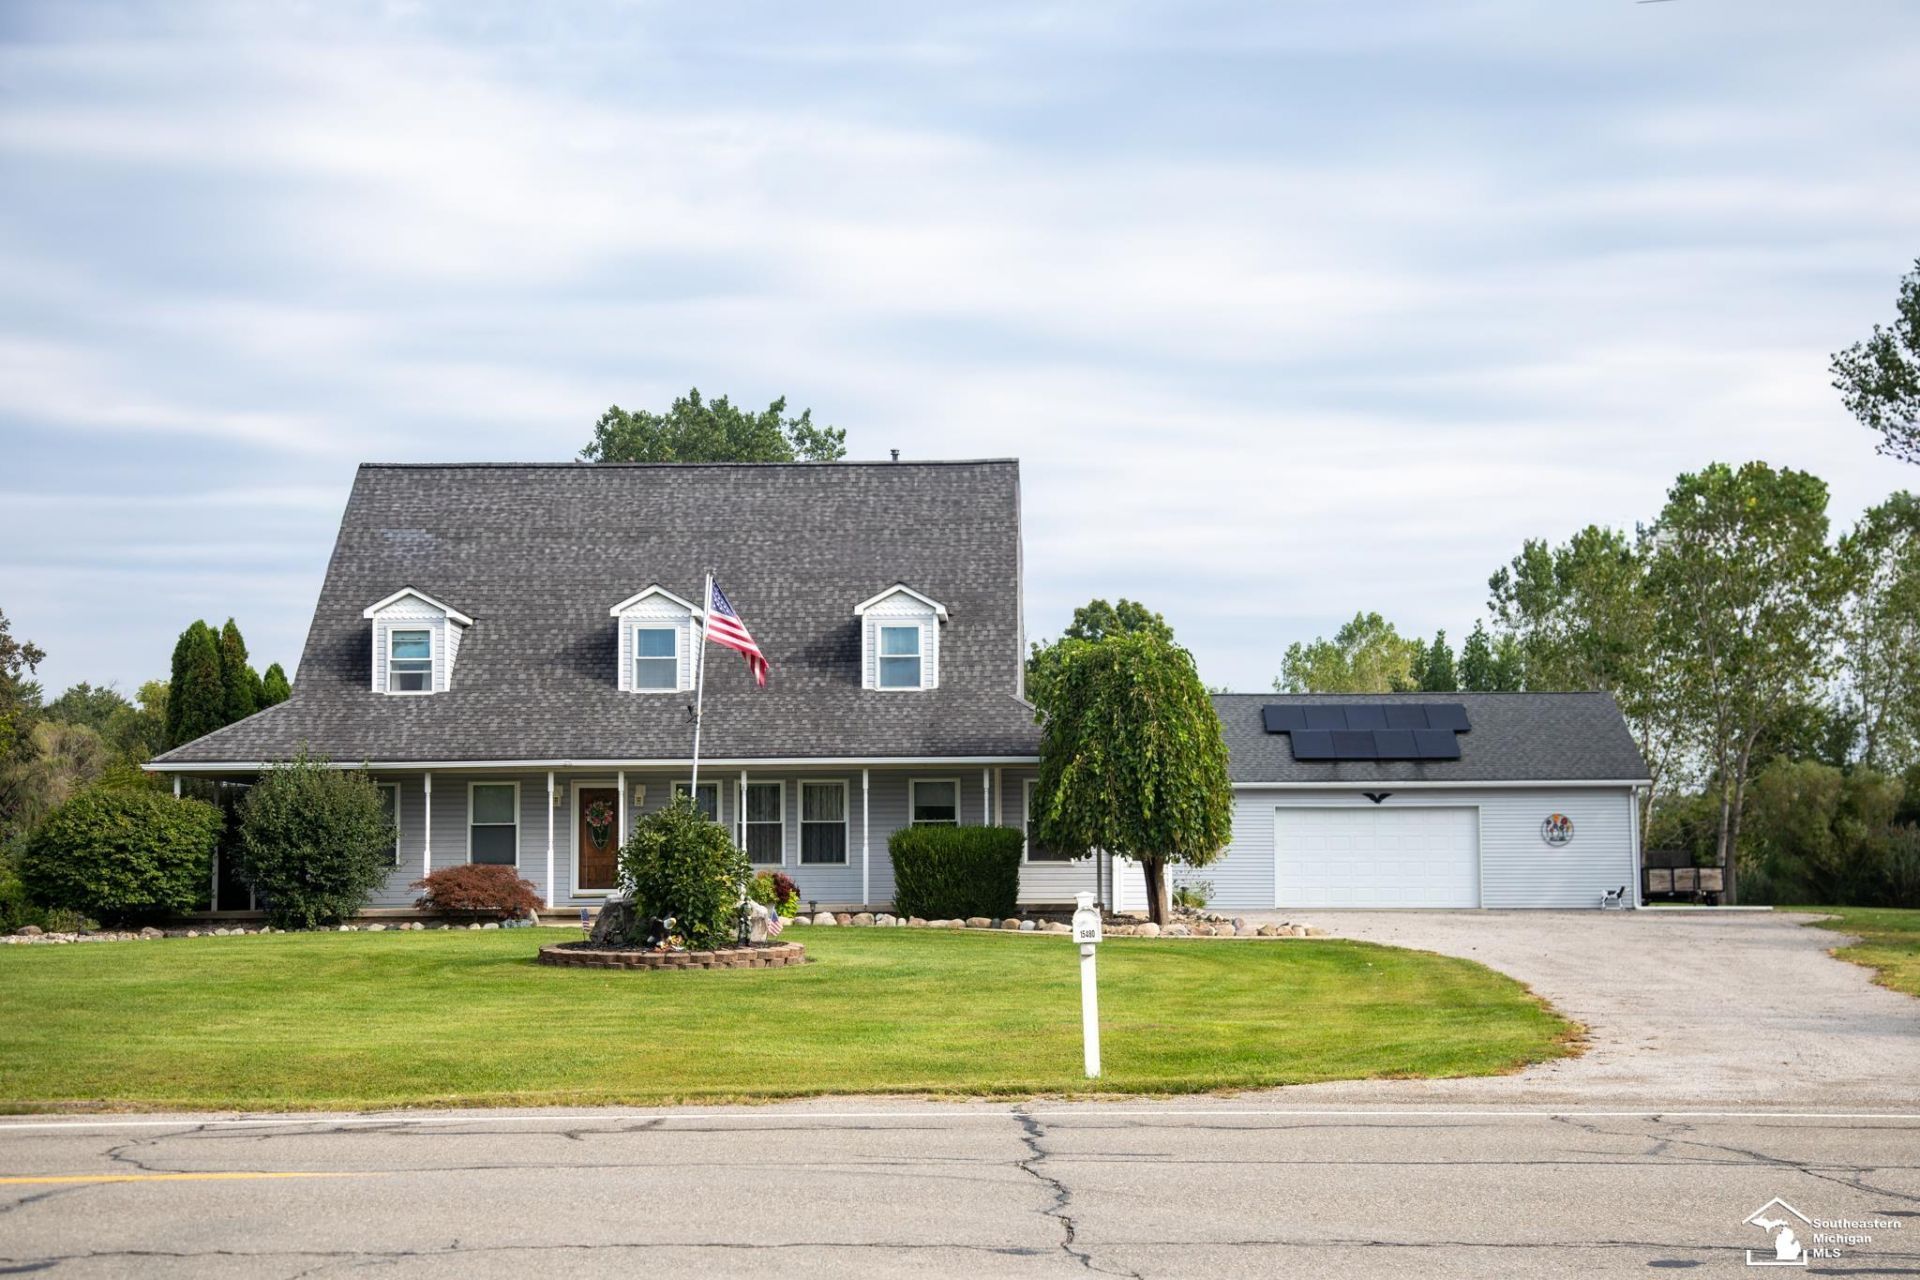
WELCOME TO 15480 LEE ROAD! Situated on approximately 1.8 acres in Brownstown Township, this beautifully maintained 2-story Colonial offers approximately 2,443 sq. ft. of spacious and versatile living space, an impressive 30 x 40 garage/pole barn, seller-owned solar panels that are PAID IN FULL, a pond, and wonderful outdoor living?all approximately one mile from Lake Erie Metropark, golf course and marina. Built in 1995, this well-cared-for home welcomes you with a full covered front porch and beautiful entry foyer. The main level features a spacious kitchen with abundant cabinetry, pantry and breakfast nook, formal dining room, first-floor laundry, half bath and central vacuum system. The FIRST-FLOOR PRIMARY SUITE features a spacious private bath with jetted tub and walk-in closet. An adjacent bonus room offers flexible space for a home office, craft room, nursery or additional sleeping area. A main-floor living area provides beautiful views of the expansive backyard. Upstairs youll find THREE ADDITIONAL BEDROOMS, each with a walk-in closet, a full bath and a second living area overlooking the property. Two separate furnaces?one serving each level?provide added comfort and flexibility. Step outside and youll quickly see what makes this property special. Enjoy approximately 1.8 acres featuring a pond, fruit trees, spacious rear deck with pagoda, covered side porch and dedicated fire-pit area. Deer and other wildlife are frequent visitors, creating a peaceful setting while still offering convenient access to surrounding communities and amenities. The 30 x 40 GARAGE/POLE BARN offers high ceilings, numerous electrical outlets and plenty of room for vehicles, storage, hobbies or projects. An additional bar/entertainment area adds even more versatility. SELLER-OWNED SOLAR PANELS ARE PAID IN FULL and included with the property, providing an energy-efficient feature with the potential to help offset electricity costs?with no solar lease or payment for the buyer to assume. Central air on first floor only. Located approximately one mile from Lake Erie Metropark, with convenient access to the golf course, marina, trails and outdoor recreation. From the first-floor primary suite and generous living space to the 1.8-acre setting, pond, oversized garage/pole barn and paid-in-full solar panels, 15480 Lee Road offers a combination of space, versatility and outdoor living that is truly worth seeing! Property is shown in FEMA Flood Zone X. All information is deemed to be reliable. Buyer and buyers agent verify all information.
Property Features
Property Type: Residential - Single Family
Cooling: Ceiling Fan(s), Central A/C, Wall/Window A/C
Fuel Type: Natural Gas
Garage: 4
Heating: Forced Air
Home Style: Cape Cod
Lot Size: 1.80 Acres
Stories: 2.0
Taxes: $5,279
Year Built: 1995
Feature Descriptions
Appliances: Central Vacuum, Dishwasher, Disposal, Dryer, Microwave, Range/Oven, Refrigerator, Washer
Days on Site: 10
Exterior: Aluminum, Vinyl Siding
Interior: Hardwood Floors, Walk-In Closet, Skylights
Sewer: Public Sanitary
Summer Tax: 2760
Water: Public Water
Winter Tax: 2469
Room Sizes
Bedroom 1: 17 X 14 Level First
Bedroom 2: 22 X 11 Level Second
Bedroom 3: 17 X 10 Level Second
Bedroom 4: 23 X 11 Level Second
Breakfast: 17 X 12 Level Entry
Dining Room: 13 X 12 Level Entry
Family Room: 18 X 19 Level Second
Kitchen: 14 X 13 Level Entry
Laundry Room: 10 X 10 Level Entry
Living Room: 18 X 19 Level Entry
Sitting Room: 17 X 9 Level Entry
Local Schools
School District: Gibraltar School District
Listed By / Shown By
Listed By
Agency Name: Synergy Realty Group
Agency Phone: 734-289-7355
Shown By
Agent Name: Harding Real Estate Team
Agent Phone: (734) 812-6900
Agency Title: Key Realty

Estimate Your Payment
Estimated Payment
$ 3,294.33 per month $2,712.95 Principal & Interest $439.92 Property Tax $141.46 Homeowner's InsuranceChange Payment Information
Privacy Policy / DMCA Notice / ADA Accessibility


This site is hosted, designed and copyright
© 1994 - 2026 by
Delta Media Group, Inc. -- Patent Pending --
Agency License Information: 1-877-539-7589 | Ohio Lic# REC.2010002888 6800 W Central Ave #B, Toledo, OH 43617 | Michigan Lic# 6505366134 8040 Summerfield Rd, Lambertville, MI 48144 | Indiana Lic# RC52400106 3029 W Smith Valley Rd #211, Greenwood, IN 46142 | West Virginia LIC# 010306 Erin Rickman, Broker. 410 Market St #3, Parkersburg, WV, 26101 | Colorado LIC# EC.100108419 603 Rood Ave, Grand Junction, CO 81501 | Nevada LIC# B.0146350.LLC 9190 Double Diamond Pwky, Reno, NV 89521 | Florida LIC# CQ1073507 16638 Mooner Plank Cir, Wimauma, FL 33598 | Illinois LIC# 481014661 640 S Washington St. Suite 212, Naperville, IL 60540
Agent License Information: Brokerage/Company License Number: MI-65-05366134
15480 Lee Road | MLS# 50221641
This single family home located at 15480 Lee Road, Rockwood, MI is currently listed for sale with an asking price of $485,000. This property was built in 1995 and has 4 bedrooms and 2 full and 1 partial baths with 2443 sq. ft. Lee Road is located in the Noel S Morrison Creek Sub subdivision within the Gibraltar School District school district. Search Noel S Morrison Creek Sub real estate on www.hardingrealestateteam.com today.