Harding Real Estate Team

BEDS3
BATHS2 full
SQUARE FEET1,495
MLS#226039906
STATUSActive
PROPERTY TYPEResidential - Single Family
SUBDIVISIONMulberry Grove of Obetz
SCHOOLHAMILTON LOCAL
Property Description
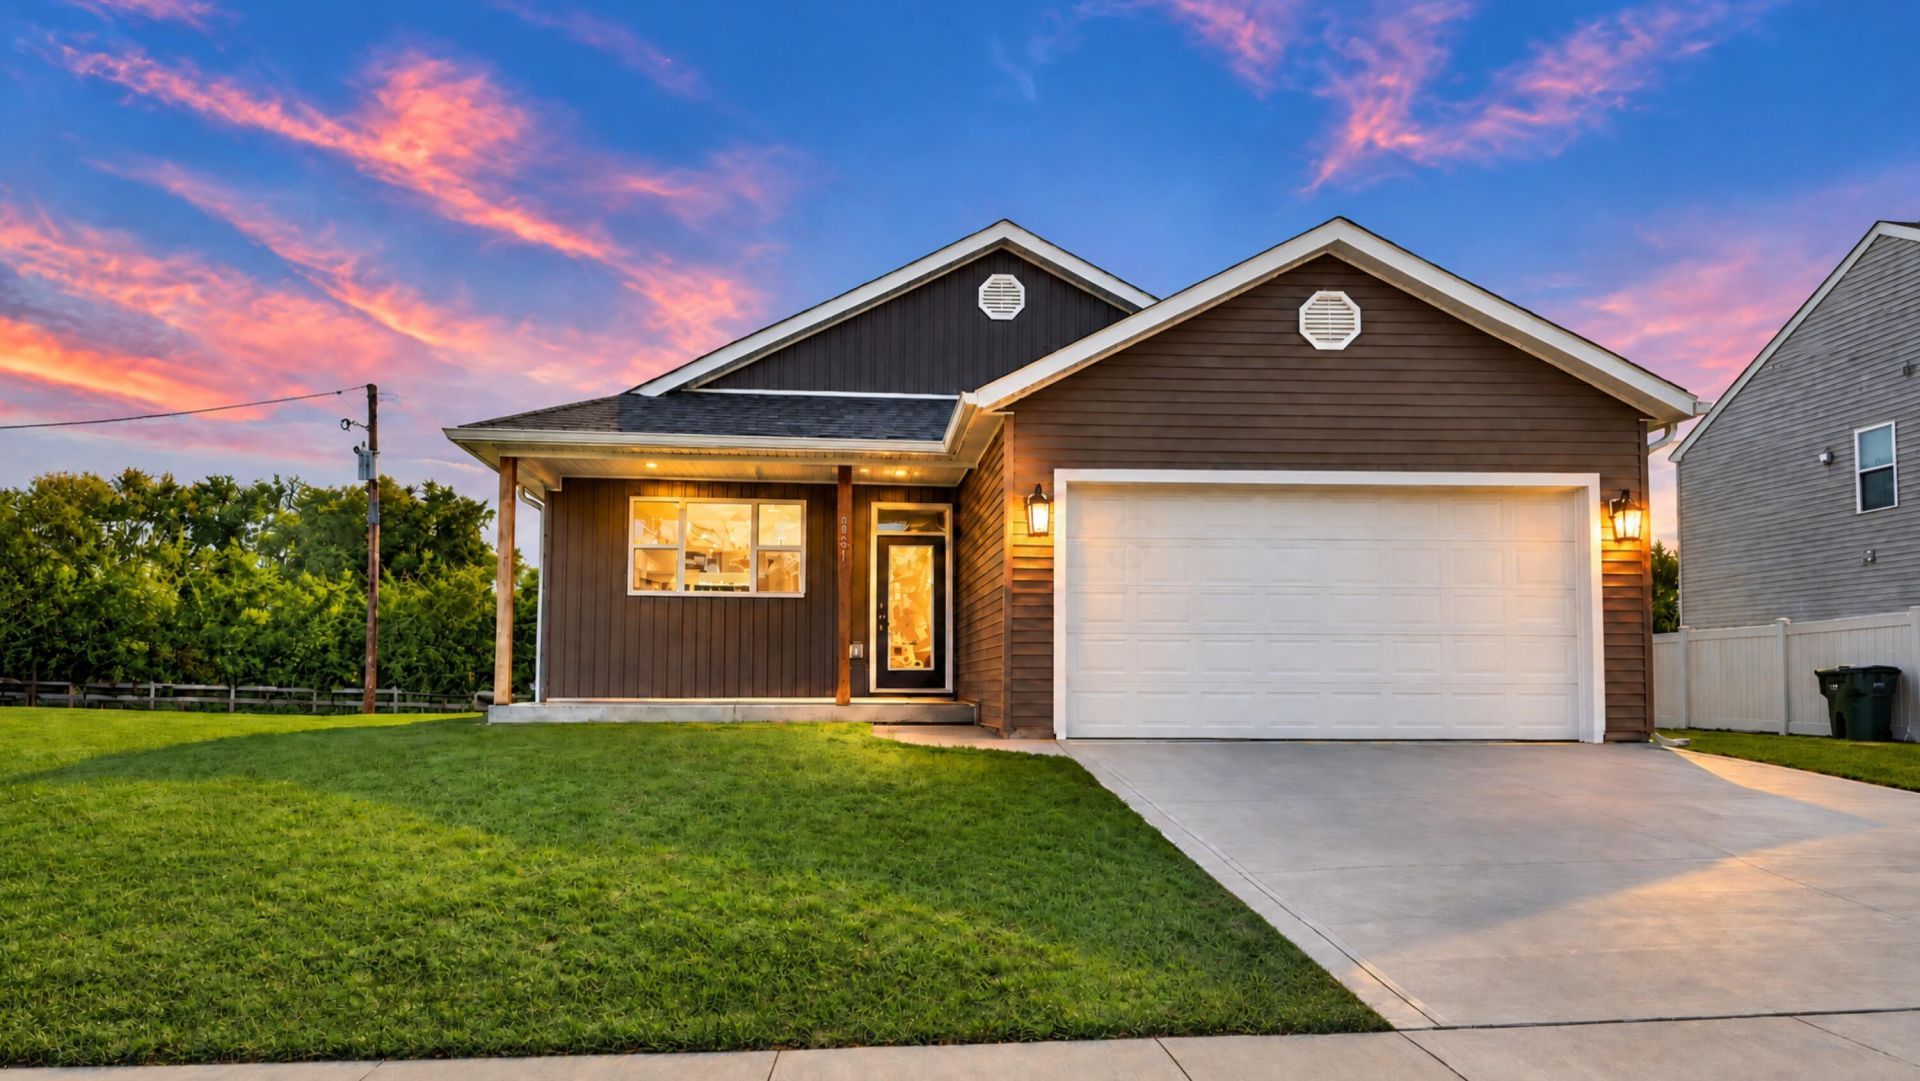
New construction with no wait times and a quick move in available! While some older properties in this neighborhood have an HOA fee, this home does not! New mechanicals, new roof, new HVAC, new windows, a full basement, a huge kitchen with a pantry, a large luxurious owners suite bedroom with an even bigger attached full bathroom, first floor laundry, a covered front and back porch, an oversized garage & so much more. Special features include ten foot ceilings with a special striped ceiling finish, tons of natural lighting, overhead lighting that can be instantly dimmed throughout the interior and exterior, all stainless steel appliances and solid countertops in the kitchen, super spacious bedrooms, and two full bathrooms in total! The second bathroom features a shower tub combo while the owners suite bathroom features multiple closets, a matching double bowl vanity, and a walk in shower! The best part, this specific home is one of the few homes in Mulberry Grove with no HOA fees! Centrally located in the Hamilton School district where you are just minutes away from downtown Obetz, Columbus, Groveport, Grove City plus local shopping, dining, and entertainment hubs
Property Features
Property Type: Residential - Single Family
Basement: Yes
Basement: Full
Cooling: Central Air
Garage: 2 car attached
Heating: Forced Air, Heat Pump
Home Style: Ranch
Lot Size: 0.26 Acres
Taxes: $1,261
Year Built: 2026
Feature Descriptions
Days on Site: 16
Exterior: Vinyl Siding
Flooring: Wood, Laminate, Carpet
Parcel #: 152-002167
Parking: Garage Door Opener, Attached Garage
Windows: Insulated All
Local Schools
School District: HAMILTON LOCAL
Listed By / Shown By
Listed By
Agency Name: Realistar
Agent Name: Rhonda K Crouse
Agency Phone: 614-655-1600

Shown By
Agent Name: Harding Real Estate Team
Agent Phone: (734) 812-6900
Agency Title: Key Realty

Estimate Your Payment
Estimated Payment
$ 2,182.03 per month $1,974.02 Principal & Interest $105.08 Property Tax $102.93 Homeowner's InsuranceChange Payment Information
Privacy Policy / DMCA Notice / ADA Accessibility


This site is hosted, designed and copyright
© 1994 - 2026 by
Delta Media Group, Inc. -- Patent Pending --
Agency License Information: 1-877-539-7589 | Ohio Lic# REC.2010002888 6800 W Central Ave #B, Toledo, OH 43617 | Michigan Lic# 6505366134 8040 Summerfield Rd, Lambertville, MI 48144 | Indiana Lic# RC52400106 3029 W Smith Valley Rd #211, Greenwood, IN 46142 | West Virginia LIC# 010306 Erin Rickman, Broker. 410 Market St #3, Parkersburg, WV, 26101 | Colorado LIC# EC.100108419 603 Rood Ave, Grand Junction, CO 81501 | Nevada LIC# B.0146350.LLC 9190 Double Diamond Pwky, Reno, NV 89521 | Florida LIC# CQ1073507 16638 Mooner Plank Cir, Wimauma, FL 33598 | Illinois LIC# 481014661 640 S Washington St. Suite 212, Naperville, IL 60540
Agent License Information: Brokerage/Company License Number: MI-65-05366134
1551 Metcalfe Avenue | MLS# 226039906
This single family home located at 1551 Metcalfe Avenue, Obetz, OH 43207 is currently listed for sale with an asking price of $352,900. This property was built in 2026 and has 3 bedrooms and 2 full baths with 1495 sq. ft. Metcalfe Avenue is located in the Mulberry Grove of Obetz subdivision within the HAMILTON LOCAL school district. Search Mulberry Grove Of Obetz real estate on www.hardingrealestateteam.com today.