Harding Real Estate Team

BEDS3
BATHS2 full
SQUARE FEET2,009
MLS#FC320457
STATUSActive
PROPERTY TYPERental - Single Family
SUBDIVISIONSILVER RIDGE
Property Description
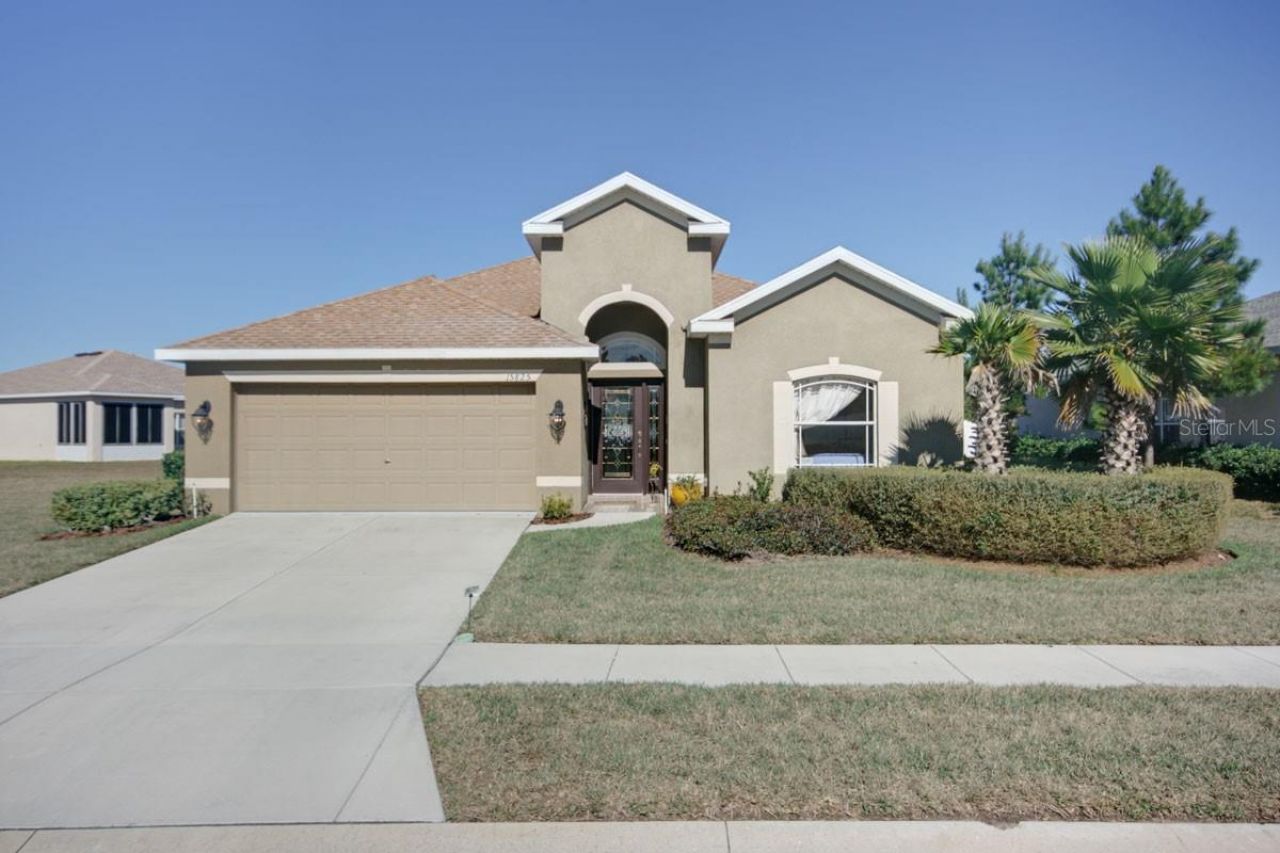
Former Builder's Model in Gated Community of Silver Ridge - Lawn Care & Landscaping, Pool Service, Pest Control, High Speed Internet, Cable TV, and Monthly AC Filters INCLUDED IN RENT! Perfect for someone who doesn't want to deal with the maintenance. Some photos are older - Virtual Tour Link is Accurate w/ Full 3D Walkthrough. Zoned for Pine Grove, West Hernando, and Nature Coast Tech. 2-3 minutes to Suncoast Parkway, Target, Kohls, Publix, Walmart, and much more! 3/2/2 + office (with built-ins and granite top desk). Screened-in heated pool. 6' privacy fenced yard. No rear neighbors. Just over 2,000 SF Living. Zodiak Quartz Counters in Kitchen. Corian and Zodiak Quartz in baths. Master has dual vanity, walk-in shower, & separate garden tub. Super clean! Smart-home ready (NEST thermostat, Nest Front Door Lock, Nest Doorbell Cam, most light switches able to be controlled via Alexa voice commands). Awesome neighbors and quiet neighborhood! 1st, last, & security (total of $7,500) due at move-in. 12-month lease term. Pet Deposit $500, 1 pet 30 lbs or less allowed. Step 1 = Free Pre-Qualification. Step 2 = Schedule In-Person Visit to make sure you love it. Step 3 = Application ($49.99 per Adult, goes straight to the background/credit check company). Step 4 = HOA Approval (we cover the cost of this one for you). Step 5 = Schedule move-in!
Property Features
Property Type: Rental - Single Family
Cooling: Central Air
Garage: 2 car attached
Heating: Central, Electric, Heat Pump
Lot Size: 0.26 Acres
Stories: 1.0
Year Built: 2005
Amenities
Accessibility Features
Built-in Features
Ceiling Fans(s)
Chair Rail
Crown Molding
High Ceilings
Kitchen/Family Room Combo
L Dining
Living Room/Dining Room Combo
Open Floorplan
Primary Bedroom Main Floor
Solid Surface Counters
Solid Wood Cabinets
Split Bedroom
Stone Counters
Thermostat
Walk-In Closet(s)
Window Treatments
Lighting
Private Mailbox
Rain Gutters
Sidewalk
Sliding Doors
Feature Descriptions
Accessibility Features: Accessible Bedroom, Accessible Closets, Accessible Full Bath, Accessible Kitchen, Accessible Central Living Area, Central Living Area
Additional Rooms: Breakfast Room Separate, Den/Library/Office, Family Room, Formal Dining Room Separate, Formal Living Room Separate, Inside Utility
Appliances: Dishwasher, Disposal, Microwave, Range, Refrigerator
Association Amenities: Fence Restrictions, Gated, Playground
Community Features: Gated Community - No Guard, Playground, Sidewalks
Directions: From Barclay and Powel, head East on Powel, turn Left into Silver Ridge Blvd, Enter Gate Code (provided when appointment set), Turn left onto Durango Cir, 15825 Durango Circle is on your right
Fencing: Fenced, Back Yard
Flood Zone Code: X
Flooring: Carpet, Tile, Wood
Garage Dimensions: 20x19
HOA Y/N: Yes
Home Warranty Y/N: No
Lease Terms: Twelve Months
Lot: Corner Lot, In County, Landscaped, Level, Near Golf Course, Near Public Transit, Oversized Lot, Sidewalk, Paved
Lot Dimensions: 0.26
Number of Pets: 1
Other Equipment: Irrigation Equipment
Parking: Driveway, Electric Vehicle Charging Station(s), Garage Door Opener, Ground Level, Off Street
Parking Notes: Driveway, Electric Vehicle Charging Station(s), Gara
Patio/Porch: Covered, Rear Porch, Screened
Pets Allowed: Cats OK, Dogs OK, Number Limit, Pet Deposit, Yes
Pets Restrictions: 1 Pet Restriction, 30lbs weight limit, Preapproval required. If ESA, documentation is required.
Pets Size: Small (16-35 Lbs.)
Pets Weight (Max): 30
Pool: Fiberglass, Heated, In Ground, Lighting, Screen Enclosure
Property Attached Y/N: No
Property Sub-Type: Single Family Residence
Security: Gated Community, Smoke Detector(s)
Sewer: Public Sewer
Showing Instructions: Appointment Only, Gate Code Required, Lock Box Coded, See Remarks, ShowingTime
Swimming Pool: Yes
Utilities: Cable Available, Electricity Connected, Sewer Connected, Water Connected
Water: Public
Water Access Y/N: No
Windows: Blinds
Room Sizes
Foyer: 19x5
Dining Room: 11x11
Living Room: 15x13
Office: 12x11
Family Room: 17x14
Kitchen: 11x15
Dinette: 9x10
Primary Bedroom: 22x14
Primary Bathroom: 10x12
Bedroom 2: 12x10
Bedroom 3: 11x11
Bathroom 2: 6x8
Laundry: 6x6
Local Schools
High School: Central High School
Middle School: West Hernando Middle School
Elementary School: Pine Grove Elementary School
Listed By / Shown By
Listed By
Agency Name: EXP REALTY LLC
Agency Contact: 888-883-8509
Shown By
Agent Name: Harding Real Estate Team
Agent Phone: (734) 812-6900
Agency Title: Key Realty


Member Participants (and their affiliated licensees, if applicable) shall indicate on their websites that IDX information is provided exclusively for consumers’ personal non-commercial use, that it may not be used for any purpose other than to identify prospective properties consumers may be interested in purchasing, that the data is deemed reliable but is not guaranteed by MLS GRID, and that the use of the MLS GRID Data may be subject to an end user license agreement prescribed by the Member Participant’s applicable MLS if any and as amended from time to time. MLS GRID may, at its discretion, require use of other disclaimers as necessary to protect Member Participant, and/or their MLS from liability.
Based on information submitted to the MLS GRID. All data is obtained from various sources and may not have been verified by broker or MLS GRID. Supplied Open House Information is subject to change without notice. All information should be independently reviewed and verified for accuracy. Properties may or may not be listed by the office/agent presenting the information.
Privacy Policy / DMCA Notice / ADA Accessibility


This site is hosted, designed and copyright
© 1994 - 2026 by
Delta Media Group, Inc. -- Patent Pending --
Agency License Information: 1-877-539-7589 | Ohio Lic# REC.2010002888 6800 W Central Ave #B, Toledo, OH 43617 | Michigan Lic# 6505366134 8040 Summerfield Rd, Lambertville, MI 48144 | Indiana Lic# RC52400106 3029 W Smith Valley Rd #211, Greenwood, IN 46142 | West Virginia LIC# 010306 Erin Rickman, Broker. 410 Market St #3, Parkersburg, WV, 26101 | Colorado LIC# EC.100108419 603 Rood Ave, Grand Junction, CO 81501 | Nevada LIC# B.0146350.LLC 9190 Double Diamond Pwky, Reno, NV 89521 | Florida LIC# CQ1073507 16638 Mooner Plank Cir, Wimauma, FL 33598 | Illinois LIC# 481014661 640 S Washington St. Suite 212, Naperville, IL 60540
Agent License Information: Brokerage/Company License Number: MI-65-05366134
15825 Durango Circle | MLS# FC320457
This property located at 15825 Durango Circle , Brooksville, FL 34604 is currently listed for rent with an asking price of $2,500 / Monthly. Search Brooksville real estate on www.hardingrealestateteam.com today.