Harding Real Estate Team

BEDS5
BATHS3 full 2 partial
SQUARE FEET6,918
MLS#20261042655
STATUS(Short Sale) - Active
PROPERTY TYPEResidential - Single Family
SCHOOLHuronValley
Property Description
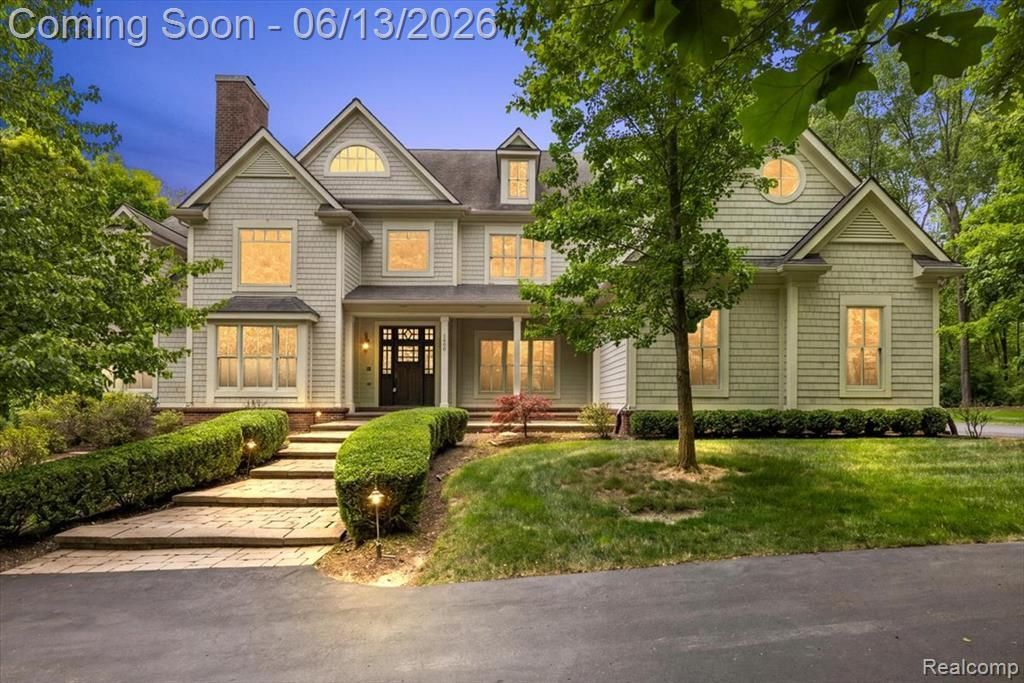
Award-winning and truly one-of-a-kind, this extraordinary Cape Cod estate is nestled on nearly 5 private wooded acres in prestigious Milford Township. Offering nearly 7,000 finished square feet, the home blends timeless architecture, exceptional craftsmanship, and luxurious amenities designed for both grand entertaining and everyday living.Inside, soaring ceilings, rich walnut floors, custom millwork, designer doors, and a sweeping staircase create an unforgettable setting. The gourmet kitchen opens to expansive gathering spaces warmed by multiple fireplaces and abundant natural light. Featuring three en-suite bedrooms, the home offers exceptional comfort and privacy for family and guests alike.The nationally award-winning primary bath provides a spa-like retreat, while the spectacular two-story primary closet with its spiral staircase is a showpiece rarely found in residential design. The finished walkout lower level offers additional living space and is plumbed for a future full bath.Outdoor living is equally impressive with three retractable Phantom screen porches and a sprawling multi-level patio designed to accommodate gatherings of 100+ guests. Car enthusiasts and hobbyists will appreciate the heated oversized 3-car garage with workshop space, plus a detached garage with loft above ready to become a studio, office, guest suite, or additional living space.Exceptional amenities include a whole-house generator, tankless water heater, central vacuum, integrated sound and security systems, exterior video surveillance, and a heated driveway equipped with snow-melt sensors. A rare offering where award-winning design, privacy, and an unparalleled lifestyle come together.
Property Features
Property Type: Residential - Single Family
Basement: Yes
Basement: Bath Stubbed, Full, Partially Finished, Walk Out Access
Cooling: Ceiling Fans, Central Air
Garage: 3
Heating: E N E R G Y S T A R Qualified Furnace Equipment, F
Home Style: Cape Cod, Colonial
Lot Size: 4.55 Acres
Roof Type: Asphalt
Stories: 2.0
Taxes: $13,840
Year Built: 2006
Amenities
Central Vacuum
Entrance Foyer
High Speed Internet
Programmable Thermostat
Sound System
Wet Bar
Balcony
Chimney Caps
Lighting
Feature Descriptions
Appliances: Built In Gas Range, Convection Oven, Down Draft, Dishwasher, Disposal, Double Oven, Dryer, Free Standing Refrigerator, Microwave, Stainless Steel Appliances, Washer, Wine Refrigerator, Water Softener Owned
Days on Site: 56
Exterior: Wood Siding
Fireplace: Gas, Library, Living Room, Wood Burning
Laundry: Laundry Room, Washer Hookup
Lot: Level, Part Larger Parcel, Sprinklers, Wooded
Lot Dimensions: 467x422x467x426
Other Structures: Second Garage, Sheds
Parcel#: 1619200014
Parking: Three Car Garage, Attached, Direct Access, Driveway, Electricityin Garage, Heated Garage, Garage Door Opener, Oversized, Workshop In Garage
Parking Notes: Three Car Garage, Attached, Direct Access, Drivewa
Patio/Porch: Covered, Patio, Porch
Pets Allowed: Yes
Security: yes
Security: Carbon Monoxide Detectors, Exterior Video Surveillance, Security System Owned, Smoke Detectors
Sewer: Septic Tank
Summer Tax: 8936
Water: Well
Winter Tax: 4904
Room Sizes
Primary Bedroom: 28 X 16
Primary Bathroom: 22 X 16
Library: 13 X 11
Living Room: 19 X 15
Dining Room: 15 X 13
Bath Dual Entry Lav: 11 X 7
Breakfast Nook Room: 18 X 17
Kitchen: 18 X 17
Laundry: 19 X 11
Family Room: 18 X 17
Bedroom: 16 X 14
Bath Full: 14 X 9
Bonus Room: 29 X 13
Bath Lav: 9 X 7
Local Schools
School District: HuronValley
Listed By / Shown By
Listed By
Agency Name: EXP Realty The Perna Team
Agency Phone: 8885017085
Shown By
Agent Name: Harding Real Estate Team
Agent Phone: (734) 812-6900
Agency Title: Key Realty

Estimate Your Payment
Estimated Payment
$ 11,747.02 per month $10,068.69 Principal & Interest $1,153.33 Property Tax $525.00 Homeowner's InsuranceChange Payment Information
IDX provided courtesy of Realcomp II Ltd.
©2021 Realcomp II Ltd. Shareholders
Privacy Policy / DMCA Notice / ADA Accessibility


This site is hosted, designed and copyright
© 1994 - 2026 by
Delta Media Group, Inc. -- Patent Pending --
Agency License Information: 1-877-539-7589 | Ohio Lic# REC.2010002888 6800 W Central Ave #B, Toledo, OH 43617 | Michigan Lic# 6505366134 8040 Summerfield Rd, Lambertville, MI 48144 | Indiana Lic# RC52400106 3029 W Smith Valley Rd #211, Greenwood, IN 46142 | West Virginia LIC# 010306 Erin Rickman, Broker. 410 Market St #3, Parkersburg, WV, 26101 | Colorado LIC# EC.100108419 603 Rood Ave, Grand Junction, CO 81501 | Nevada LIC# B.0146350.LLC 9190 Double Diamond Pwky, Reno, NV 89521 | Florida LIC# CQ1073507 16638 Mooner Plank Cir, Wimauma, FL 33598 | Illinois LIC# 481014661 640 S Washington St. Suite 212, Naperville, IL 60540
Agent License Information: Brokerage/Company License Number: MI-65-05366134
1600 S Hickory Ridge Trail | MLS# 20261042655
This single family home located at 1600 S Hickory Ridge Trail, Milford Township, Mi 48380 is currently listed for sale with an asking price of $1,800,000. This property was built in 2006 and has 5 bedrooms and 3 full and 2 partial baths with 6918 sq. ft. S Hickory Ridge Trail is located within the HuronValley school district. Search Milford Township real estate on www.hardingrealestateteam.com today.