Harding Real Estate Team

BEDS3
BATHS1 full 1 partial
SQUARE FEET1,630
MLS#299437
STATUSComing Soon
PROPERTY TYPEResidential - Single Family
SUBDIVISIONMcPherson
Property Description
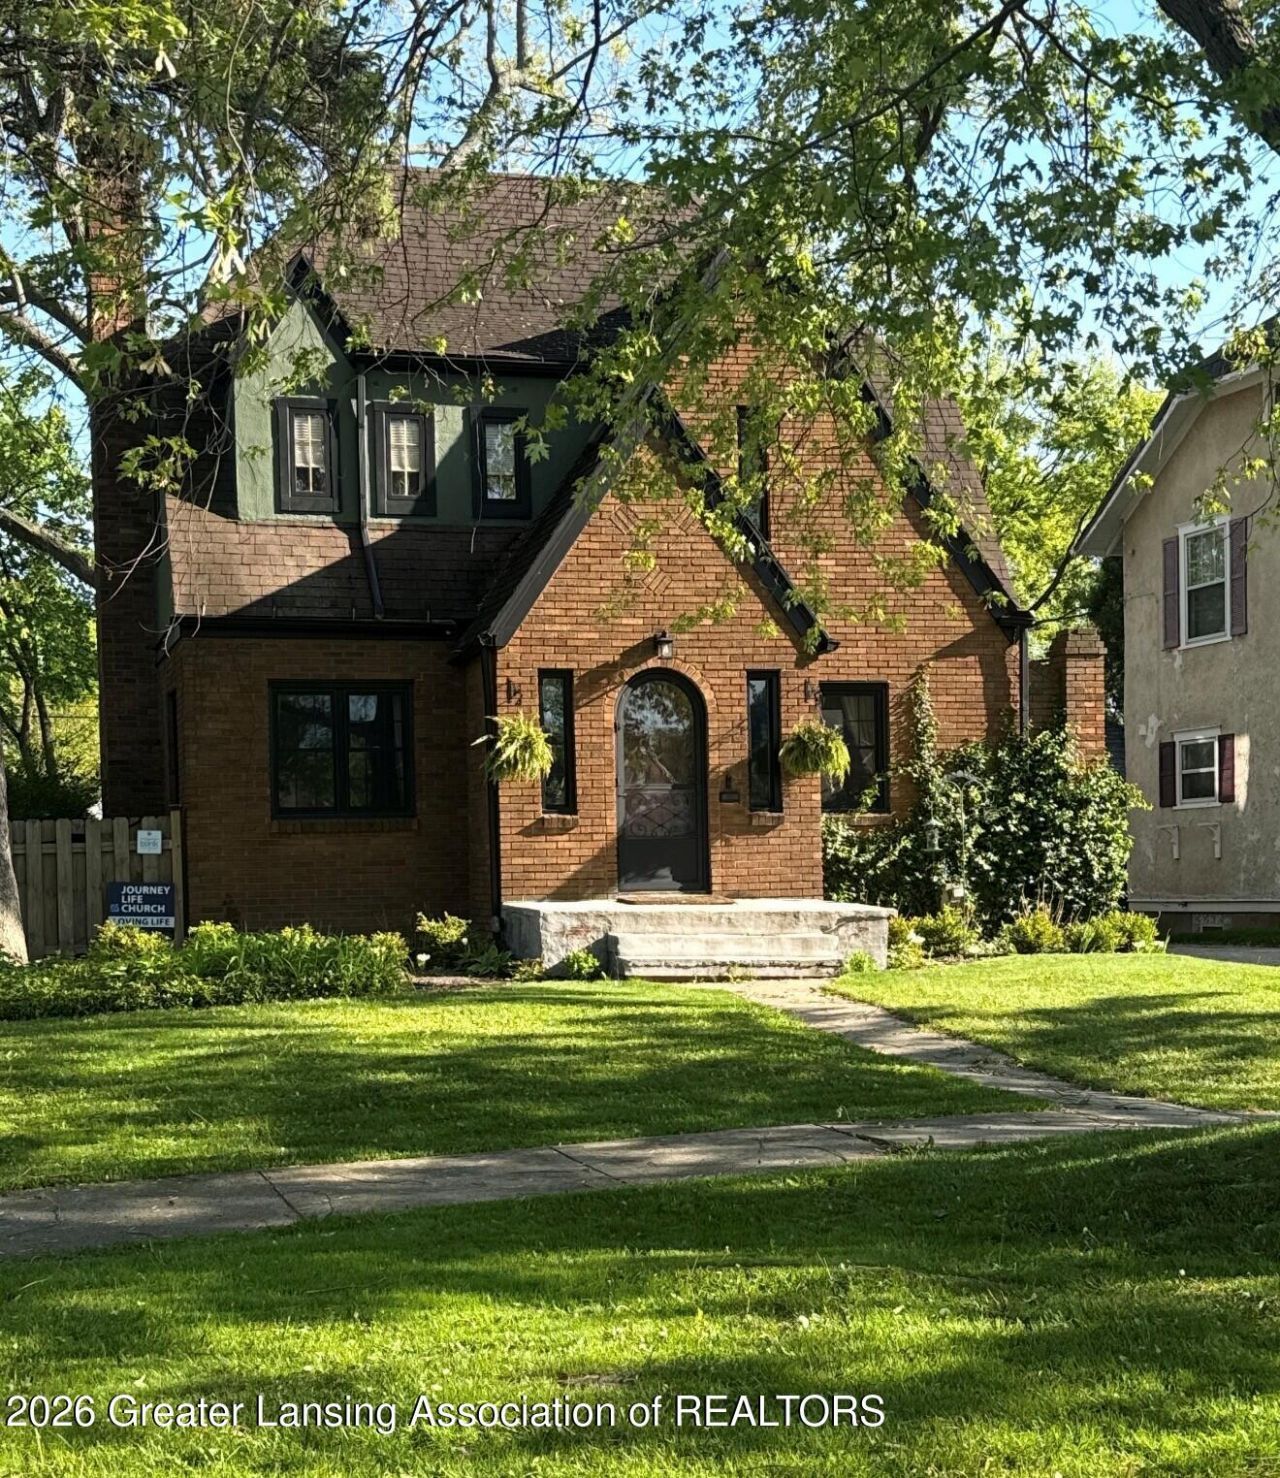
**1609 W. Lenawee offers you everything you love about Lansings popular Westside Neighborhood with an added bonus of modern amenities! Step inside and youll immediately fall in love with the original entry door, quaint foyer and hardwood floors! Kitchen has been newly renovated with white shaker cabinets, a breakfast bar that opens to the dining room and a tiled backsplash. Youll also have the benefit of newer stainless-steel appliances and expansive counter space! Formal living room with a fireplace, first floor office or study and a half bathroom for convenience! Renovated mudroom offers the perfect landing for all the shoes, coats and backpacks! Upstairs youll find 3 bedrooms, a second story laundry that will accommodate a stackable washer and dryer and an adorable original tiled full bathroom. Second floor also offer access to the upstairs deck where you can enjoy amazing views of the lovely backyard! This home is situated on a double lot where your inner gardeners imagination can be set free! Schedule your private tour today to see in person all this home has to offer!
Property Features
Property Type: Residential - Single Family
Cooling: Central Air
Fuel Type: Gas
Heating: Forced Air, Natural Gas
Lot Size: 0.25 Acres
Roof Type: Shingle
Stories: 2.0
Taxes: $6,721
Year Built: 1929
Feature Descriptions
Appliances: Dishwasher, Disposal, Dryer, Gas Water Heater, Microwave, Oven, Range, Refrigerator, Washer
Exterior: Brick, Stucco
Exterior Amenities: Boat Slip
Fireplace: Living Room, Masonry
Flooring: Hardwood, Tile
Interior Amenities: Breakfast Bar, Built-in Features, Ceiling Fan(s), Entrance Foyer, Granite Counters, High Ceilings, High Speed Internet, Natural Woodwork, Recessed Lighting
Laundry: Upper Level
Lot: Back Yard, City Lot, Few Trees
Lot Dimensions: 80x136.1
Parcel #: 33-01-01-17-383-212
Parking: Shared Driveway
Patio/Porch: Covered, Deck, Porch
Road Frontage: City Street
Road Surface: Paved
Security Features: Smoke Detector(s)
Sewer: Public Sewer
SQFT Total: 2560
Utilities: Water Connected, Sewer Connected, Natural Gas Connected, Electricity Connected
Water: Public
Listed By / Shown By
Listed By
Agency Name: RE/MAX Real Estate Professionals
Shown By
Agent Name: Harding Real Estate Team
Agent Phone: (734) 812-6900
Agency Title: Key Realty

Estimate Your Payment
Estimated Payment
$ 2,148.55 per month $1,509.74 Principal & Interest $560.08 Property Tax $78.72 Homeowner's InsuranceChange Payment Information
Privacy Policy / DMCA Notice / ADA Accessibility


This site is hosted, designed and copyright
© 1994 - 2026 by
Delta Media Group, Inc. -- Patent Pending --
Agency License Information: 1-877-539-7589 | Ohio Lic# REC.2010002888 6800 W Central Ave #B, Toledo, OH 43617 | Michigan Lic# 6505366134 8040 Summerfield Rd, Lambertville, MI 48144 | Indiana Lic# RC52400106 3029 W Smith Valley Rd #211, Greenwood, IN 46142 | West Virginia LIC# 010306 Erin Rickman, Broker. 410 Market St #3, Parkersburg, WV, 26101 | Colorado LIC# EC.100108419 603 Rood Ave, Grand Junction, CO 81501 | Nevada LIC# B.0146350.LLC 9190 Double Diamond Pwky, Reno, NV 89521 | Florida LIC# CQ1073507 16638 Mooner Plank Cir, Wimauma, FL 33598 | Illinois LIC# 481014661 640 S Washington St. Suite 212, Naperville, IL 60540
Agent License Information: Brokerage/Company License Number: MI-65-05366134
1609 W Lenawee Street | MLS# 299437
This single family home located at 1609 W Lenawee Street, Lansing, MI 48915 is currently listed for sale with an asking price of $269,900. This property was built in 1929 and has 3 bedrooms and 1 full and 1 partial baths with 1630 sq. ft. W Lenawee Street is located in the McPherson subdivision. Search McPherson real estate on www.hardingrealestateteam.com today.