Harding Real Estate Team

BEDS4
BATHS3 full 1 partial
SQUARE FEET6,795
MLS#20261087431
STATUSActive
PROPERTY TYPERental - Single Family
SUBDIVISIONH A W T H O R N H I L L S 5
SCHOOLRochester
Property Description
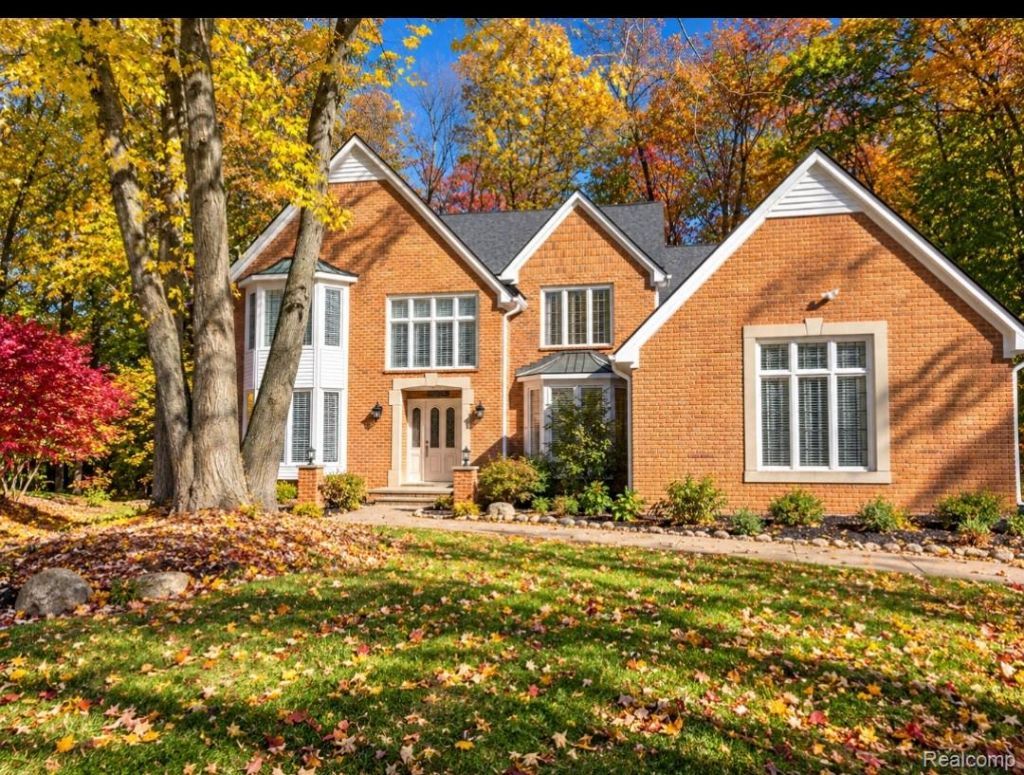
This was completely updated in 2023 and includes new roof, new flooring, new paint, new lighting, finished basement with full bathroom. New windows are scheduled to be installed before the end of December 2026. This home is a luxury home, completely turnkey with every upgrade you can imagine. High-end new appliances and countertops. The home has a completely wooded backyard providing serene privacy. It is located on a court with great neighbors and leading to a small neighborhood feel. It has 3 full baths, with the primary bath including a luxury soaking tub and no transition walk in shower. vaulted ceiling provides an open concept and with over 100 windows and 3 walk outdoors, the home is filled with natural light. The pictures do not serve the home justice. It is a must see and well under market price for the area, size and upgrades.
Property Features
Property Type: Rental - Single Family
Basement: Yes
Basement: Finished, Full, Walk Out Access
Cooling: Ceiling Fans, Central Air
Garage: 3
Heating: Forced Air, Natural Gas
Home Style: Colonial
Lot Size: 0.27 Acres
Roof Type: Asphalt
Stories: 2.0
Taxes: $0
Year Built: 1988
Amenities
Dual Flush Toilets
Entrance Foyer
E N E R G Y S T A R Qualified Doors
Programmable Thermostat
Wet Bar
Balcony
Feature Descriptions
Accessibility: AccessibleFullBath
Appliances: Disposal, Double Oven, Electric Cooktop, Energy Star Qualified Dryer, Energy Star Qualified Washer, Free Standing Refrigerator, Microwave, Plumbed For Ice Maker, Self Cleaning Oven, Stainless Steel Appliances
Community Features: Wi Fi Available
Days on Site: 6
Exterior: Brick, Vinyl Siding
Fireplace: Family Room, Gas
Lot: Sprinklers, Wooded
Lot Dimensions: 104.58X113
Parcel#: 1506151009
Parking: Three Car Garage, Attached, Direct Access, Electricityin Garage, Garage Faces Side, Side Entrance
Parking Notes: Three Car Garage, Attached, Direct Access, Electri
Patio/Porch: Deck, Porch
Pets Allowed: Call
Security: Carbon Monoxide Detectors, Smoke Detectors
Sewer: Public Sewer
Water: Public
Window: EnergyStarQualifiedWindows
Room Sizes
Bedroom: 17 X 13
Dining Room: 14 X 13
Family Room: 25 X 19
Living Room: 24 X 13
Primary Bedroom: 23 X 13
Kitchen: 18 X 13
Library: 14 X 13
Three Season Room: 12 X 9
Bath Full: 12 X 12
Bath Lav: 6 X 6
Butlers Pantry: 6 X 4
Laundry: 10 X 5
Local Schools
School District: Rochester
Listed By / Shown By
Listed By
Agency Name: New Door Realty
Agency Phone: 2486989860
Shown By
Agent Name: Harding Real Estate Team
Agent Phone: (734) 812-6900
Agency Title: Key Realty

IDX provided courtesy of Realcomp II Ltd.
©2021 Realcomp II Ltd. Shareholders
Privacy Policy / DMCA Notice / ADA Accessibility


This site is hosted, designed and copyright
© 1994 - 2026 by
Delta Media Group, Inc. -- Patent Pending --
Agency License Information: 1-877-539-7589 | Ohio Lic# REC.2010002888 6800 W Central Ave #B, Toledo, OH 43617 | Michigan Lic# 6505366134 8040 Summerfield Rd, Lambertville, MI 48144 | Indiana Lic# RC52400106 3029 W Smith Valley Rd #211, Greenwood, IN 46142 | West Virginia LIC# 010306 Erin Rickman, Broker. 410 Market St #3, Parkersburg, WV, 26101 | Colorado LIC# EC.100108419 603 Rood Ave, Grand Junction, CO 81501 | Nevada LIC# B.0146350.LLC 9190 Double Diamond Pwky, Reno, NV 89521 | Florida LIC# CQ1073507 16638 Mooner Plank Cir, Wimauma, FL 33598 | Illinois LIC# 481014661 640 S Washington St. Suite 212, Naperville, IL 60540
Agent License Information: Brokerage/Company License Number: MI-65-05366134
1624 Wakefield Court | MLS# 20261087431
This property located at 1624 Wakefield Court, Rochester Hills, Mi 48306 is currently listed for rent with an asking price of $5,500 / Monthly. Wakefield Court is located within the Rochester school district. Search Rochester Hills real estate on www.hardingrealestateteam.com today.