Harding Real Estate Team

BEDS3
BATHS3
SQUARE FEET2,776
MLS#20263691
STATUSActive
PROPERTY TYPEResidential - Single Family
SUBDIVISIONVega Park
Property Description
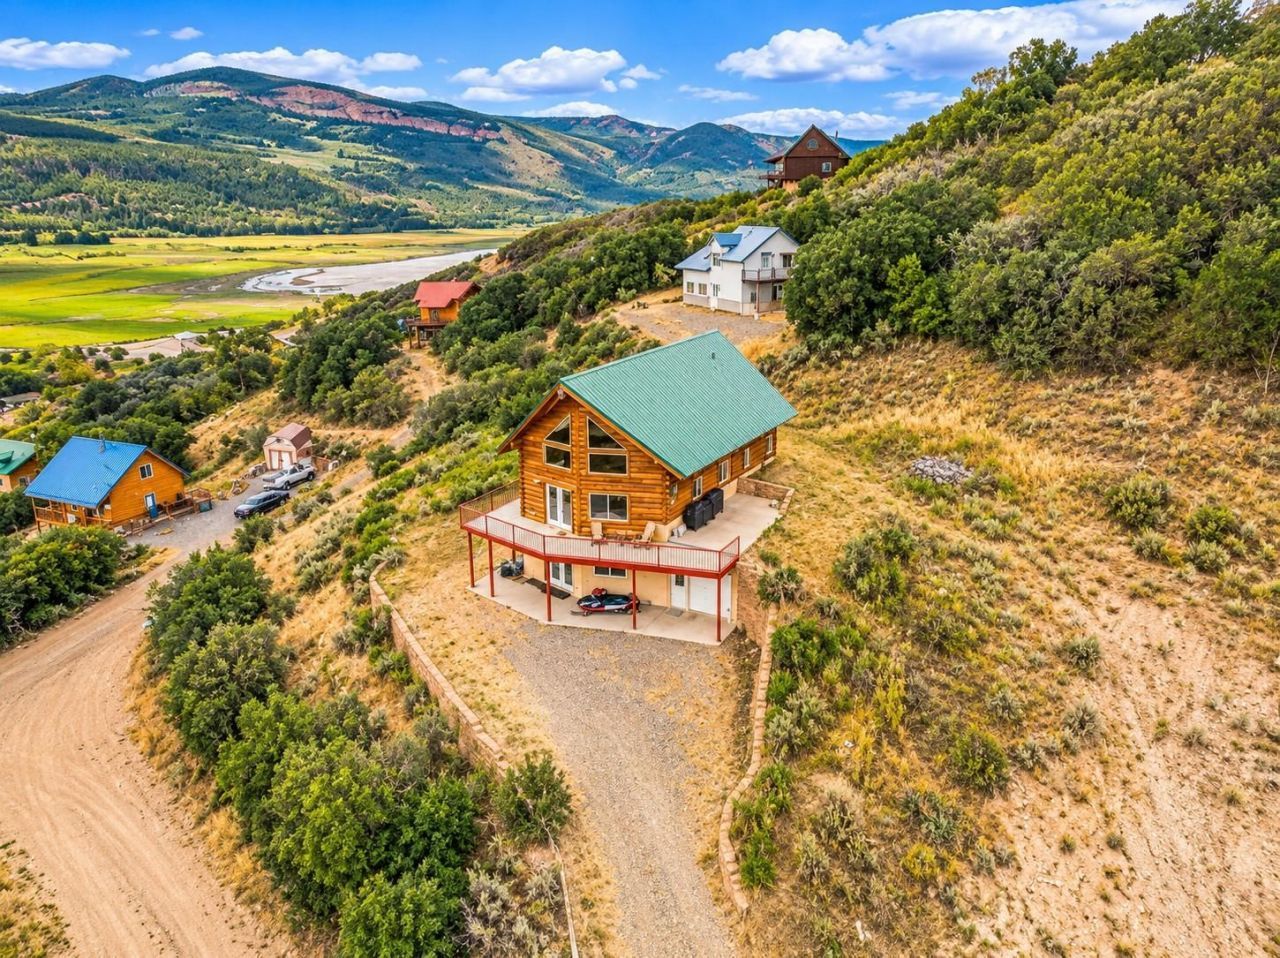
A log and stucco mountain retreat near Vega Reservoir in Collbran, CO, on the Grand Mesa in the Grand Junction area, built for entertaining or large gatherings in every season. Summer mornings start on the wraparound deck with coffee and reservoir/ lake and mountain views; winter days end beside one of two stone gas fireplaces after a day out on the snow. The main level gathers everyone under soaring vaulted ceilings, with a spacious living room, formal dining room and well-appointed kitchen for holiday dinners and relaxed weekends at the reservoir, plus a main-level bedroom, full bath and laundry. The walkout lower level is made for game nights and longer stays, with a family room, second stone fireplace, wet bar, two bedrooms, a 3/4 bath and ample storage. Upstairs, the bonus room with a half bath is ready for extra sleeping space, a game room or a quiet place to unwind. The one-car toy garage holds the snowmobiles and ATVs. No HOA. A mountain home for sale in Colorado where the Grand Mesa is your playground.
Property Features
Property Type: Residential - Single Family
Cooling: None
Garage: 1 car attached
Heating: Fireplace(s)
Home Style: Two Story
Lot Size: 0.40 Acres
Roof Type: Metal
Year Built: 2000
Amenities
Ceiling Fan(s)
Separate/Formal Dining Room
Laminate Counters
Main Level Primary
Vaulted Ceiling(s)
Loft
Feature Descriptions
Appliances: Dryer, Dishwasher, Electric Oven, Electric Range, Microwave, Other, Refrigerator, See Remarks, Washer
Days on Site: 103
Exterior: Block, Wood Siding, Wood Frame
Fireplace: Gas Log
Flooring: Carpet, Tile
Formal Dining: Yes
Laundry: Laundry Room, Washer Hookup, Dryer Hookup
Lot: Bluff, None
Lot Dimensions: 124x130
Parcel#: 2661-321-03-003
Parking: Attached, Garage
Parking Notes: Attached, Garage
Patio/Porch: Covered, Deck, Open, Patio
Sewer: Septic Tank
Water: Private, Well
Zoning: AFT
Room Sizes
Living Room: 24.1x14 Level - Main
Laundry: 7.3x6.10 Level - Main
Kitchen: 12.2x15.1 Level - Main
Family Room: 21.5x13.11 Level - Basement
Dining Room: 16.6x11.7 Level - Main
Bedroom 3: 11.9x9 Level - Basement
Primary Bedroom: 12.4x10 Level - Main
Other: 11.4x7 Level - Basement
Bedroom 2: 11.9x9.6 Level - Basement
Local Schools
High School: Plateau Valley
Middle School: Plateau Valley
Elementary School: Plateau Valley
Listed By / Shown By
Listed By
Agency Name: RE/MAX 4000, INC
Agency Phone: 970-241-4000
Shown By
Agent Name: Harding Real Estate Team
Agent Phone: (734) 812-6900
Agency Title: Key Realty

Estimate Your Payment
Estimated Payment
$ 5,443.98 per month $5,174.19 Principal & Interest $0.00 Property Tax (data not provided by mls) $269.79 Homeowner's InsuranceChange Payment Information
Privacy Policy / DMCA Notice / ADA Accessibility


This site is hosted, designed and copyright
© 1994 - 2026 by
Delta Media Group, Inc. -- Patent Pending --
Agency License Information: 1-877-539-7589 | Ohio Lic# REC.2010002888 6800 W Central Ave #B, Toledo, OH 43617 | Michigan Lic# 6505366134 8040 Summerfield Rd, Lambertville, MI 48144 | Indiana Lic# RC52400106 3029 W Smith Valley Rd #211, Greenwood, IN 46142 | West Virginia LIC# 010306 Erin Rickman, Broker. 410 Market St #3, Parkersburg, WV, 26101 | Colorado LIC# EC.100108419 603 Rood Ave, Grand Junction, CO 81501 | Nevada LIC# B.0146350.LLC 9190 Double Diamond Pwky, Reno, NV 89521 | Florida LIC# CQ1073507 16638 Mooner Plank Cir, Wimauma, FL 33598 | Illinois LIC# 481014661 640 S Washington St. Suite 212, Naperville, IL 60540
Agent License Information: Brokerage/Company License Number: MI-65-05366134
16627 Toboggan Court | MLS# 20263691
This single family home located at 16627 Toboggan Court, Collbran, CO 81624 is currently listed for sale with an asking price of $925,000. This property was built in 2000 and has 3 bedrooms with 2776 sq. ft. Toboggan Court is located in the Vega Park subdivision. Search Vega Park real estate on www.hardingrealestateteam.com today.