Harding Real Estate Team

BEDS4
BATHS4 full 1 partial
SQUARE FEET5,036
MLS#260012994
STATUSActive Under Contract-Show
PROPERTY TYPEResidential - Single Family
SUBDIVISIONUnit 2C @ Somersett
Property Description
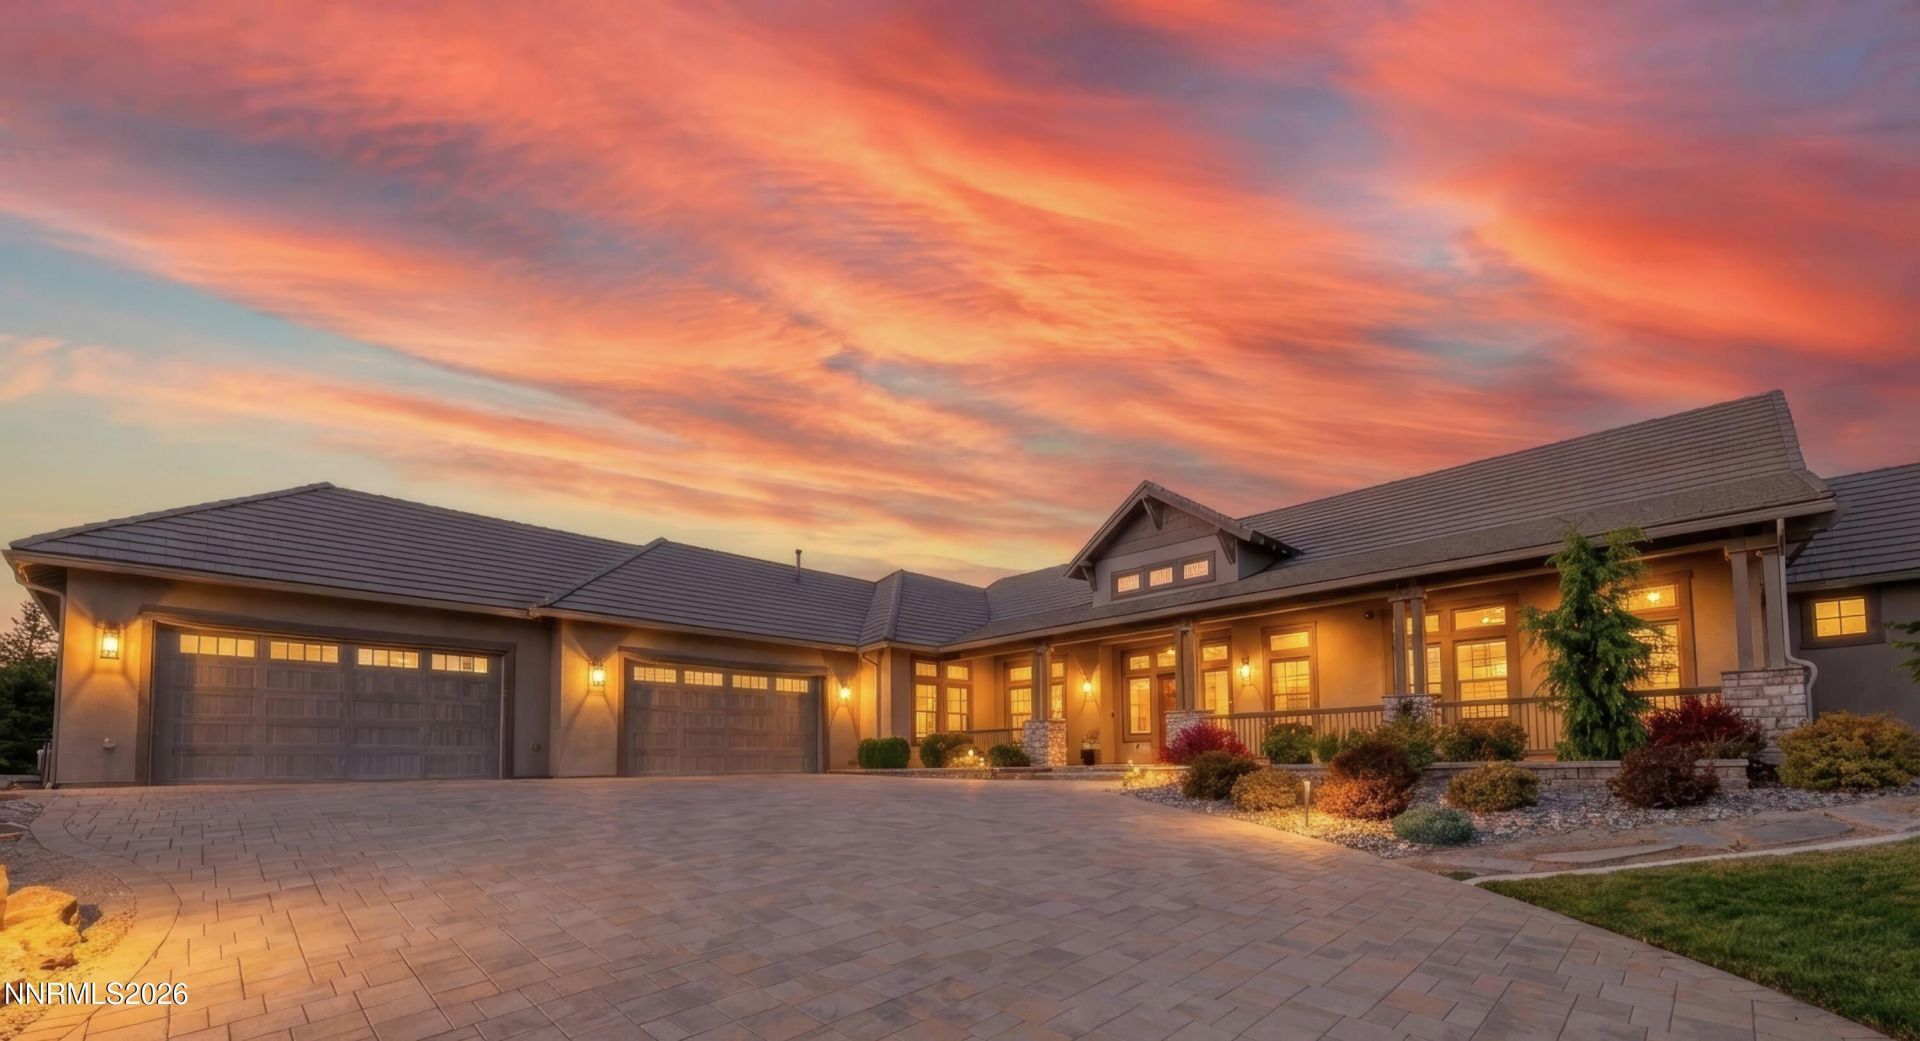
Some homes impress with grandeur. Others welcome you with warmth. A rare few offer the perfect balance of both: elegance and refinement, paired with an unmistakable feeling of being home. Behind the gates of The Boulders at Somersett, this extraordinary custom residence spans 5,036 square feet, with almost 3,000 square feet more of spectacular outdoor space: a welcoming covered front porch, a rear deck with mountain views that truly take your breath away, and a lower covered paver patio with private spa and views of the twinkling lights below. Just inside the entrance, a welcoming bar (with the most striking marble counters) sets the stage for effortless entertaining, where a brief visit becomes a memorable evening. Thoughtfully designed across two levels, the home offers 3,832 square feet on the main level and an additional 1,204 square feet below, providing exceptional flexibility for the way you live. Four ensuite bedrooms offer comfort and privacy, including one with an adjoining den that lends itself beautifully to multigenerational living. A separate office provides a dedicated space to work, while a generous downstairs bonus room offers endless possibilities for a media lounge, game room, fitness studio, or creative escape. The functional details are just as impressive as the overall design: the oversized 1,282-square-foot, four-car garage includes a dedicated pet-grooming station with its own pet staircase. Even the consideration and actual square footage dedicated to storage is remarkable: an enormous pantry with wall-to-wall shelving, an even larger coat closet off the entry, and a fully finished storage room on the lower level to keep the practical side of everyday life equally beautiful. Whole-house sound, Wi-Fi, and security systems add seamless convenience, bringing modern functionality to a home defined by thoughtful craftsmanship. It is a place designed to welcome family and friends, adapt as life evolves, and offer a lasting sense of comfort, privacy, and possibility. And for those who envision something even more extraordinary, the adjoining 0.88 acre parcel is available for additional purchase. This rare opportunity opens the door to an entirely new dimension of possibilities: a resort-inspired pool and outdoor pavilion, guest accommodations, a second residence, or simply the luxury of additional land and greater separation. Few opportunities allow you to pair a home of this caliber with the freedom to create something uniquely your own. Take in the views, explore the inviting spaces, and imagine the life you could build here.
Property Features
Property Type: Residential - Single Family
Cooling: Central Air, Electric
Fenced: Yes
Fireplaces: 1
Garage: 4 car attached
Heating: Fireplace(s), Forced Air, Natural Gas
Lot Size: 0.82 Acres
Roof Type: Tile, Pitched
Stories: 2.0
Taxes: $16,762
Year Built: 2018
Amenities
Cathedral Ceiling(s)
Ceiling Fan(s)
High Ceilings
Smart Thermostat
Vaulted Ceiling(s)
Breakfast Bar
Kitchen Island
Pantry
Primary Downstairs
Walk-In Closet(s)
Entrance Foyer
Balcony
Rain Gutters
Outdoor Speakers
Gas/Propane Stub
Feature Descriptions
Additional Rooms: Office/Den, Basement - Finished, Basement - Unfinished, Basement - Walk-Out/Daylight, Bedroom/Office Main Floor, Bonus Room, Entrance Foyer, Study/Library, Other, Multi-Generation
Association Fee Includes: Snow Removal
City Limits: Yes
Construction Type: Site/Stick-Built
Cooling Y/N: Yes
Days on Site: 30
Dining: Ceiling Fan(s), Family Room Combination, Great Room, High Ceilings, Kitchen Combination, Living Room Combination
Exterior: Stone, Stucco
Family Room: Ceiling Fan(s), Dining Room Combination, Great Room, High Ceilings, Kitchen Combination
Fencing: Back Yard, Partial
Fireplace: Gas, Insert, Living Room, Family Room, Great Room
Fireplace Y/N: Yes
Flooring: Carpet, Concrete, Ceramic Tile, Tile, Porcelain
Foundation: Crawl Space, Raised, Slab
Heating Y/N: Yes
HOA Amenities: Clubhouse, Fitness Center, Golf Course, Gated, Landscaping, Management, Pool, Sauna, Security, Spa/Hot Tub, Tennis Court(s), Parking
HOA Fee: $265/MonthlyAppliances:
HOA Y/N: Yes
Kitchen: Breakfast Bar, Breakfast Nook, Built-In Dishwasher, Built-In Double Oven, Built-In Microwave, Disposal, ENERGY STAR Qualified Appliances, Gas Cooktop, Kitchen Island, Pantry, Sliding Shelves, Soft-Close Cabinets
Laundry Features: Laundry Room, Sink, Cabinets, Electric Dryer Hookup
Living Room: Ceiling Fan(s), Family Room Combination, Great Room, High Ceilings
Lot Features: Cul-De-Sac, Greenbelt, Landscaped, Rolling Slope, Sloped Down, Sprinklers In Front, Sprinklers In Rear
Master Bedroom: Ceiling Fan(s), High Ceilings, Additional Primary Bedroom, Bathtub, Double Sinks, Garden Tub, On Main Floor, Shower Stall, Walk-In Closet(s)
OtherStructures: None
Parcel #: 232-602-16
Parking: Attached, Garage, Garage Door Opener, Additional Parking, Garage Door Opener Controls
Patio/Porch: Deck, Patio, Covered, Uncovered, Porch
Road Frontage: Private Road
Road Responsibility: Private Maintained Road
Security: yes
Security Features: Carbon Monoxide Detector(s), Smoke Detector(s), Security Fence, Security Lights, Security System Owned, Security System, Other, Video Doorbell, Security Cameras Owned
Sewer: Public Sewer
Special View Info: City, Desert, Golf Course, Mountain(s), Park/Greenbelt
Sprinklers: Automatic, Drip System, Front, Rear
SQFT Living: 5036
Utilities: Cable Available, Electricity Available, Electricity Connected, Natural Gas Available, Natural Gas Connected, Phone Available, Sewer Available, Sewer Connected, Water Available, Water Connected, Cellular Coverage, Internet Available, Internet Connected, Water Meter Ins
Water: Public
Water Rights Y/N: No
Window Features: Blinds, Drapes, Double Pane Windows, Low-Emissivity Windows, Window Coverings, Wood Frames, Rods
Local Schools
High School: McQueen
Middle School: Billinghurst
Elementary School: Westergard
Listed By / Shown By
Listed By
Agency Name: Dickson Realty - Downtown
Agent Name: Christopher Galli
Agency Phone: 775-324-7000
Agent Phone: 775-771-2885

Shown By
Agent Name: Harding Real Estate Team
Agent Phone: (734) 812-6900
Agency Title: Key Realty

Estimate Your Payment
Estimated Payment
$ 19,052.98 per month $16,781.15 Principal & Interest $1,396.83 Property Tax $875.00 Homeowner's InsuranceChange Payment Information
Privacy Policy / DMCA Notice / ADA Accessibility


This site is hosted, designed and copyright
© 1994 - 2026 by
Delta Media Group, Inc. -- Patent Pending --
Agency License Information: 1-877-539-7589 | Ohio Lic# REC.2010002888 6800 W Central Ave #B, Toledo, OH 43617 | Michigan Lic# 6505366134 8040 Summerfield Rd, Lambertville, MI 48144 | Indiana Lic# RC52400106 3029 W Smith Valley Rd #211, Greenwood, IN 46142 | West Virginia LIC# 010306 Erin Rickman, Broker. 410 Market St #3, Parkersburg, WV, 26101 | Colorado LIC# EC.100108419 603 Rood Ave, Grand Junction, CO 81501 | Nevada LIC# B.0146350.LLC 9190 Double Diamond Pwky, Reno, NV 89521 | Florida LIC# CQ1073507 16638 Mooner Plank Cir, Wimauma, FL 33598 | Illinois LIC# 481014661 640 S Washington St. Suite 212, Naperville, IL 60540
Agent License Information: Brokerage/Company License Number: MI-65-05366134
1690 Circle Stone Court | MLS# 260012994
This single family home located at 1690 Circle Stone Court, Reno, NV 89523 is currently listed for sale with an asking price of $3,000,000. This property was built in 2018 and has 4 bedrooms and 4 full and 1 partial baths with 5036 sq. ft. Circle Stone Court is located in the Unit 2C @ Somersett subdivision. Search Unit 2C @ Somersett real estate on www.hardingrealestateteam.com today.