Harding Real Estate Team

BEDS5
BATHS4
MLS#7359862
STATUSActive
PROPERTY TYPEResidential - Single Family
SUBDIVISIONStratmoor Village
Property Description
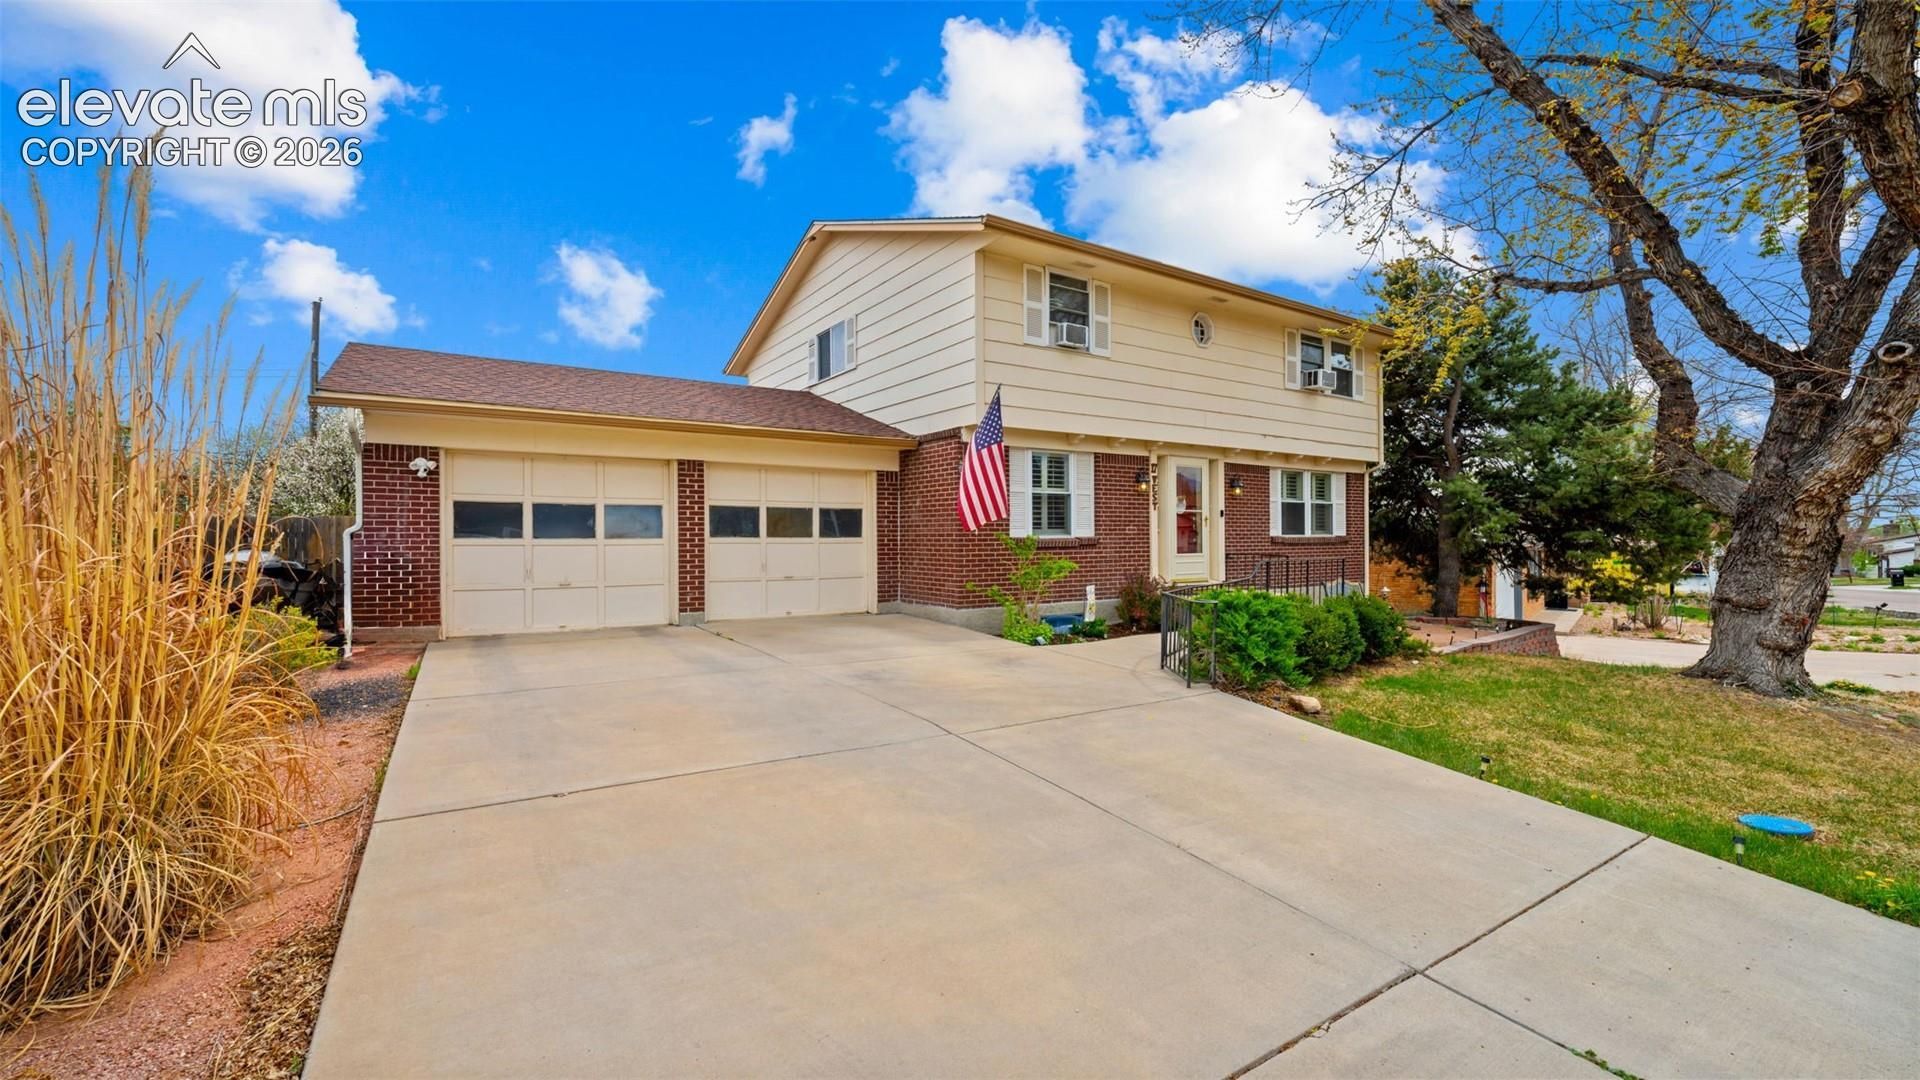
SELLER INCENTIVE! Seller is offering up to $10,000 toward buyer closing costs, interest rate buy-down and/or other approved lender expenses. This is an excellent opportunity to make this home MORE AFFORDABLE while enjoying the space and features it has to offer!Big on Space, Big on Possibilities, and Ready for Its Next Chapter! If you've been searching for a home with room to spread out, make memories, and truly make it your own, you've found it! Offering 5 bedrooms, 4 bathrooms, and approximately 2,938 square feet, this Colorado Springs home delivers the space and versatility you've been looking for! Whether you're hosting game nights, entertaining friends, creating the perfect home office, setting up a hobby room, or simply enjoying a little extra elbow room, there's space for it all! With multiple bedrooms and flexible living possibilities, this home offers plenty of ways to fit your lifestyle today and as your needs change. Bring your imagination, add your personal touches, and turn this spacious home into something uniquely yours! Conveniently located in an established Colorado Springs neighborhood with access to shopping, dining, parks, and everyday amenities. More space, more possibilities, and more reasons to come take a look! Schedule your showing and discover what has to offer!
Property Features
Property Type: Residential - Single Family
Cooling: Attic Fan, Ceiling Fan(s), Wall Unit(s)
Fenced: Yes
Fireplaces: Basement, Main Level, Two, Wood Burning
Heating: Baseboard, Radiant
Lot Size: 0.20 Acres
Roof Type: Composite Shingle
Stories: 2.0
Taxes: $1,614
Year Built: 1964
Feature Descriptions
Appliances: Cook Top, Dishwasher, Disposal, Dryer, Gas Grill, Gas in Kitchen, Microwave Oven, Oven, Refrigerator, Washer
Basement/Foundation: Full Basement
Days on Site: 205
Existing Utilities: Cable Available, Electricity Connected, Natural Gas Connected
Exterior: Brick, Wood
Fence: Rear
Floor Plan: 2 Story
Garage Type: Attached
Laundry Facilities: Main
LotDescription: Level, Mountain View
OtherStructures: Storage Shed
Outbuilding(s): Yes
Percentage of Basement Finished: 76
Sewer: Sewer
Square Footage: 921 (Basement)
View: Mountain
Water: Assoc/Distr
Room Sizes
Family Room: 12 X 19 Level - Basement
Bedroom: 9 X 16 Level - Upper
Other Room: 7 X 12 Level - Basement
Office: 10 X 11 Level - Main
Kitchen: 9 X 12 Level - Main
Other Room: 14 X 16 Level - Basement
Living Room: 15 X 26 Level - Main
Dining Room: 12 X 12 Level - Main
Bedroom Primary: 13 X 18 Level - Upper
Bedroom: 13 X 13 Level - Basement
Bedroom: 9 X 10 Level - Upper
Bedroom: 9 X 12 Level - Upper
Listed By / Shown By
Listed By
Agency Name: The Cutting Edge
Agency Phone: 719-999-5067
Shown By
Agent Name: Harding Real Estate Team
Agent Phone: (734) 812-6900
Agency Title: Key Realty

Estimate Your Payment
Estimated Payment
$ 2,724.07 per month $2,461.24 Principal & Interest $134.50 Property Tax $128.33 Homeowner's InsuranceChange Payment Information
The real estate listing information and related content displayed on this site is provided exclusively for consumers’ personal, non-commercial use and may not be used for any purpose other than to identify prospective properties consumers may be interested in purchasing. This information and related content is deemed reliable but is not guaranteed accurate by the Pikes Peak REALTOR® Services Corp d/b/a elevateMLS.
Privacy Policy / DMCA Notice / ADA Accessibility


This site is hosted, designed and copyright
© 1994 - 2026 by
Delta Media Group, Inc. -- Patent Pending --
Agency License Information: 1-877-539-7589 | Ohio Lic# REC.2010002888 6800 W Central Ave #B, Toledo, OH 43617 | Michigan Lic# 6505366134 8040 Summerfield Rd, Lambertville, MI 48144 | Indiana Lic# RC52400106 3029 W Smith Valley Rd #211, Greenwood, IN 46142 | West Virginia LIC# 010306 Erin Rickman, Broker. 410 Market St #3, Parkersburg, WV, 26101 | Colorado LIC# EC.100108419 603 Rood Ave, Grand Junction, CO 81501 | Nevada LIC# B.0146350.LLC 9190 Double Diamond Pwky, Reno, NV 89521 | Florida LIC# CQ1073507 16638 Mooner Plank Cir, Wimauma, FL 33598 | Illinois LIC# 481014661 640 S Washington St. Suite 212, Naperville, IL 60540
Agent License Information: Brokerage/Company License Number: MI-65-05366134
17 W Clover Circle | MLS# 7359862
This single family home located at 17 W Clover Circle, Colorado Springs, CO 80906 is currently listed for sale with an asking price of $440,000. This property was built in 1964 and has 5 bedrooms. W Clover Circle is located in the Stratmoor Village subdivision. Search Stratmoor Village real estate on www.hardingrealestateteam.com today.