Harding Real Estate Team

BEDS4
BATHS2 full 1 partial
SQUARE FEET2,002
MLS#2026029344
STATUSActive
PROPERTY TYPEResidential - Single Family
SUBDIVISIONCREEKSIDE RUN
Property Description
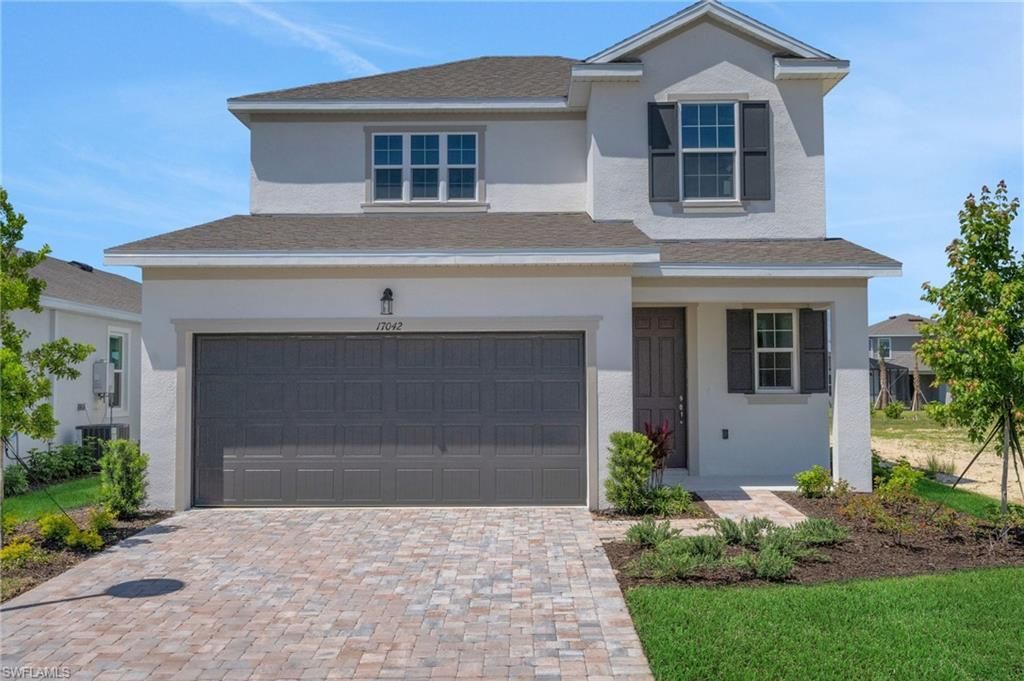
Discover the Salerno Model by Dream Finders Homes in Creekside Run at Babcock Ranch, where thoughtful design meets everyday comfort. Positioned on a spacious 5,880-square-foot home site, this beautifully crafted 2-story residence offers 2,002 square feet with four bedrooms, two and a half bathrooms, and a two-car garage. The open-concept floor plan creates an effortless connection among the great room, dining area, and well-appointed kitchen, featuring a large center island and a walk-in pantry, making the space equally suited for entertaining or daily living. The private owner's suite is designed for relaxation with a generous walk-in closet, dual vanities, and a walk-in shower. At the same time, the upstairs secondary bedrooms each have convenient access to a full bathroom, creating exceptional flexibility for guests or a dedicated workspace.
Property Features
Property Type: Residential - Single Family
Cooling: Central Electric, Exhaust Fan
Garage: 2 car attached
Heating: Central Electric
Home Style: Traditional
Lot Size: 0.20 Acres
Roof Type: Shingle
Stories: 2.0
Taxes: $3,045
Year Built: 2026
Feature Descriptions
Bedroom: 4 Bed
Construction: Concrete, Wood Frame, Stucco, Wood Siding
Days on Site: 78
Dining: Eat-in Kitchen
Directions: Traveling north on SR 31, turn right at the third Babcock Ranch entrance onto Lake Babcock Drive. You will head straight on Lake Babcock Drive the first round about you will take the second exit to Cypress Drive. The second round about and take your first
Exterior: Concrete, Wood Frame, Stucco, Wood Siding
Flooring: Carpet, Laminate
Furnished: Unfurnished
GEO Area: BR01 - Babcock Ranch
Hoa Fee: $150/Monthly
Hoa Fee 2: $403/Quarterly
Home Warranty Y/N: No
Interior: Split Bedrooms, Great Room, Pantry, Walk-In Closet(s)
Irrigation: Reclaimed
Laundry: Washer/Dryer Hookup
Lease Considered Y/N: No
Listing Terms: Cash, FHA, VA Loan
Lot: Regular
Management: Professional
Minimum Lease Days: 182
Ownership: Single Family
Parcel #: 422633102048
Parking: Attached
Pets: With Approval
Property Attached Y/N: No
Property Sub-Type: Single Family Residence
Room Count: 8
Sewer: Central
Sewer: Central
SQFT Total: 2500
Transfer Fee: 250
Units in Building: Square Feet
View: None/Other
Water: Central
Water: Central
Windows: Double Hung
Local Schools
High School: babcock Neighborhood School
Middle School: Babcock Neighborhood School
Elementary School: Babcock Neighborhood School
Listed By / Shown By
Listed By
Agency Name: Olympus Executive Realty Inc
Agency Phone: 407-469-0090
Shown By
Agent Name: Harding Real Estate Team
Agent Phone: (734) 812-6900
Agency Title: Key Realty

Estimate Your Payment
Estimated Payment
$ 2,331.23 per month $1,974.53 Principal & Interest $253.75 Property Tax $102.96 Homeowner's InsuranceChange Payment Information
Privacy Policy / DMCA Notice / ADA Accessibility


This site is hosted, designed and copyright
© 1994 - 2026 by
Delta Media Group, Inc. -- Patent Pending --
Agency License Information: 1-877-539-7589 | Ohio Lic# REC.2010002888 6800 W Central Ave #B, Toledo, OH 43617 | Michigan Lic# 6505366134 8040 Summerfield Rd, Lambertville, MI 48144 | Indiana Lic# RC52400106 3029 W Smith Valley Rd #211, Greenwood, IN 46142 | West Virginia LIC# 010306 Erin Rickman, Broker. 410 Market St #3, Parkersburg, WV, 26101 | Colorado LIC# EC.100108419 603 Rood Ave, Grand Junction, CO 81501 | Nevada LIC# B.0146350.LLC 9190 Double Diamond Pwky, Reno, NV 89521 | Florida LIC# CQ1073507 16638 Mooner Plank Cir, Wimauma, FL 33598 | Illinois LIC# 481014661 640 S Washington St. Suite 212, Naperville, IL 60540
Agent License Information: Brokerage/Company License Number: MI-65-05366134
17042 Cottontail Cir | MLS# 2026029344
This single family home located at 17042 Cottontail Cir, Punta Gorda, FL 33982 is currently listed for sale with an asking price of $352,990. This property was built in 2026 and has 4 bedrooms and 2 full and 1 partial baths with 2002 sq. ft. Cottontail Cir is located in the CREEKSIDE RUN subdivision. Search CREEKSIDE RUN real estate on www.hardingrealestateteam.com today.