Harding Real Estate Team

BEDS5
BATHS2
MLS#9683092
STATUSActive
PROPERTY TYPEResidential - Single Family
SUBDIVISIONCrescent View
Property Description
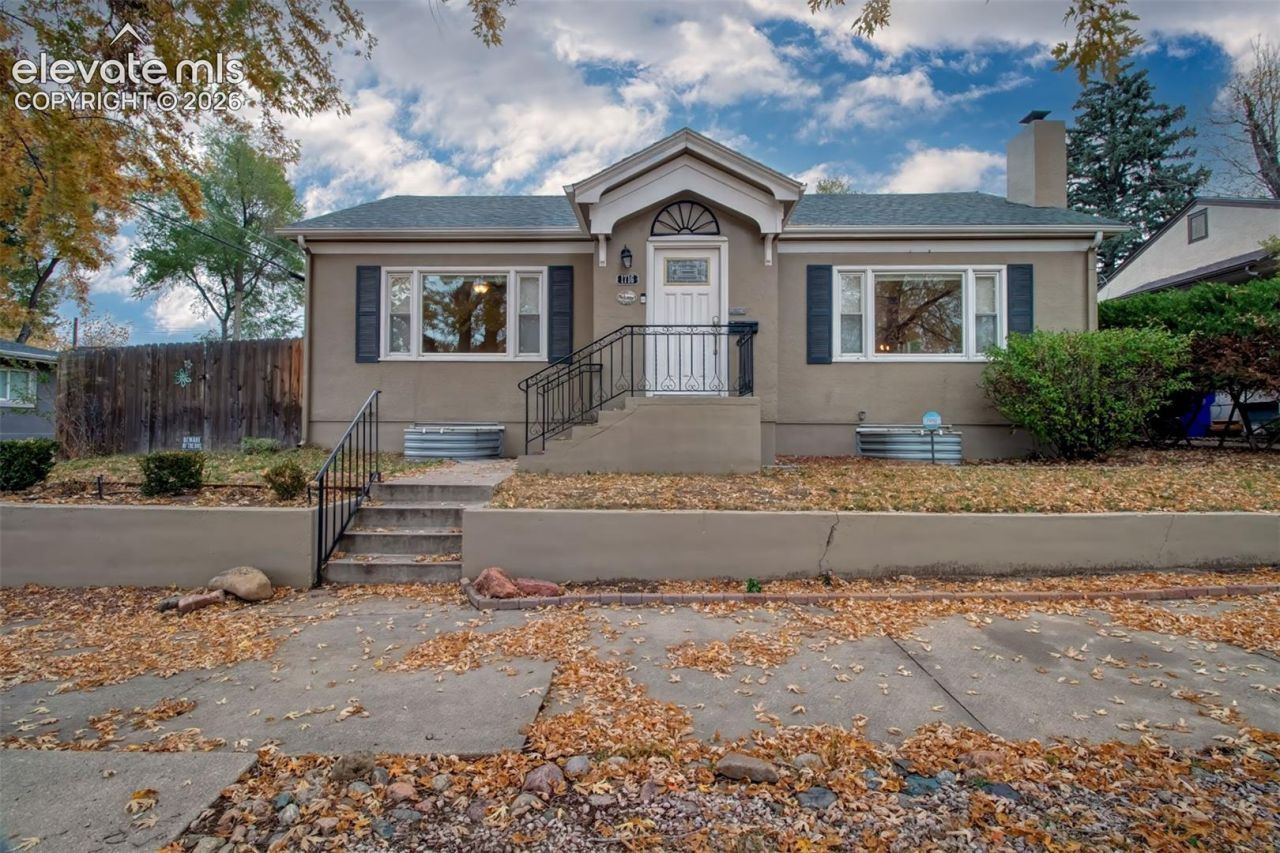
Outstanding 5 Bedroom, 2 Bathroom, 2 Car Detached Garage Rancher located in Crescent View just minutes from Downtown Colorado Springs! As you enter in you will be greeted by recently refinished gorgeous natural hardwood floors which compliment NEW modern baseboards and doors on the main level. The living room has a cozy gas brick fireplace and mantle. There is a nice dining space that flows to the kitchen which features beautiful granite countertops, plenty of cabinetry, stainless steel appliances, an island with a breakfast bar, elegant backsplash, and a walkout to the backyard. The Main level bathroom is updated with a walk-in shower, bench, tile floor and an updated vanity. Both the primary and secondary bedrooms on the main level have natural hard wood flooring and the primary bedroom has a walk-in closet. There is an entrance for access to the downstairs basement which can function as a complete separate apartment with NEW carpet, a kitchenette, living room, full bathroom and three bedrooms. There is also an additional all-in-one washer and dryer unit in the basement for convenience. The backyard is an amazing space and has RV Parking next to your 2 Car Detached Garage. Close to parks, trails, schools, shopping, Fort Carson, Schriever Space Force Base, Peterson Space Force Base, and the Air Force Academy. Truly a must see!
Property Features
Property Type: Residential - Single Family
Cooling: Ceiling Fan(s), Central Air
Heating: Forced Air, Natural Gas
Lot Size: 0.14 Acres
Roof Type: Composite Shingle
Stories: 1.0
Taxes: $1,589
Year Built: 1950
Feature Descriptions
Basement/Foundation: Full Basement
Days on Site: 3
Existing Utilities: Electricity Connected, Natural Gas Connected
Exterior: Stucco
Floor Plan: Ranch
Garage Type: Detached
LotDescription: Level, Mountain View
Percentage of Basement Finished: 90
Sewer: Sewer
Square Footage: 1040 (Basement)
View: Mountain
Water: Municipal
Room Sizes
Family Room: 15 X 12 Level - Basement
Dining Room: 11 X 11 Level - Main
Bedroom Primary: 14 X 11 Level - Main
Bedroom: 10 X 10 Level - Basement
Kitchen: 15 X 13 Level - Main
Bedroom: 10 X 8 Level - Basement
Bedroom: 12 X 11 Level - Basement
Living Room: 22 X 13 Level - Main
Bedroom: 13 X 13 Level - Main
Listed By / Shown By
Listed By
Agency Name: Coldwell Banker Realty
Agency Phone: 719-550-2500
Shown By
Agent Name: Harding Real Estate Team
Agent Phone: (734) 812-6900
Agency Title: Key Realty

Estimate Your Payment
Estimated Payment
$ 2,897.96 per month $2,628.49 Principal & Interest $132.42 Property Tax $137.05 Homeowner's InsuranceChange Payment Information
The real estate listing information and related content displayed on this site is provided exclusively for consumers’ personal, non-commercial use and may not be used for any purpose other than to identify prospective properties consumers may be interested in purchasing. This information and related content is deemed reliable but is not guaranteed accurate by the Pikes Peak REALTOR® Services Corp d/b/a elevateMLS.
Privacy Policy / DMCA Notice / ADA Accessibility


This site is hosted, designed and copyright
© 1994 - 2026 by
Delta Media Group, Inc. -- Patent Pending --
Agency License Information: 1-877-539-7589 | Ohio Lic# REC.2010002888 6800 W Central Ave #B, Toledo, OH 43617 | Michigan Lic# 6505366134 8040 Summerfield Rd, Lambertville, MI 48144 | Indiana Lic# RC52400106 3029 W Smith Valley Rd #211, Greenwood, IN 46142 | West Virginia LIC# 010306 Erin Rickman, Broker. 410 Market St #3, Parkersburg, WV, 26101 | Colorado LIC# EC.100108419 603 Rood Ave, Grand Junction, CO 81501 | Nevada LIC# B.0146350.LLC 9190 Double Diamond Pwky, Reno, NV 89521 | Florida LIC# CQ1073507 16638 Mooner Plank Cir, Wimauma, FL 33598 | Illinois LIC# 481014661 640 S Washington St. Suite 212, Naperville, IL 60540
Agent License Information: Brokerage/Company License Number: MI-65-05366134
1716 E Yampa Street | MLS# 9683092
This single family home located at 1716 E Yampa Street, Colorado Springs, CO 80909 is currently listed for sale with an asking price of $469,900. This property was built in 1950 and has 5 bedrooms. E Yampa Street is located in the Crescent View subdivision. Search Crescent View real estate on www.hardingrealestateteam.com today.