Harding Real Estate Team

BEDS3
BATHS3 full 1 partial
SQUARE FEET4,561
MLS#20261085213
STATUSActive
PROPERTY TYPEResidential - Single Family
SUBDIVISIONL A K E S O F I N D I A N W O O D N O 4- O X F T O W N S H I P
SCHOOLLakeOrion
Property Description
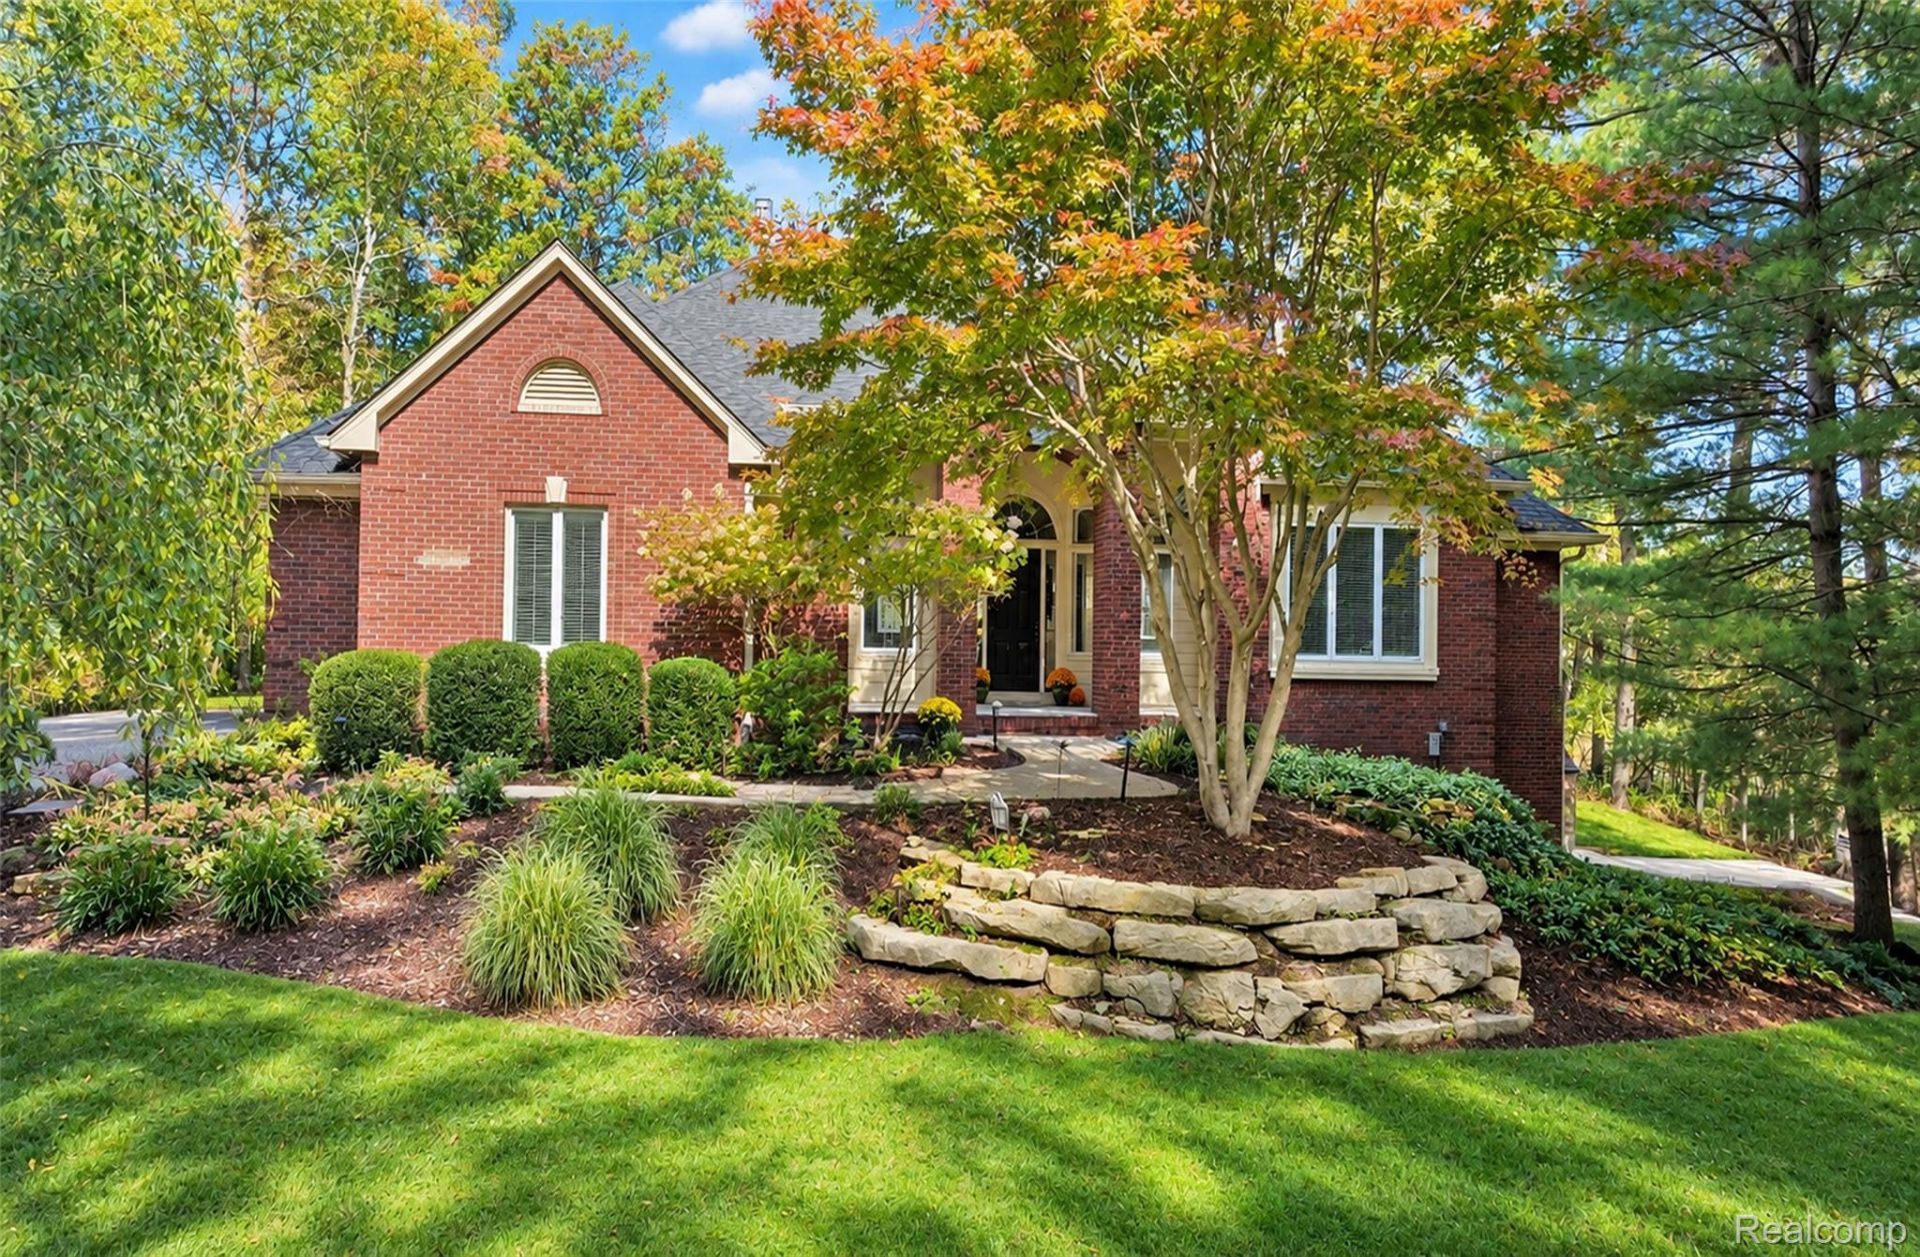
From the moment you walk through the front door, your eyes go straight to the back of the home, where a wall of windows frames the waters of Duck Lake and a canopy of brilliant fall color. It's a view you'll never tire of, and it follows you through the heart of the home. This 2,561 sq ft, 3-bedroom, 3.5-bathroom brick ranch sits on 1.11 acres with 161 feet of lake frontage. Vaulted ceilings, hardwood floors throughout the main level and large windows fill the open floor plan with natural light. You can be cooking in the kitchen, lingering over coffee in the breakfast nook, hosting dinner in the dining room or unwinding in the great room, and the lake stays in sight. The kitchen is made for entertaining, with a Viking gas range, an oversized center island, plenty of granite counter space and extra seating at the peninsula. In the great room, a gas fireplace with custom shelving adds warmth to the natural beauty just beyond the windows. The primary suite is a relaxing escape with a jetted soaking tub, dual vanities, and a generous walk-in closet. Two more bedrooms share a Jack-and-Jill bath. The fully finished walkout lower level brings you even closer to the water. It has a living area that's ideal for a home office or theater room, a second kitchen, fitness/yoga studio, a full bathroom, a dedicated workshop/hobby room, partial hardwood flooring and abundant storage. Their is potential for a 4th bedroom in the basement as well. Outside, a two-tier composite deck and a covered patio give you plenty of space to entertain or simply take in the view. The patio has a tongue-and-groove ceiling, two ceiling fans and lights. Gather around the flagstone firepit on summer nights and crisp fall evenings for that up-north feeling close to home. Neighborhood has two Polly Ann Trail entrances and a private launch for non-motorized boats. Paint Creek and Indianwood golf courses are right around the corner. Oxford and Lake Orion amenities are a short drive away. Lake Orion Schools.
Property Features
Property Type: Residential - Single Family
Basement: Yes
Basement: Finished, Full, Walk Out Access
Cooling: Ceiling Fans, Central Air
Garage: 2 car attached
Heating: Forced Air, Natural Gas
Home Style: Ranch
Lot Size: 1.11 Acres
Roof Type: Asphalt
Stories: 1.0
Taxes: $11,413
Year Built: 1999
Amenities
Jetted Tub
Balcony
Lighting
Feature Descriptions
Appliances: Dishwasher, Disposal, Dryer, Free Standing Electric Oven, Free Standing Gas Oven, Free Standing Refrigerator, Microwave, Washer, Water Softener Owned
Body of Water: Duck Lake
Days on Site: 11
Exterior: Brick
Fireplace: Gas, Great Room
HOA Fee: 465/ Annually
Lot: Water View, Sprinklers, Wooded
Lot Dimensions: 146 x 293 x 261 x 260
Parcel#: 0434326002
Parking: Two Car Garage, Attached, Garage Door Opener, Parking Pad, Garage Faces Side
Parking Notes: Two Car Garage, Attached, Garage Door Opener, Park
Patio/Porch: Deck, Patio, Porch
Pets Allowed: Yes
Sewer: Public Sewer
Summer Tax: 7056
Water: Community
Water Features: Direct Water Frontage, Lake Front
Winter Tax: 4357
Room Sizes
Kitchen: 17 X 13
Breakfast Nook Room: 22 X 16
Great Room: 20 X 20
Dining Room: 16 X 12
Laundry: 8 X 6
Primary Bedroom: 18 X 15
Primary Bathroom: 10 X 10
Bedroom: 12 X 11
Bath Full: 12 X 5
Bath Lav: 5 X 5
Kitchen2nd: 16 X 13
Fle X Room: 23 X 12
Game Room: 23 X 12
Local Schools
School District: LakeOrion
Listed By / Shown By
Listed By
Agency Name: Oakland Corners Realty LLC
Agency Phone: 8779624968
Shown By
Agent Name: Harding Real Estate Team
Agent Phone: (734) 812-6900
Agency Title: Key Realty

Estimate Your Payment
Estimated Payment
$ 5,658.80 per month $4,474.41 Principal & Interest $951.08 Property Tax $233.30 Homeowner's InsuranceChange Payment Information
IDX provided courtesy of Realcomp II Ltd.
©2021 Realcomp II Ltd. Shareholders
Privacy Policy / DMCA Notice / ADA Accessibility


This site is hosted, designed and copyright
© 1994 - 2026 by
Delta Media Group, Inc. -- Patent Pending --
Agency License Information: 1-877-539-7589 | Ohio Lic# REC.2010002888 6800 W Central Ave #B, Toledo, OH 43617 | Michigan Lic# 6505366134 8040 Summerfield Rd, Lambertville, MI 48144 | Indiana Lic# RC52400106 3029 W Smith Valley Rd #211, Greenwood, IN 46142 | West Virginia LIC# 010306 Erin Rickman, Broker. 410 Market St #3, Parkersburg, WV, 26101 | Colorado LIC# EC.100108419 603 Rood Ave, Grand Junction, CO 81501 | Nevada LIC# B.0146350.LLC 9190 Double Diamond Pwky, Reno, NV 89521 | Florida LIC# CQ1073507 16638 Mooner Plank Cir, Wimauma, FL 33598 | Illinois LIC# 481014661 640 S Washington St. Suite 212, Naperville, IL 60540
Agent License Information: Brokerage/Company License Number: MI-65-05366134
1721 Wood Trail | MLS# 20261085213
This single family home located at 1721 Wood Trail, Oxford Township, Mi 48371 is currently listed for sale with an asking price of $799,900. This property was built in 1999 and has 3 bedrooms and 3 full and 1 partial baths with 4561 sq. ft. Wood Trail is located in the L A K E S O F I N D I A N W O O D N O 4- O X F T O W N S H I P subdivision within the LakeOrion school district. Search L A K E S O F I N D I A N W O O D N O 4- O X F T O W N S H I P real estate on www.hardingrealestateteam.com today.