Harding Real Estate Team

BEDS4
BATHS4 full
SQUARE FEET3,522
MLS#20261036311
STATUS(Short Sale) - Pending
PROPERTY TYPEResidential - Single Family
SUBDIVISIONW H I T E L A K E H I G H L A N D S- H I G H L A N D
SCHOOLHuronValley
Property Description
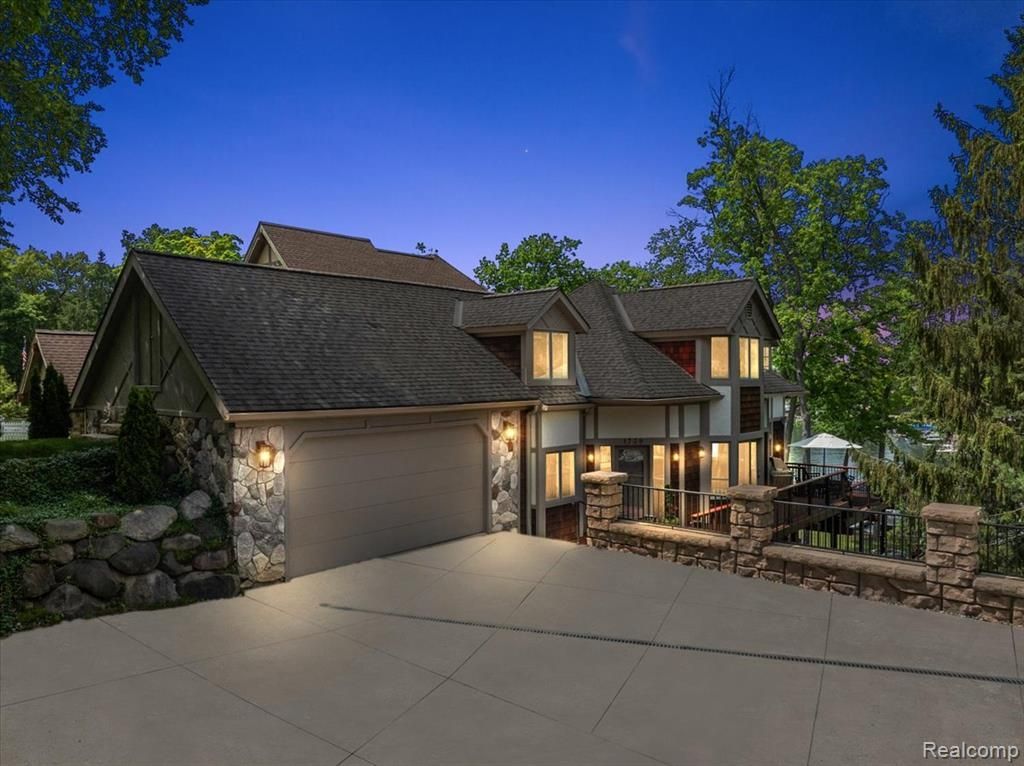
Experience exceptional lakefront living on all-sports White Lake in this custom-built home blending timeless craftsmanship with modern luxury. Offering approx 3,500 SF of finished living space, this meticulously maintained residence captures breathtaking sunset views and showcases stunning architectural details throughout. A grand two-story foyer with travertine flooring welcomes you into the heart of the home. The chef's kitchen features premium Viking appliances including a 6-burner range, double ovens, built-in refrigerator, commercial-grade hood, custom cabinetry, and an open layout ideal for entertaining. The inviting living room showcases panoramic lake views, a cozy fireplace, and French doors leading to the wraparound composite deck. A formal dining room, first-floor office/optional bedroom, updated travertine bath, and spacious laundry room complete the main level. Upstairs, European white oak flooring leads to an extraordinary primary suite featuring cathedral ceilings with custom fir beams, dual walk-in closets, and a limestone-trimmed gas fireplace. The spa-inspired ensuite offers heated floors, Italian porcelain tile, double vanities, freestanding soaking tub, Toto fixtures, and a curb-less walk-in shower. Two additional spacious bedrooms and a fully remodeled bath complete the upper level. The finished walkout lower level is ideal for entertaining or multi-generational living, offering a full kitchen, guest bedroom, remodeled full bath, and family room with French door access to the patio. Outside, professionally landscaped grounds include over $400k in landscaping with ledgestone tiered walls, a massive 800-square-foot bluestone patio, new landscape lighting, and a new concrete driveway with ample parking. Extra storage above the garage accessed for the outside. Additional highlights include newer HVAC, freshly stained cedar shake siding, updated exterior paint, new exterior light fixtures, and exceptional attention to detail throughout.
Property Features
Property Type: Residential - Single Family
Basement: Yes
Basement: Daylight, Finished, Walk Out Access
Cooling: Ceiling Fans, Central Air
Garage: 2 car attached
Heating: Forced Air, Natural Gas
Home Style: Contemporary
Lot Size: 0.38 Acres
Stories: 2.0
Taxes: $7,180
Year Built: 1988
Amenities
High Speed Internet
Sound System
Lighting
Feature Descriptions
Appliances: Dishwasher, Disposal, Double Oven, Free Standing Gas Range, Free Standing Refrigerator, Microwave, Stainless Steel Appliances, Washer, Water Softener Owned
Body of Water: White Lake
Days on Site: 79
Exterior: Brick, Cedar, Stone, Stucco
Fireplace: Gas, Living Room, Master Bedroom, Wood Burning
Laundry: Laundry Room
Lot Dimensions: 50X200
Parcel#: 1218351018
Parking: Two Car Garage, Attached, Direct Access, Electricityin Garage, Garage Door Opener
Parking Notes: Two Car Garage, Attached, Direct Access, Electrici
Patio/Porch: Deck, Patio, Terrace
Pets Allowed: Yes
Sewer: Septic Tank
Summer Tax: 4445
Water: Well
Water Features: All Sports Lake, Direct Water Frontage, Lake Front, Private Water Frontage, Waterfront
Winter Tax: 2735
Room Sizes
Bedroom: 10 X 24
Breakfast Nook Room: 6 X 8
Family Room: 12 X 24
Kitchen2nd: 12 X 24
Other: 10 X 12
Primary Bedroom: 22 X 24
Dining Room: 12 X 14
Kitchen: 14 X 16
Laundry: 7 X 12
Living Room: 14 X 24
Local Schools
School District: HuronValley
Listed By / Shown By
Listed By
Agency Name: The Brand Real Estate
Agency Phone: 8104299691
Shown By
Agent Name: Harding Real Estate Team
Agent Phone: (734) 812-6900
Agency Title: Key Realty

Estimate Your Payment
Estimated Payment
$ 8,243.45 per month $7,266.24 Principal & Interest $598.33 Property Tax $378.88 Homeowner's InsuranceChange Payment Information
IDX provided courtesy of Realcomp II Ltd.
©2021 Realcomp II Ltd. Shareholders
Privacy Policy / DMCA Notice / ADA Accessibility


This site is hosted, designed and copyright
© 1994 - 2026 by
Delta Media Group, Inc. -- Patent Pending --
Agency License Information: 1-877-539-7589 | Ohio Lic# REC.2010002888 6800 W Central Ave #B, Toledo, OH 43617 | Michigan Lic# 6505366134 8040 Summerfield Rd, Lambertville, MI 48144 | Indiana Lic# RC52400106 3029 W Smith Valley Rd #211, Greenwood, IN 46142 | West Virginia LIC# 010306 Erin Rickman, Broker. 410 Market St #3, Parkersburg, WV, 26101 | Colorado LIC# EC.100108419 603 Rood Ave, Grand Junction, CO 81501 | Nevada LIC# B.0146350.LLC 9190 Double Diamond Pwky, Reno, NV 89521 | Florida LIC# CQ1073507 16638 Mooner Plank Cir, Wimauma, FL 33598 | Illinois LIC# 481014661 640 S Washington St. Suite 212, Naperville, IL 60540
Agent License Information: Brokerage/Company License Number: MI-65-05366134
1739 Ridge Road | MLS# 20261036311
This single family home located at 1739 Ridge Road, White Lake Township, Mi 48383 is currently listed for sale with an asking price of $1,299,000. This property was built in 1988 and has 4 bedrooms and 4 full baths with 3522 sq. ft. Ridge Road is located in the W H I T E L A K E H I G H L A N D S- H I G H L A N D subdivision within the HuronValley school district. Search W H I T E L A K E H I G H L A N D S- H I G H L A N D real estate on www.hardingrealestateteam.com today.