Harding Real Estate Team

BEDS2
BATHS2
SQUARE FEET2,112
MLS#20265333
STATUSActive
PROPERTY TYPEResidential - Single Family
SUBDIVISIONDel Rey
Property Description
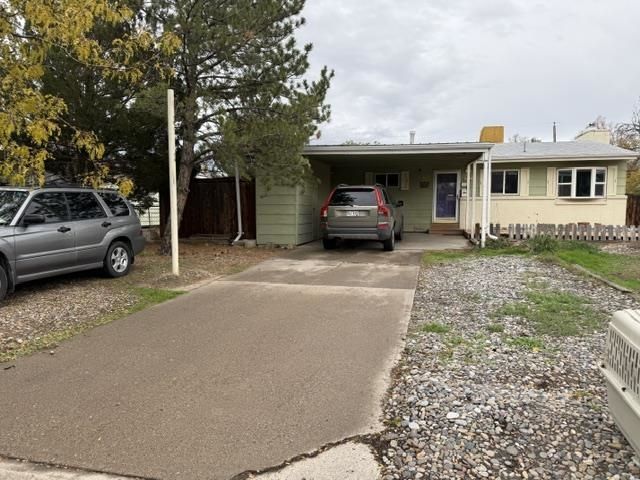
Assumable 2.99% mortgage, 30 year, approximately $215000. Lots of room in this home, needs some cleaning and most likely a new sewer line. The downtairs shower does not drain correctly and the washer is slow to drain. Listed the downstairs bath as a half bath - has two sinks and a stool and non functioning shower. Had the roof inspected, good condition. Everything seems to work correctly. Two rooms in basement were used as bedrooms and have nice closets, but egress is not up to code. Wood floors on main level are in really good condition with a little work, they are very pretty. Large back yard with privacy fence. Lots of storage throughout the house. House is priced according to condition, no low ball offers will be considered. 4 storage bldgs outside.
Property Features
Property Type: Residential - Single Family
Basement: Yes
Basement: Full, Concrete, Partially Finished
Cooling: Evaporative Cooling
Garage: 1
Heating: Forced Air, Natural Gas
Home Style: Ranch
Lot Size: 0.17 Acres
Roof Type: Asphalt, Composition
Year Built: 1955
Amenities
Ceiling Fan(s)
Main Level Primary
Shed
Workshop
Feature Descriptions
Appliances: Dryer, Dishwasher, Electric Oven, Electric Range, Microwave, Refrigerator, Washer
Days on Site: 7
Exterior: Wood Siding, Wood Frame
Fencimg: Privacy
Fireplace: Living Room, Wood Burning
Flooring: Carpet, Hardwood, Tile
Laundry: In Basement, Washer Hookup, Dryer Hookup
Lot Dimensions: 127X62
Parcel#: 2945-124-04-010
Parking: Carport
Parking Notes: Carport
Patio/Porch: Covered, Patio
Sewer: Connected
Water: Public
Zoning: res
Room Sizes
Living Room: 22x12 Level - Main
Laundry: 12x10 Level - Basement
Kitchen: 15x10 Level - Main
Family Room: 22x12 Level - Basement
Dining Room: 15x12 Level - Main
Primary Bedroom: 12x22 Level - Main
Other: 12x12 Level - Basement
Bedroom 2: 12x12 Level - Main
Local Schools
High School: Grand Junction
Middle School: Bookcliff
Elementary School: Orchard Avenue
Listed By / Shown By
Listed By
Agency Name: PAVLAKIS REALTY WEST,LLC
Agency Phone: 970-245-0769
Shown By
Agent Name: Harding Real Estate Team
Agent Phone: (734) 812-6900
Agency Title: Key Realty

Estimate Your Payment
Estimated Payment
$ 1,883.32 per month $1,789.99 Principal & Interest $0.00 Property Tax (data not provided by mls) $93.33 Homeowner's InsuranceChange Payment Information
Privacy Policy / DMCA Notice / ADA Accessibility


This site is hosted, designed and copyright
© 1994 - 2026 by
Delta Media Group, Inc. -- Patent Pending --
Agency License Information: 1-877-539-7589 | Ohio Lic# REC.2010002888 6800 W Central Ave #B, Toledo, OH 43617 | Michigan Lic# 6505366134 8040 Summerfield Rd, Lambertville, MI 48144 | Indiana Lic# RC52400106 3029 W Smith Valley Rd #211, Greenwood, IN 46142 | West Virginia LIC# 010306 Erin Rickman, Broker. 410 Market St #3, Parkersburg, WV, 26101 | Colorado LIC# EC.100108419 603 Rood Ave, Grand Junction, CO 81501 | Nevada LIC# B.0146350.LLC 9190 Double Diamond Pwky, Reno, NV 89521 | Florida LIC# CQ1073507 16638 Mooner Plank Cir, Wimauma, FL 33598 | Illinois LIC# 481014661 640 S Washington St. Suite 212, Naperville, IL 60540
Agent License Information: Brokerage/Company License Number: MI-65-05366134
1742 N 20th Street | MLS# 20265333
This single family home located at 1742 N 20th Street , Grand Junction, CO 81501 is currently listed for sale with an asking price of $320,000. This property was built in 1955 and has 2 bedrooms with 2112 sq. ft. N 20th Street is located in the Del Rey subdivision. Search Del Rey real estate on www.hardingrealestateteam.com today.