Harding Real Estate Team

BEDS5
BATHS5 full 1 partial
SQUARE FEET8,685
MLS#20261073591
STATUSActive
PROPERTY TYPEResidential - Single Family
SUBDIVISIONC H I M N E Y O A K S
SCHOOLWilliamston
Property Description
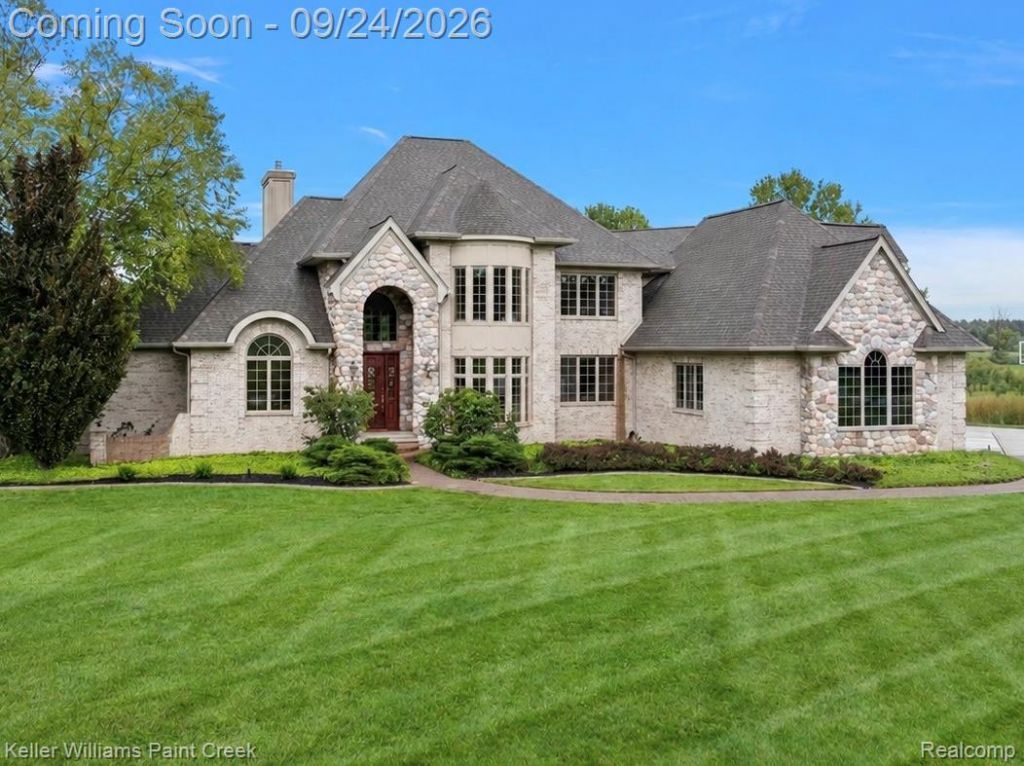
Grand-scale luxury on 3.77 acres w/the potential to split & build! This Okemos estate comes complete with sweeping pond views and a custom brick & stone facade. It delivers a main-floor primary suite, finished walkout w/second kitchen, smart technology, a new roof in 2026 & newly installed A/C - just one month old! An arched entry opens to a two-story great room w/curved wall of windows, illuminated circular tray ceiling, marble-surround gas fireplace, rich woodwork & open staircase w/upper gallery. The kitchen features an oversized granite island, extensive custom cabinetry, double ovens, Wolf induction cooktop & Bosch dishwasher. A voice-controlled Moen faucet dispenses precise water quantities at your requested temperature. A sunlit breakfast nook & formal dining room offer casual & elegant dining. The main-floor primary suite offers dual walk-in closets, a spa tub & heated porcelain bathroom floors. A main-floor guest suite, dedicated office, generous upstairs bedrooms & expansive bonus room offer flexibility. The finished walkout lives like a second residence with 10-foot ceilings, a full second kitchen, gas fireplace, rec space & exercise room. Brazilian Ipe decking w/iron railings overlooks the grounds, complemented by brick paver walkways, an oversized patio, fire pit & outdoor spa. A commercial-grade boiler powers 19-zone radiant floor heating for quiet, individually controlled comfort. Features include 2x6 construction, Andersen windows & Hunter Douglas shades. Built-in interior & deck speakers connect to included Alexa devices for voice-controlled music in one room or throughout the home. Pond-fed irrigation waters the grounds. The included Yarbo robotic groundskeeper autonomously mows, trims edges and clears driveway snow with interchangeable attachments. A John Deere riding mower is also included. Less yard work. More time to enjoy your acreage! Request the complete feature & upgrade list, then experience the setting, scale & craftsmanship in person.
Property Features
Property Type: Residential - Single Family
Basement: Yes
Basement: Finished, Walk Out Access
Cooling: Ceiling Fans, Central Air
Garage: 4 car attached
Heating: Forced Air, Natural Gas
Home Style: Contemporary
Lot Size: 3.77 Acres
Stories: 2.0
Taxes: $26,032
Year Built: 2001
Amenities
Balcony
Feature Descriptions
Appliances: Dishwasher, Electric Cooktop, Free Standing Refrigerator, Microwave, Stainless Steel Appliances, Washer
Days on Site: 8
Exterior: Brick, Stone
Fireplace: Basement, Living Room
Lot Dimensions: 677x294
Parcel#: 020225478006
Parking: Four Car Garage, Attached, Electricityin Garage, Garage Door Opener
Parking Notes: Four Car Garage, Attached, Electricityin Garage, G
Patio/Porch: Deck, Patio, Porch
Sewer: Septic Tank
Summer Tax: 11886.81
Water: Well
Water Features: Pond
Window: EgressWindows
Winter Tax: 14145.34
Room Sizes
Breakfast Nook Room: 11 X 7
Kitchen: 15 X 27
Bath Full: 10 X 6
Bedroom: 12 X 13
Dining Room: 12 X 17
Living Room: 22 X 33
Bath Lav: 7 X 5
Library: 13 X 13
Primary Bathroom: 16 X 12
Primary Bedroom: 18 X 17
Laundry: 8 X 10
Bonus Room: 24 X 33
Family Room: 45 X 49
Other: 12 X 11
Local Schools
School District: Williamston
Listed By / Shown By
Listed By
Agency Name: Keller Williams Paint Creek
Agency Phone: 2486098000
Shown By
Agent Name: Harding Real Estate Team
Agent Phone: (734) 812-6900
Agency Title: Key Realty

Estimate Your Payment
Estimated Payment
$ 9,231.79 per month $6,712.46 Principal & Interest $2,169.33 Property Tax $350.00 Homeowner's InsuranceChange Payment Information
IDX provided courtesy of Realcomp II Ltd.
©2021 Realcomp II Ltd. Shareholders
Privacy Policy / DMCA Notice / ADA Accessibility


This site is hosted, designed and copyright
© 1994 - 2026 by
Delta Media Group, Inc. -- Patent Pending --
Agency License Information: 1-877-539-7589 | Ohio Lic# REC.2010002888 6800 W Central Ave #B, Toledo, OH 43617 | Michigan Lic# 6505366134 8040 Summerfield Rd, Lambertville, MI 48144 | Indiana Lic# RC52400106 3029 W Smith Valley Rd #211, Greenwood, IN 46142 | West Virginia LIC# 010306 Erin Rickman, Broker. 410 Market St #3, Parkersburg, WV, 26101 | Colorado LIC# EC.100108419 603 Rood Ave, Grand Junction, CO 81501 | Nevada LIC# B.0146350.LLC 9190 Double Diamond Pwky, Reno, NV 89521 | Florida LIC# CQ1073507 16638 Mooner Plank Cir, Wimauma, FL 33598 | Illinois LIC# 481014661 640 S Washington St. Suite 212, Naperville, IL 60540
Agent License Information: Brokerage/Company License Number: MI-65-05366134
175 Victorian Hills Drive | MLS# 20261073591
This single family home located at 175 Victorian Hills Drive, Meridian Township, Mi 48864 is currently listed for sale with an asking price of $1,200,000. This property was built in 2001 and has 5 bedrooms and 5 full and 1 partial baths with 8685 sq. ft. Victorian Hills Drive is located in the C H I M N E Y O A K S subdivision within the Williamston school district. Search C H I M N E Y O A K S real estate on www.hardingrealestateteam.com today.