Harding Real Estate Team

BEDS3
BATHS3 full
SQUARE FEET2,027
MLS#2026024638
STATUSContingent
PROPERTY TYPEResidential - Single Family
SUBDIVISIONTRAILS EDGE
Property Description
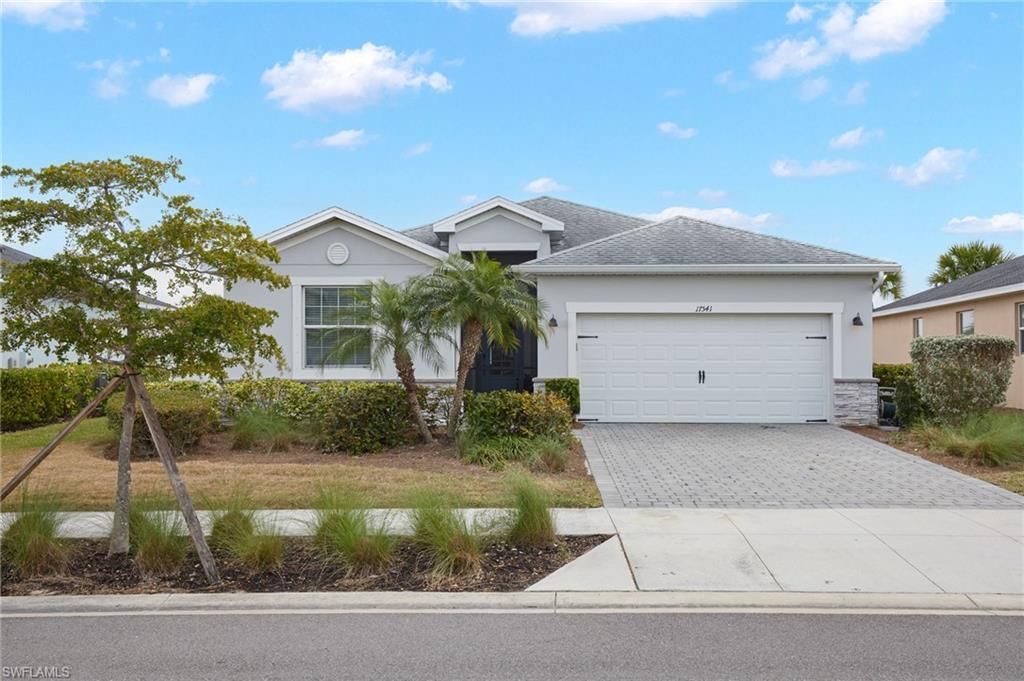
VALUE PRICED! - $334,900! Seller offering up to $5,000 toward buyer closing costs or an interest-rate buy-down with an acceptable offer.OUTSTANDING VALUE IN BABCOCK RANCH! This Lennar Sylvester floor plan offers 3 bedrooms + den, 3 full bathrooms, and 2,027 square feet with a desirable split-bedroom layout.The open-concept kitchen overlooks the dining area and great room, creating an easy flow for everyday living and entertaining. The spacious primary suite includes a soaking tub, walk-in shower, and generous walk-in closet. A separate den with custom built-in shelving is ideal for a home office, library, hobby room, or media space. Tile flooring runs throughout the main living areas for easy maintenance.The screened lanai overlooks a private garden setting, and the two-car garage provides plenty of room for storage and recreational equipment.Located in the award-winning, solar-powered community of Babcock Ranch, residents enjoy resort-style pools, pickleball and tennis courts, parks, trails, restaurants, shopping, community events, and golf-cart-friendly living.Priced to reflect cosmetic updates, this home offers an outstanding opportunity to add your own style while enjoying one of the best values currently available in Babcock Ranch. If space, functionality, and value are at the top of your list, this home deserves a look.
Property Features
Property Type: Residential - Single Family
Cooling: Central Electric
Garage: 2 car attached
Heating: Central Electric
Lot Size: 0.18 Acres
Roof Type: Shingle
Stories: 1.0
Taxes: $7,275
Year Built: 2018
Amenities
Room for Pool
Feature Descriptions
Bedroom/Den: 3 - Den
Bedroom: 3+Den
Construction: Concrete Block, Stucco
Days on Site: 64
Den: Yes
Dining: Dining - Living
Directions: Route 31 (Babcock Ranch Road) to Cypress, Right turn at sign Trails Edge. Go straight.Left turn on Timberline Pkwy.
Exterior: Concrete Block, Stucco
Flooring: Tile
Furnished: Unfurnished
GEO Area: BR01 - Babcock Ranch
Hoa Fee: $0
Hoa Fee 2: $933/Quarterly
Home Warranty Y/N: No
Interior: Split Bedrooms, Den - Study, Great Room, Home Office, Built-In Cabinets, Pantry, Walk-In Closet(s)
Irrigation: Assessment Paid
Laundry: Inside
Lease Considered Y/N: No
Listing Terms: Buyer Finance/Cash
Lot: Regular
Management: Professional
Minimum Lease Days: 60
Ownership: Single Family
Parcel #: 422632203014
Parking: Covered, Deeded, Driveway Paved, Garage Door Opener, Attached
Pet Limit Max #: 2
Pets: Number Limit
Property Attached Y/N: No
Property Sub-Type: Single Family Residence
Road Surface: Paved
Room Count: 3
Sewer: Assessment Paid
Sewer: Assessment Paid
SQFT Total: 2624
Transfer Fee: 846
Units in Building: Square Feet
View: Landscaped Area
Water: Assessment Paid
Water: Assessment Paid
Windows: Single Hung, Shutters, Window Coverings
Local Schools
High School: Babcock High School
Middle School: Babcock Middle School
Elementary School: Bloom Academy
Listed By / Shown By
Listed By
Agency Name: Worth Clark Realty
Agency Phone: 800-991-6092
Shown By
Agent Name: Harding Real Estate Team
Agent Phone: (734) 812-6900
Agency Title: Key Realty

Estimate Your Payment
Estimated Payment
$ 2,577.26 per month $1,873.34 Principal & Interest $606.25 Property Tax $97.68 Homeowner's InsuranceChange Payment Information
Privacy Policy / DMCA Notice / ADA Accessibility


This site is hosted, designed and copyright
© 1994 - 2026 by
Delta Media Group, Inc. -- Patent Pending --
Agency License Information: 1-877-539-7589 | Ohio Lic# REC.2010002888 6800 W Central Ave #B, Toledo, OH 43617 | Michigan Lic# 6505366134 8040 Summerfield Rd, Lambertville, MI 48144 | Indiana Lic# RC52400106 3029 W Smith Valley Rd #211, Greenwood, IN 46142 | West Virginia LIC# 010306 Erin Rickman, Broker. 410 Market St #3, Parkersburg, WV, 26101 | Colorado LIC# EC.100108419 603 Rood Ave, Grand Junction, CO 81501 | Nevada LIC# B.0146350.LLC 9190 Double Diamond Pwky, Reno, NV 89521 | Florida LIC# CQ1073507 16638 Mooner Plank Cir, Wimauma, FL 33598 | Illinois LIC# 481014661 640 S Washington St. Suite 212, Naperville, IL 60540
Agent License Information: Brokerage/Company License Number: MI-65-05366134
17541 Timberline Pkwy | MLS# 2026024638
This single family home located at 17541 Timberline Pkwy, Punta Gorda, FL 33982 is currently listed for sale with an asking price of $334,900. This property was built in 2018 and has 3 bedrooms and 3 full baths with 2027 sq. ft. Timberline Pkwy is located in the TRAILS EDGE subdivision. Search TRAILS EDGE real estate on www.hardingrealestateteam.com today.