Harding Real Estate Team

BEDS4
BATHS2 full 1 partial
SQUARE FEET3,667
MLS#20261054673
STATUS(Short Sale) - Active
PROPERTY TYPEResidential - Single Family
SUBDIVISIONT W I N L A K E E S T A T E S O C C P N 805
SCHOOLLakeOrion
Property Description
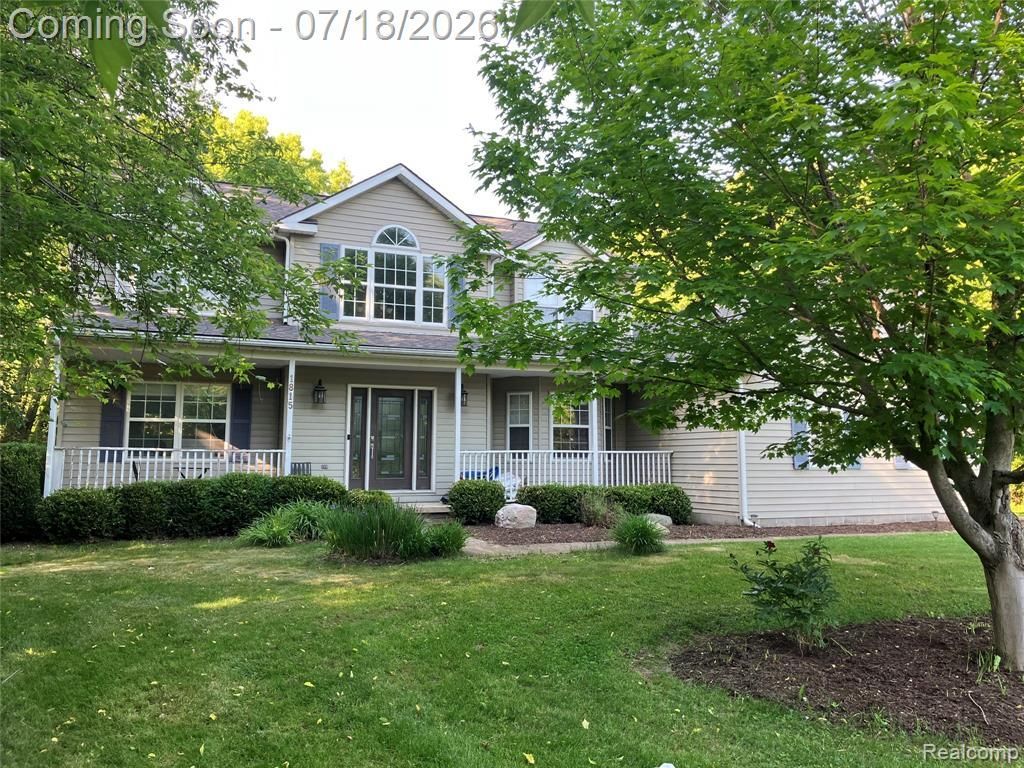
ALL CUSTOM. ALL LUXURY. ALL PRIVATE. Abundant Granite Counters throughout Kitchen with Huge Stainless Hood over Huge Range. Granite in ALL Bathrooms, Even the Laundry Utility Sink & Folding Table. Abundant Custom Hardwood Flooring. LOCATION, LOCATION, LOCATION: 20 Minutes to Stellantis. LARGE SPACES to ENTERTAIN Inside & Outside. THREE CAR GARAGE! Award Winning ORION SCHOOLS. Bonus 900+Sqft in Finished Basement with NEW Laminated Floors. 1.2 Acres of WOODED PRIVACY. Heavily Treed Greenbelt serve as your Window Treatments. TWO BIG Home OFFICES: off Foyer & Basement. HUGE BRICK Patio. A highly SOUGHT AFTER NORTH Oakland County - Deeded Neighborhood Access to TWO Neighborhood LAKES: Fish Lake & Pine Lake. LIKE LIVING UP NORTH without the Commute. Dimensions, House sq ft &Acreage Based on Tax Assessor Municipal Data of Record. Equal Housing Op. All data &Info including & not limited to Acreage & sq Ft deemed reliable, however purchaser must independently verify all.
Property Features
Property Type: Residential - Single Family
Basement: Finished, Full
Basement: Yes
Cooling: Ceiling Fans, Central Air
Garage: 3
Heating: Forced Air, Natural Gas
Home Style: Colonial
Lot Size: 1.20 Acres
Roof Type: Asphalt
Stories: 2.0
Taxes: $8,708
Year Built: 1994
Amenities
Entrance Foyer
High Speed Internet
Barbecue
Chimney Caps
Feature Descriptions
Accessibility: AccessibleBedroom, AccessibleKitchen
Appliances: Built In Refrigerator, Dishwasher, Disposal, Dryer, Exhaust Fan, Free Standing Gas Range, Gas Cooktop, Humidifier, Range Hood, Stainless Steel Appliances, Washer, Washer Dryer Allin One, Water Softener Owned
Body of Water: Fish Lake and Pine Lake
Days on Site: 23
Exterior: Vinyl Siding
Fencing: Invisible
Fireplace: Gas, Great Room
HOA Fee: 70/ Monthly
Laundry: Laundry Room, Washer Hookup
Lot: Irregular Lot, Level, North Windbreaks, South West Shading, Sprinklers, Wooded
Lot Dimensions: 326x298x287
Other Structures: Sheds
Parcel#: 0431327001
Parking: Three Car Garage, Attached, Electric Vehicle Charging Stations, Driveway, Garage Door Opener, Parking Pad, Garage Faces Side, Side Entrance
Parking Notes: Three Car Garage, Attached, Electric Vehicle Charg
Patio/Porch: Covered, Patio, Porch, Terrace
Pets Allowed: Yes
Sewer: Septic Tank
Summer Tax: 5379
Utilities: Cable Available, Underground Utilities
Water: Well
Water Features: Lake Privileges
Winter Tax: 3329
Room Sizes
Family Room: 22 X 14
Kitchen: 20 X 11
Living Room: 18 X 13
Dining Room: 13 X 11
Primary Bedroom: 18 X 13
Primary Bathroom: 11 X 9
Bedroom: 13 X 11
Other: 13 X 13
Bath Full: 9 X 7
Bath Lav: 9 X 7
Game Room: 25 X 14
Laundry: 12 X 8
Local Schools
School District: LakeOrion
Listed By / Shown By
Listed By
Agency Name: DLS Realty
Agency Phone: 8106648105
Shown By
Agent Name: Harding Real Estate Team
Agent Phone: (734) 812-6900
Agency Title: Key Realty

Estimate Your Payment
Estimated Payment
$ 4,019.72 per month $3,130.80 Principal & Interest $725.67 Property Tax $163.25 Homeowner's InsuranceChange Payment Information
IDX provided courtesy of Realcomp II Ltd.
©2021 Realcomp II Ltd. Shareholders
Privacy Policy / DMCA Notice / ADA Accessibility


This site is hosted, designed and copyright
© 1994 - 2026 by
Delta Media Group, Inc. -- Patent Pending --
Agency License Information: 1-877-539-7589 | Ohio Lic# REC.2010002888 6800 W Central Ave #B, Toledo, OH 43617 | Michigan Lic# 6505366134 8040 Summerfield Rd, Lambertville, MI 48144 | Indiana Lic# RC52400106 3029 W Smith Valley Rd #211, Greenwood, IN 46142 | West Virginia LIC# 010306 Erin Rickman, Broker. 410 Market St #3, Parkersburg, WV, 26101 | Colorado LIC# EC.100108419 603 Rood Ave, Grand Junction, CO 81501 | Nevada LIC# B.0146350.LLC 9190 Double Diamond Pwky, Reno, NV 89521 | Florida LIC# CQ1073507 16638 Mooner Plank Cir, Wimauma, FL 33598 | Illinois LIC# 481014661 640 S Washington St. Suite 212, Naperville, IL 60540
Agent License Information: Brokerage/Company License Number: MI-65-05366134
1815 Twin Lakes Boulevard | MLS# 20261054673
This single family home located at 1815 Twin Lakes Boulevard, Oxford Township, Mi 48371 is currently listed for sale with an asking price of $559,700. This property was built in 1994 and has 4 bedrooms and 2 full and 1 partial baths with 3667 sq. ft. Twin Lakes Boulevard is located in the T W I N L A K E E S T A T E S O C C P N 805 subdivision within the LakeOrion school district. Search T W I N L A K E E S T A T E S O C C P N 805 real estate on www.hardingrealestateteam.com today.