Harding Real Estate Team

BEDS3
BATHS1 full 1 partial
SQUARE FEET2,229
MLS#20261073157
STATUSAccepting Backup Offers
PROPERTY TYPEResidential - Single Family
SUBDIVISIONP I N E Y H I L L
SCHOOLHolt
Property Description
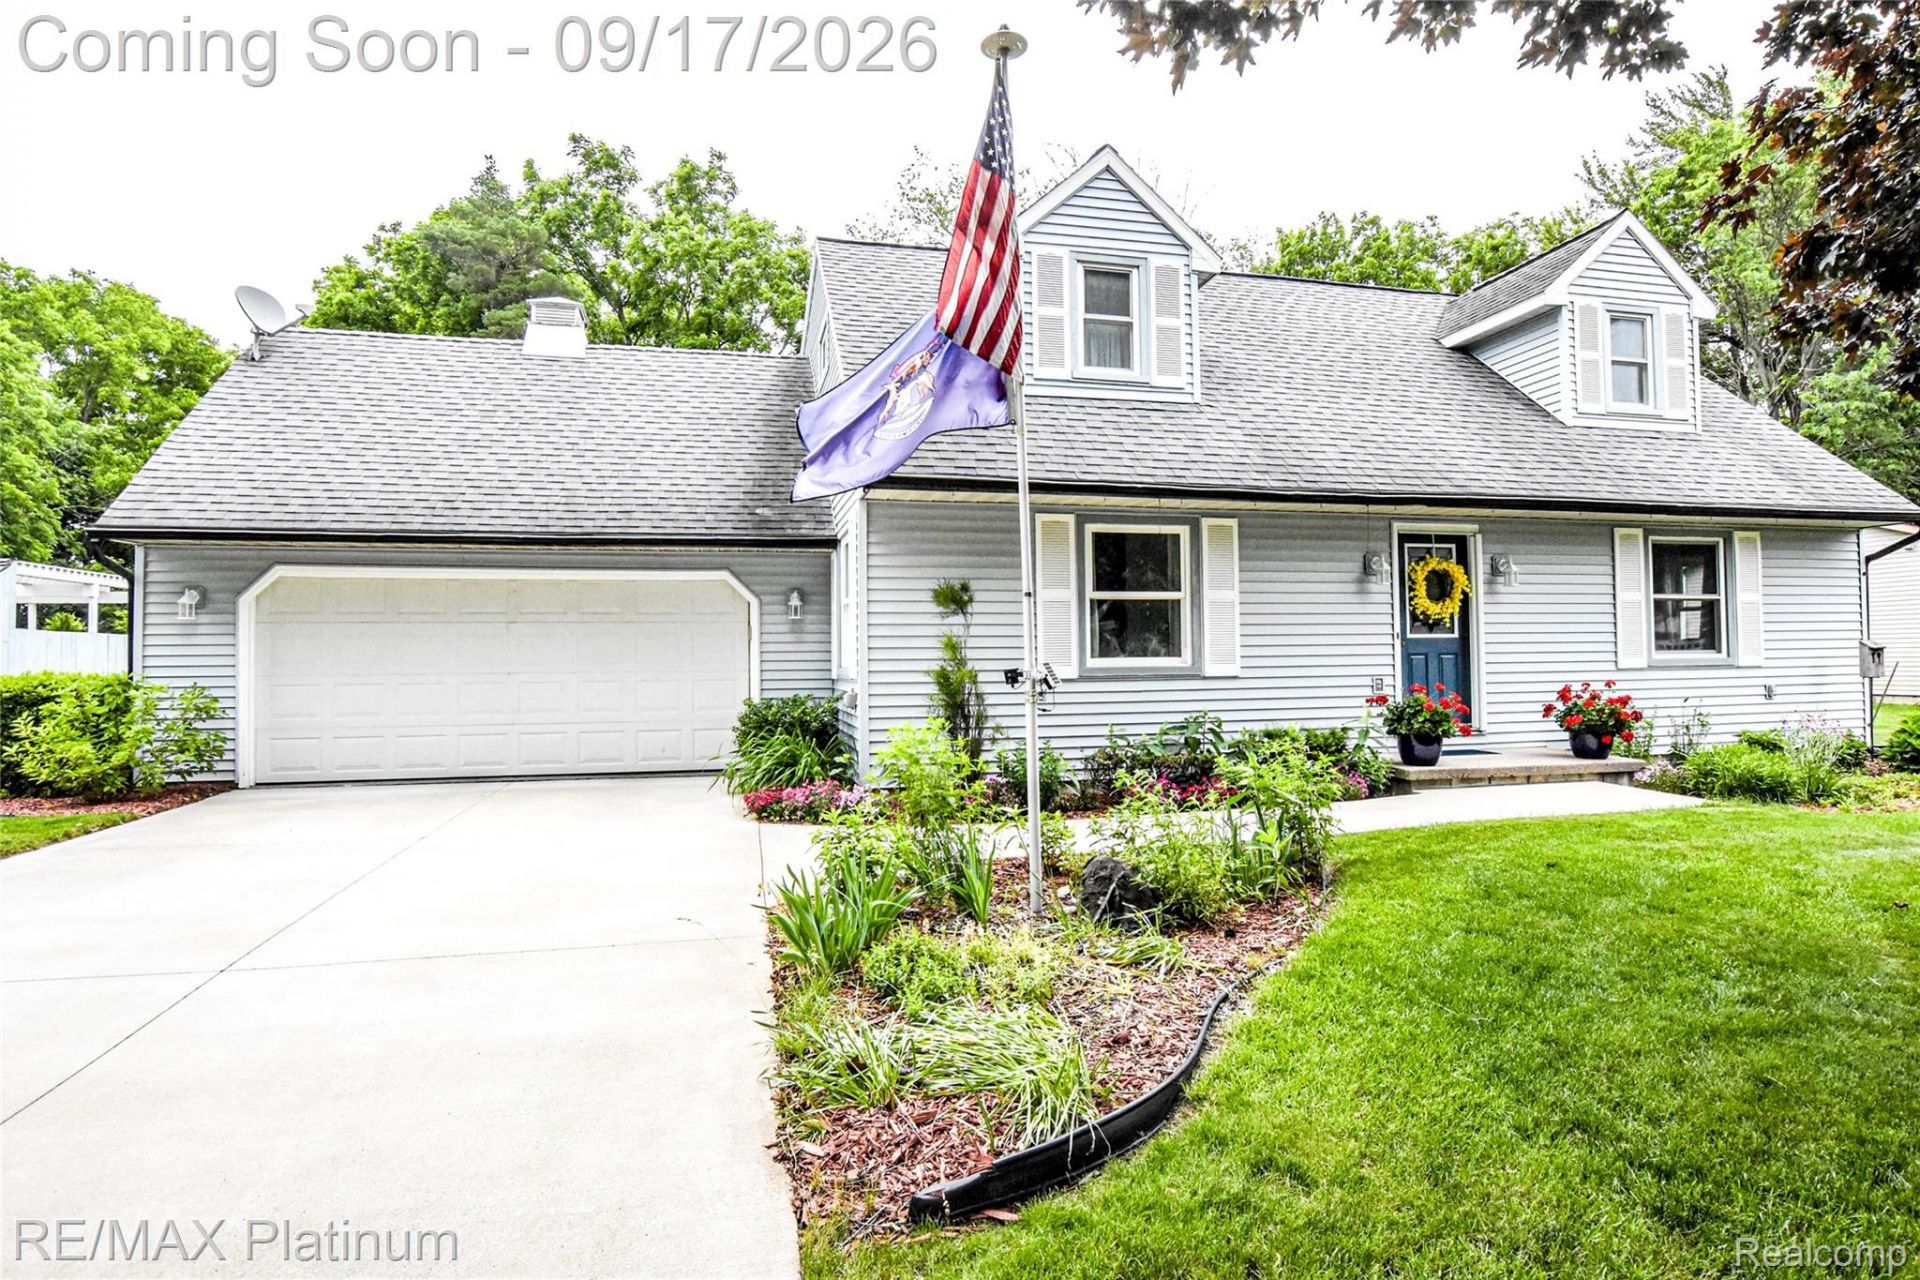
Exceptional, updated, and meticulously maintained home on a premium lot backing to lush mature trees, offering privacy, tranquility, and beautiful natural views. The remodeled chef-inspired kitchen features abundant counter space, tiled backsplash, quality cabinetry, stainless steel appliances, stylish fixtures, and a peninsula with seating-perfect for cooking and entertaining. The kitchen opens to the spacious Family Room with a natural wood-burning fireplace and an updated doorwall leading to the newer composite deck (2022) overlooking the serene backyard. The bright Living Room and Dining Room provide additional versatile spaces ideal for gatherings. Upstairs offers three bedrooms, including a generous primary suite with new carpet and a main full bath featuring a separated vanity area and tub/shower space for added privacy. The finished lower level expands your living space with a recreation area featuring new luxury vinyl plank flooring, an office/flex room, a laundry area with washer and dryer, and excellent storage. A two-car garage provides outstanding utility for vehicles, hobbies, and storage. Important updates include Kitchen remodel (2016), Furnace & A/C (2014), Composite deck (2022), Concrete driveway and sidewalk (2022), Whole-house energy efficiency certification (2013), and air ducts cleaned (2025). Conveniently located near schools, shopping, dining, and expressway access, this home offers comfort, privacy, and modern updates in a prime location. Hurry-this one stands out.
Property Features
Property Type: Residential - Single Family
Basement: Yes
Basement: Finished, Full
Cooling: Central Air
Garage: 2 car attached
Heating: Forced Air, Natural Gas
Home Style: Cape Cod
Lot Size: 0.31 Acres
Roof Type: Asphalt, Composition
Stories: 2.0
Taxes: $4,144
Year Built: 1975
Amenities
High Speed Internet
Programmable Thermostat
Lighting
Feature Descriptions
Appliances: Dishwasher, Dryer, Free Standing Gas Range, Free Standing Refrigerator, Microwave, Stainless Steel Appliances, Washer
Days on Site: 10
Exterior: Vinyl Siding
Fireplace: Living Room, Wood Burning
Laundry: Gas Dryer Hookup, Washer Hookup
Lot: Dead End Street
Lot Dimensions: 100x136
Parcel#: 250523181005
Parking: Two Car Garage, Attached, Direct Access, Electricityin Garage, Garage Faces Front, Garage Door Opener
Parking Notes: Two Car Garage, Attached, Direct Access, Electrici
Patio/Porch: Deck, Porch
Pets Allowed: Yes
Sewer: Sewer At Street
Summer Tax: 1004
Utilities: Cable Available
Water: Public
Winter Tax: 3140
Room Sizes
Family Room: 14 X 20
Living Room: 15 X 11
Kitchen: 11 X 19
Dining Room: 13 X 13
Bath Lav: 5 X 6
Primary Bedroom: 13 X 23
Bedroom: 9 X 15
Bath Full: 10 X 7
Media Room: 20 X 13
Fle X Room: 13 X 13
Local Schools
School District: Holt
Listed By / Shown By
Listed By
Agency Name: RE/MAX Platinum
Agency Phone: 8102274600
Shown By
Agent Name: Harding Real Estate Team
Agent Phone: (734) 812-6900
Agency Title: Key Realty

Estimate Your Payment
Estimated Payment
$ 2,022.08 per month $1,593.65 Principal & Interest $345.33 Property Tax $83.10 Homeowner's InsuranceChange Payment Information
IDX provided courtesy of Realcomp II Ltd.
©2021 Realcomp II Ltd. Shareholders
Privacy Policy / DMCA Notice / ADA Accessibility


This site is hosted, designed and copyright
© 1994 - 2026 by
Delta Media Group, Inc. -- Patent Pending --
Agency License Information: 1-877-539-7589 | Ohio Lic# REC.2010002888 6800 W Central Ave #B, Toledo, OH 43617 | Michigan Lic# 6505366134 8040 Summerfield Rd, Lambertville, MI 48144 | Indiana Lic# RC52400106 3029 W Smith Valley Rd #211, Greenwood, IN 46142 | West Virginia LIC# 010306 Erin Rickman, Broker. 410 Market St #3, Parkersburg, WV, 26101 | Colorado LIC# EC.100108419 603 Rood Ave, Grand Junction, CO 81501 | Nevada LIC# B.0146350.LLC 9190 Double Diamond Pwky, Reno, NV 89521 | Florida LIC# CQ1073507 16638 Mooner Plank Cir, Wimauma, FL 33598 | Illinois LIC# 481014661 640 S Washington St. Suite 212, Naperville, IL 60540
Agent License Information: Brokerage/Company License Number: MI-65-05366134
1820 Schoolcraft Street | MLS# 20261073157
This single family home located at 1820 Schoolcraft Street, Delhi Township, Mi 48842 is currently listed for sale with an asking price of $284,900. This property was built in 1975 and has 3 bedrooms and 1 full and 1 partial baths with 2229 sq. ft. Schoolcraft Street is located in the P I N E Y H I L L subdivision within the Holt school district. Search P I N E Y H I L L real estate on www.hardingrealestateteam.com today.