Harding Real Estate Team

BEDS4
BATHS4 full
SQUARE FEET2,945
MLS#260010383
STATUSActive
PROPERTY TYPEResidential - Single Family
SUBDIVISIONSilver Oak
Property Description
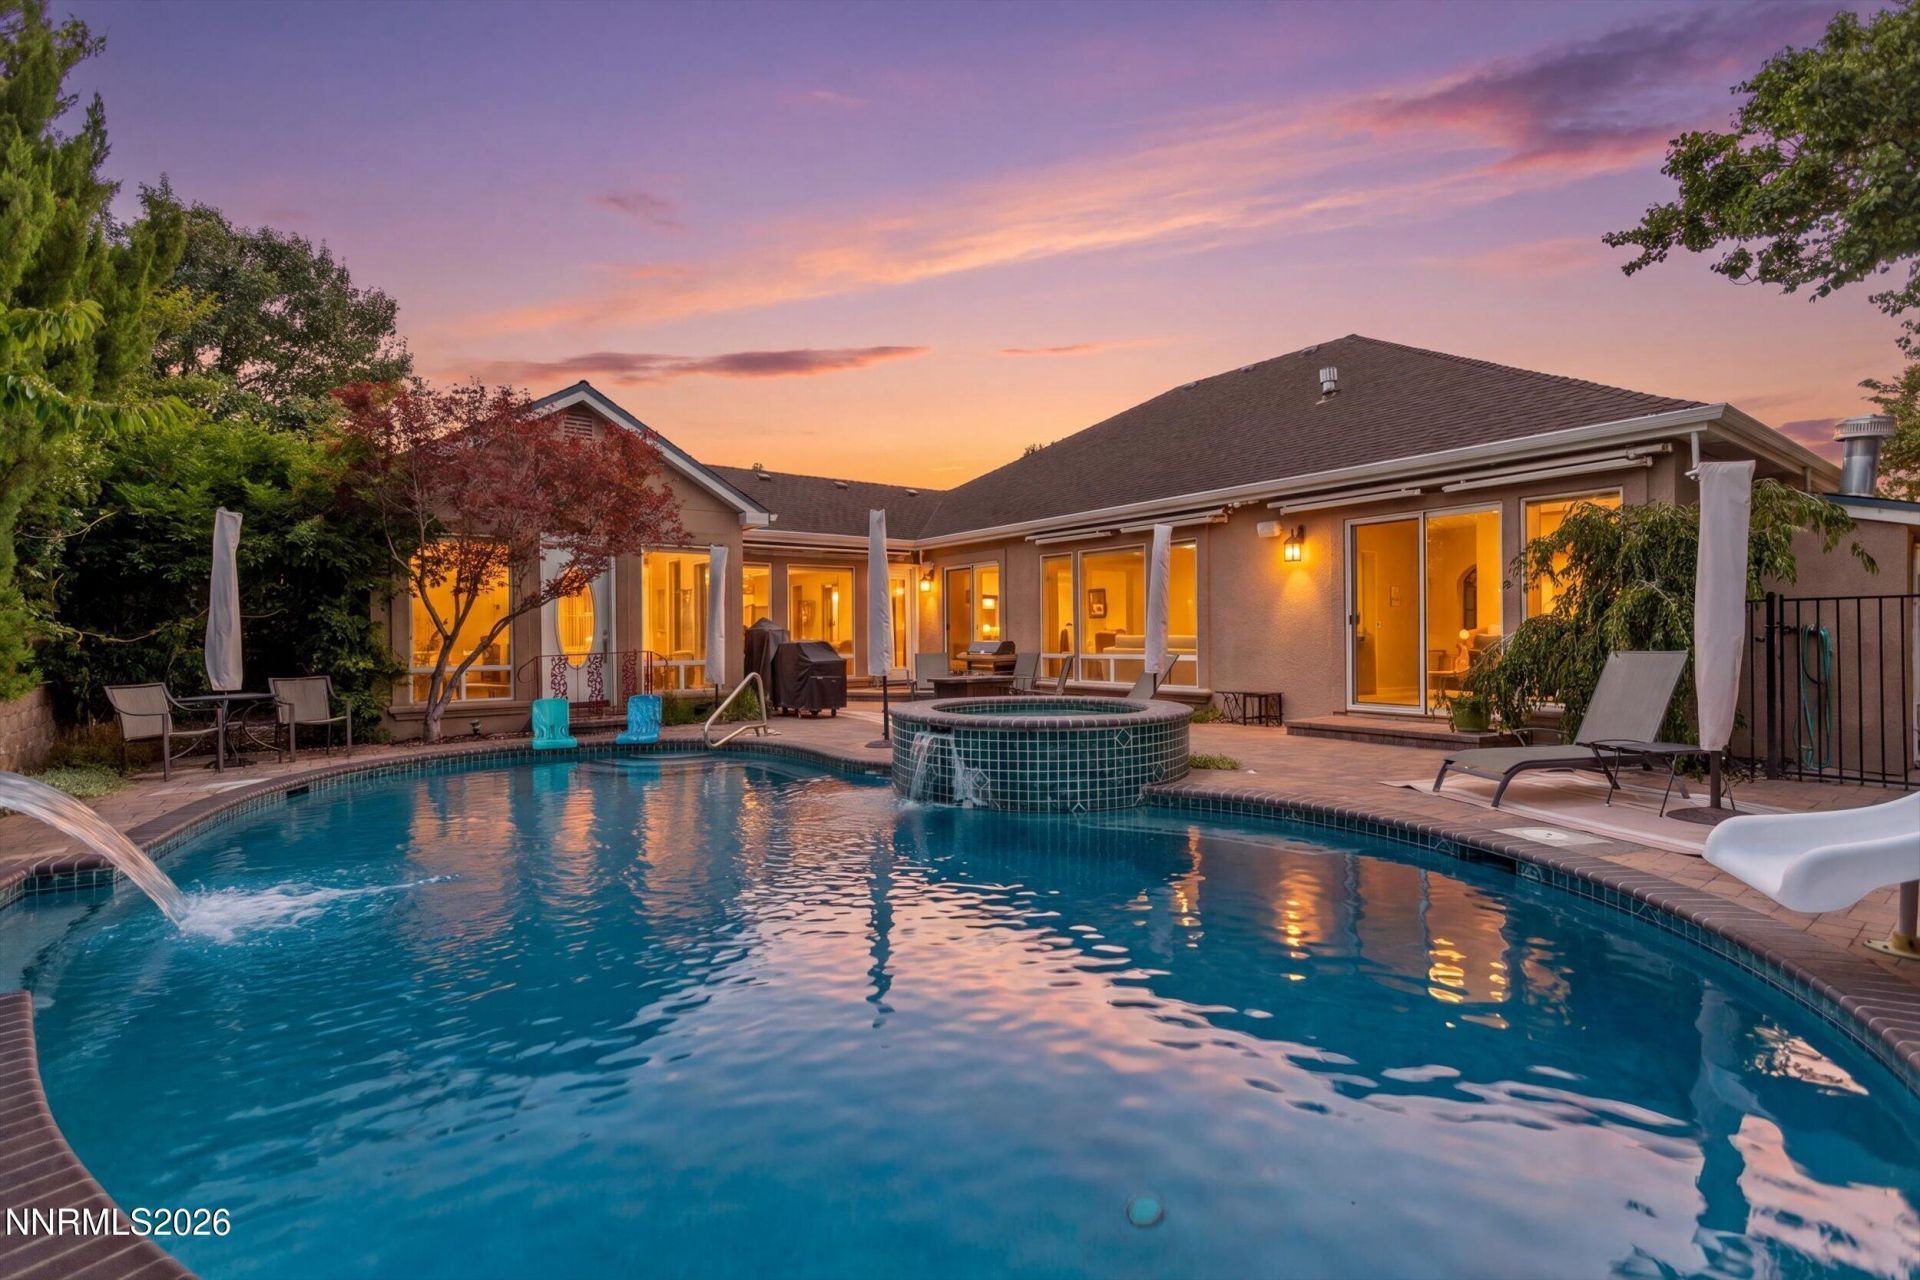
MULTIGENERATIONAL SINGLE-STORY LIVING IN SILVER OAK. This home was designed for generations to come together while still enjoying privacy and independence. A full casita with its own entrance, private patio and dedicated mini-split system, alongside multiple en-suite bedrooms, creates remarkable flexibility for extended family, guests or long-term stays. At the heart of the home, is a kitchen made for gathering and entertaining. Rich, leather-finished countertops and an expansive island with its own prep sink and beverage refrigerator make cooking and hosting effortless. The kitchen flows into the entertaining spaces, while the dedicated dining room sets the stage for intimate dinners, holiday celebrations and evenings with friends. Hardwood floors, two Heatilator fireplaces and a four-zone whole-home audio system create warmth and ambiance throughout. The primary suite overlooks the saltwater pool and attached in-ground spa, creating a private retreat with a resort-like feel. Outdoors, the backyard was designed to be enjoyed, from poolside afternoons and summer dinners to evenings under the Nevada sky. All-season exterior trim lighting adds year-round ambiance, while a newer pool heater extends the enjoyment of this outdoor retreat. SILVER OAK LIVING EXTENDS WELL BEYOND THE FAIRWAY. Here, the luxury is privacy-a saltwater pool and in-ground spa, secluded outdoor living and spaces designed for gathering from afternoon into evening. Thoughtful improvements complement the home's design, including newer hot water heaters and features selected for both comfort and everyday living. The attached 660 sq. ft. garage provides generous space for vehicles, storage and recreation. Offering 4 bedrooms, 3.75 baths, a 382 sq. ft. casita and 660 sq. ft. attached garage, this Silver Oak residence delivers something increasingly difficult to find: true single-story multigenerational living without sacrificing privacy, entertaining space or lifestyle. With convenient access to Silver Oak Golf Course, neighborhood recreation and the outdoor experiences that define Northern Nevada, this is a home designed not simply for where you are today, but for the way life evolves.
Property Features
Property Type: Residential - Single Family
Cooling: Central Air
Fireplaces: 2
Garage: 3
Heating: Natural Gas
Lot Size: 0.23 Acres
Roof Type: Pitched
Stories: 1.0
Taxes: $5,913
Year Built: 2001
Amenities
Ceiling Fan(s)
Central Vacuum
High Ceilings
Vaulted Ceiling(s)
Kitchen Island
Pantry
Primary Downstairs
Walk-In Closet(s)
In-Law Floorplan
Awning(s)
Dog Run
Feature Descriptions
Additional Rooms: Guest Quarters
City Limits: Yes
Construction Type: Site/Stick-Built
Cooling Y/N: Yes
Days on Site: 88
Dining: Ceiling Fan(s), High Ceilings
Exterior: Stucco
Family Room: Ceiling Fan(s), High Ceilings, Separate/Formal Room
Fencing: Back Yard
Fireplace: Gas, Living Room, Dining Room
Fireplace Y/N: Yes
Flooring: Slate, Wood
Foundation: Concrete Perimeter
Heating Y/N: Yes
HOA Fee: $80/QuarterlyAppliances:
HOA Y/N: Yes
Kitchen: Built-In Dishwasher, Built-In Double Oven, Built-In Microwave, Disposal, Gas Cooktop, Kitchen Island, Pantry, Smart Appliance(s), Soft-Close Cabinets
Laundry Features: Laundry Room, Sink, Cabinets, Shelves
Living Room: Ceiling Fan(s), Great Room, High Ceilings
Lot Features: Landscaped
Master Bedroom: High Ceilings, On Main Floor, Shower Stall, Walk-In Closet(s)
OtherStructures: None
Parcel #: 007-492-02
Parking: Garage
Pool Features: In Ground, See Remarks
Road Frontage: Public
Security: yes
Security Features: Smoke Detector(s), Security System Leased, Security System, Video Doorbell
Sewer: Public Sewer
Sprinklers: Automatic
SQFT Living: 2945
Swimming Pool: Yes
Utilities: Internet Available
Water: Public
Water Rights Y/N: No
Window Features: Double Pane Windows
Local Schools
High School: Carson
Middle School: Carson
Elementary School: Fritsch
Listed By / Shown By
Listed By
Agency Name: Coldwell Banker Select Mt Rose
Agent Name: Jill Larson
Agency Phone: 775-849-8500
Agent Phone: 775-350-4310

Shown By
Agent Name: Harding Real Estate Team
Agent Phone: (734) 812-6900
Agency Title: Key Realty

Estimate Your Payment
Estimated Payment
$ 6,231.00 per month $5,453.87 Principal & Interest $492.75 Property Tax $284.38 Homeowner's InsuranceChange Payment Information
Privacy Policy / DMCA Notice / ADA Accessibility


This site is hosted, designed and copyright
© 1994 - 2026 by
Delta Media Group, Inc. -- Patent Pending --
Agency License Information: 1-877-539-7589 | Ohio Lic# REC.2010002888 6800 W Central Ave #B, Toledo, OH 43617 | Michigan Lic# 6505366134 8040 Summerfield Rd, Lambertville, MI 48144 | Indiana Lic# RC52400106 3029 W Smith Valley Rd #211, Greenwood, IN 46142 | West Virginia LIC# 010306 Erin Rickman, Broker. 410 Market St #3, Parkersburg, WV, 26101 | Colorado LIC# EC.100108419 603 Rood Ave, Grand Junction, CO 81501 | Nevada LIC# B.0146350.LLC 9190 Double Diamond Pwky, Reno, NV 89521 | Florida LIC# CQ1073507 16638 Mooner Plank Cir, Wimauma, FL 33598 | Illinois LIC# 481014661 640 S Washington St. Suite 212, Naperville, IL 60540
Agent License Information: Brokerage/Company License Number: MI-65-05366134
1839 Walnut Court | MLS# 260010383
This single family home located at 1839 Walnut Court, Carson City, NV 89703 is currently listed for sale with an asking price of $975,000. This property was built in 2001 and has 4 bedrooms and 4 full baths with 2945 sq. ft. Walnut Court is located in the Silver Oak subdivision. Search Silver Oak real estate on www.hardingrealestateteam.com today.