Harding Real Estate Team

BEDS2
BATHS2 full 1 partial
SQUARE FEET1,596
MLS#20261079350
STATUSPending
PROPERTY TYPEResidential - Condominium
SUBDIVISIONR E P L A T 6 O F W A Y N E C O U N T Y C O N D O S U B P L A N 226
SCHOOLRiverview
Property Description
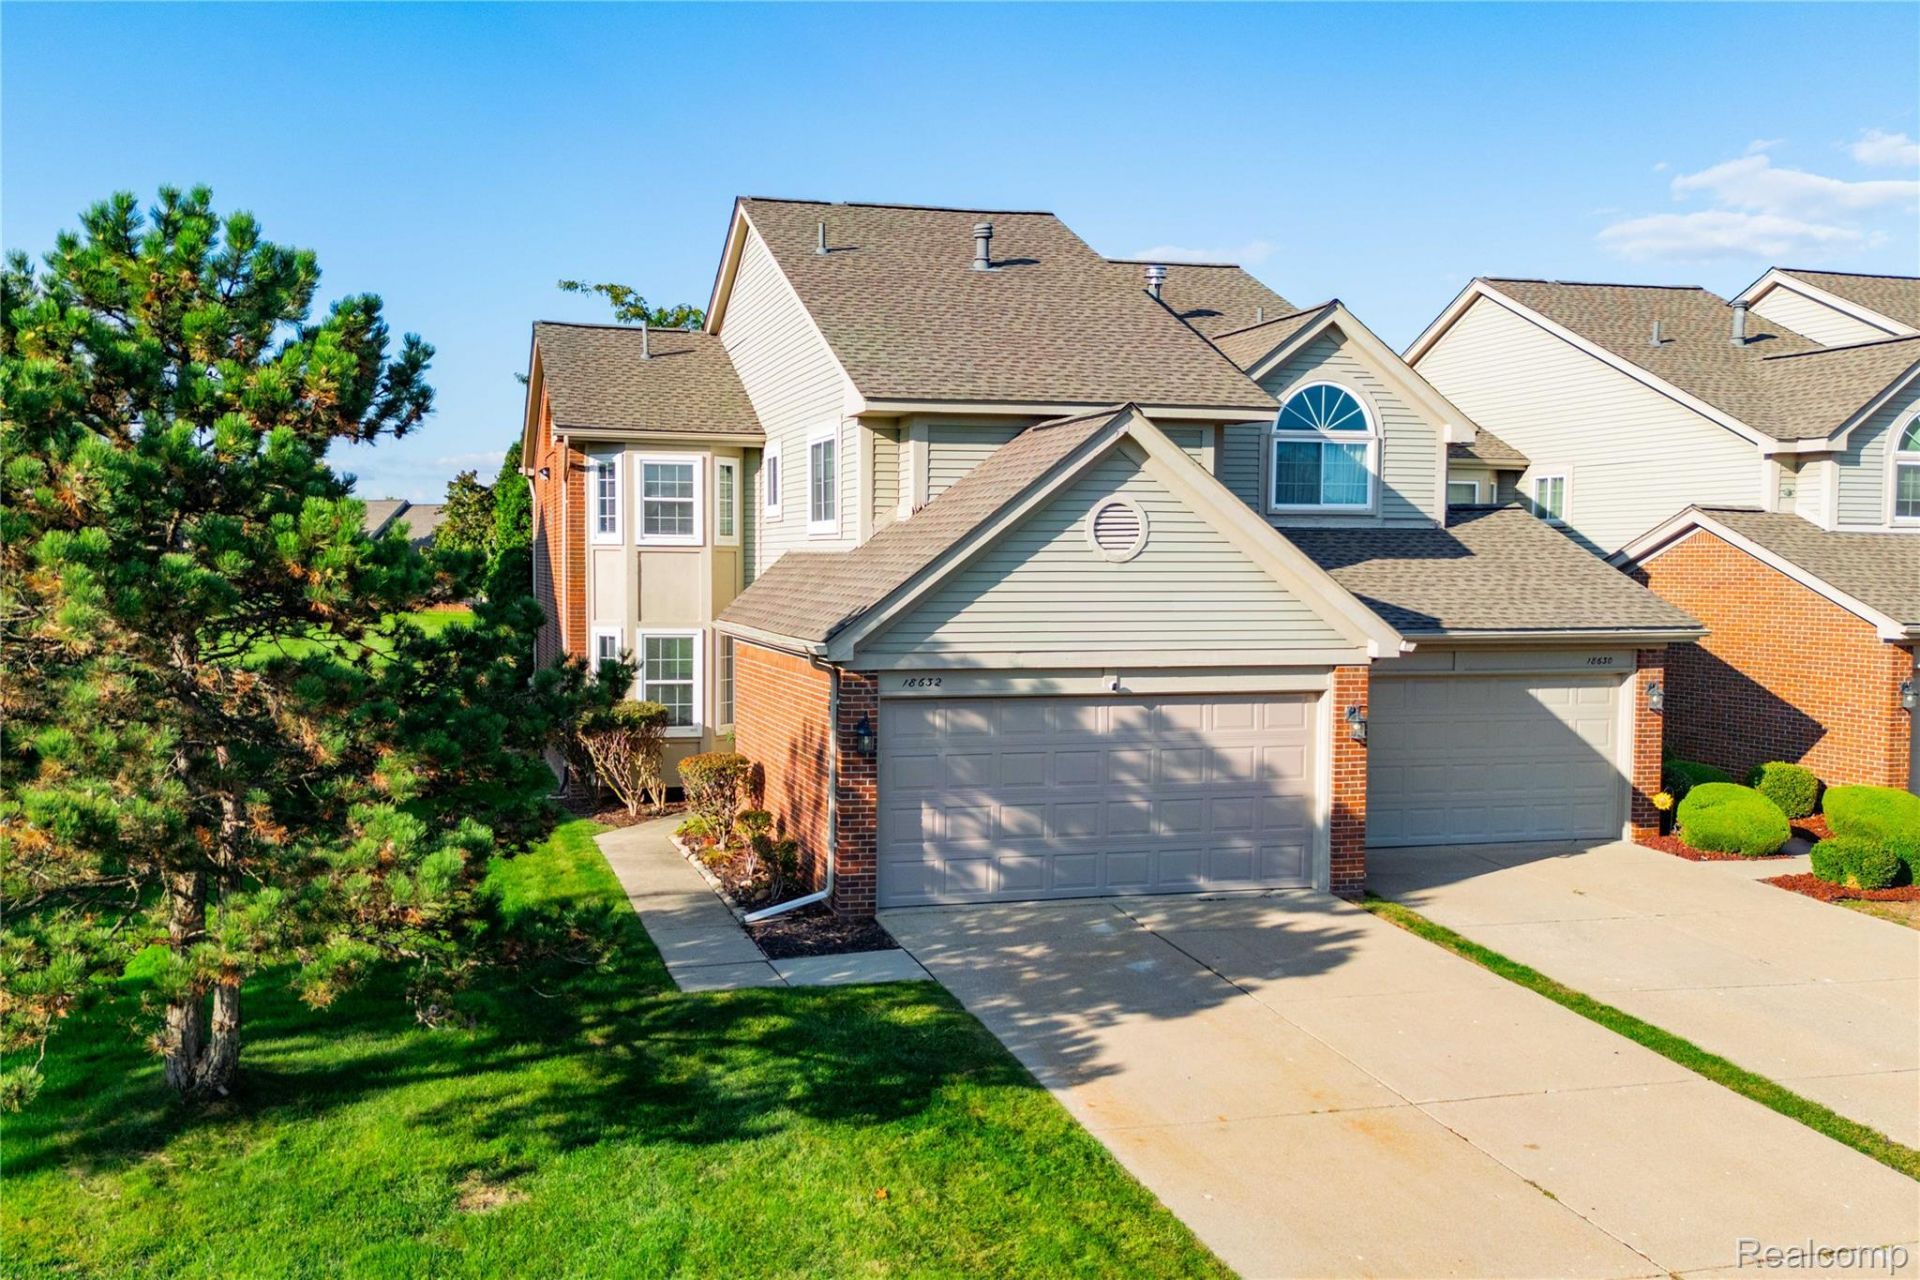
*BACK ON MARKET DUE TO NO FAULT OF THE SELLER - PROPERTY APPRAISED - BUYER GOT COLD FEET* A beautiful, private end-unit condo in the desirable Crown Pointe community. From the moment you arrive, the exceptional setting is apparent, with a front, side, and backyard offering an uncommon sense of privacy and space. Situated in one of the most desirable locations within the complex, this home backs to a large green space with peaceful views.Step inside to an interior filled with natural light, fresh neutral paint, and a warm, inviting atmosphere. The main level offers an ideal combination of comfort and functionality, including convenient first-floor laundry and a spacious living area centered around a natural fireplace-perfect for cozy evenings at home. The doorwall extends the living space outdoors, leading to a large wood deck where you can enjoy quiet summer mornings, evening gatherings, and beautiful views of the surrounding community.The heart of the home is the completely updated kitchen, renovated in 2019 with white cabinetry, granite countertops, and stainless steel appliances. The spacious primary suite provides a private retreat with a walk-in closet and primary bath. A second full bathroom offers exceptional space and features a separate tub and shower, while an additional half bath provides convenience for guests. Downstairs, the partially finished basement offers flexible additional space for whatever best suits your lifestyle, along with plenty of storage. An attached two-car garage provides secure parking and complemented by an insulated garage door installed in 2026.Peace of mind comes from significant improvements, including a new roof (2025), furnace (2026), and AC (2026). Combined with the fresh interior paint, updated kitchen, spacious floor plan, and end-unit location, this home offers a rare combination of style, comfort, privacy, and functionality located within a well-maintained association.Listing agent is related to seller.
Property Features
Property Type: Residential - Condominium
Basement: Yes
Basement: Partially Finished
Cooling: Central Air
Garage: 2 car attached
Heating: Forced Air, Geothermal
Home Style: Colonial, End Unit
Stories: 2.0
Taxes: $4,167
Year Built: 1990
Amenities
Chimney Caps
Grounds Maintenance
Lighting
Private Entrance
Tennis Courts
Feature Descriptions
Appliances: Dishwasher, Disposal, Dryer, Exhaust Fan, Free Standing Gas Oven, Free Standing Refrigerator, Gas Cooktop, Microwave, Stainless Steel Appliances, Washer
Community Features: Clubhouse, Sidewalks, Tennis Courts
Days on Site: 38
Exterior: Brick, Vinyl Siding, Wood Siding
Fencing: Fencingnot Allowed
Fireplace: Family Room, Wood Burning
HOA Fee: 355/ Monthly
Laundry: In Unit
Parcel#: 51006070077000
Parking: Two Car Garage, Assigned2 Spaces, Attached, Direct Access, Driveway, Garage Faces Front, Garage Door Opener
Parking Notes: Two Car Garage, Assigned2 Spaces, Attached, Direct
Patio/Porch: Deck, Porch
Pets Allowed: Cats Ok, Dogs Ok, Yes
Security: Carbon Monoxide Detectors, Smoke Detectors
Sewer: Public Sewer
Summer Tax: 2955
Water: Public
Winter Tax: 1212
Room Sizes
Primary Bedroom: 14 X 13
Bedroom: 14 X 12
Dining Room: 10 X 10
Kitchen: 14 X 10
Family Room: 18 X 12
Bath Full: 14 X 8
Bath Lav: 7 X 4
Local Schools
School District: Riverview
Listed By / Shown By
Listed By
Agency Name: River Oaks Realty
Agency Phone: 7347526140
Shown By
Agent Name: Harding Real Estate Team
Agent Phone: (734) 812-6900
Agency Title: Key Realty

Estimate Your Payment
Estimated Payment
$ 1,876.86 per month $1,453.81 Principal & Interest $347.25 Property Tax $75.80 Homeowner's InsuranceChange Payment Information
IDX provided courtesy of Realcomp II Ltd.
©2021 Realcomp II Ltd. Shareholders
Privacy Policy / DMCA Notice / ADA Accessibility


This site is hosted, designed and copyright
© 1994 - 2026 by
Delta Media Group, Inc. -- Patent Pending --
Agency License Information: 1-877-539-7589 | Ohio Lic# REC.2010002888 6800 W Central Ave #B, Toledo, OH 43617 | Michigan Lic# 6505366134 8040 Summerfield Rd, Lambertville, MI 48144 | Indiana Lic# RC52400106 3029 W Smith Valley Rd #211, Greenwood, IN 46142 | West Virginia LIC# 010306 Erin Rickman, Broker. 410 Market St #3, Parkersburg, WV, 26101 | Colorado LIC# EC.100108419 603 Rood Ave, Grand Junction, CO 81501 | Nevada LIC# B.0146350.LLC 9190 Double Diamond Pwky, Reno, NV 89521 | Florida LIC# CQ1073507 16638 Mooner Plank Cir, Wimauma, FL 33598 | Illinois LIC# 481014661 640 S Washington St. Suite 212, Naperville, IL 60540
Agent License Information: Brokerage/Company License Number: MI-65-05366134
18632 Hilltop Drive | MLS# 20261079350
This condo located at 18632 Hilltop Drive, Riverview, Mi 48193 is currently listed for sale with an asking price of $259,900. This property was built in 1990 and has 2 bedrooms and 2 full and 1 partial baths with 1596 sq. ft. Hilltop Drive is located in the R E P L A T 6 O F W A Y N E C O U N T Y C O N D O S U B P L A N 226 subdivision within the Riverview school district. Search R E P L A T 6 O F W A Y N E C O U N T Y C O N D O S U B P L A N 226 real estate on www.hardingrealestateteam.com today.