Harding Real Estate Team

BEDS5
BATHS4 full 3 partial
SQUARE FEET6,222
MLS#20261088215
STATUSActive
PROPERTY TYPEResidential - Single Family
SUBDIVISIONB U T L E R R I D G E 1
SCHOOLRochester
Property Description
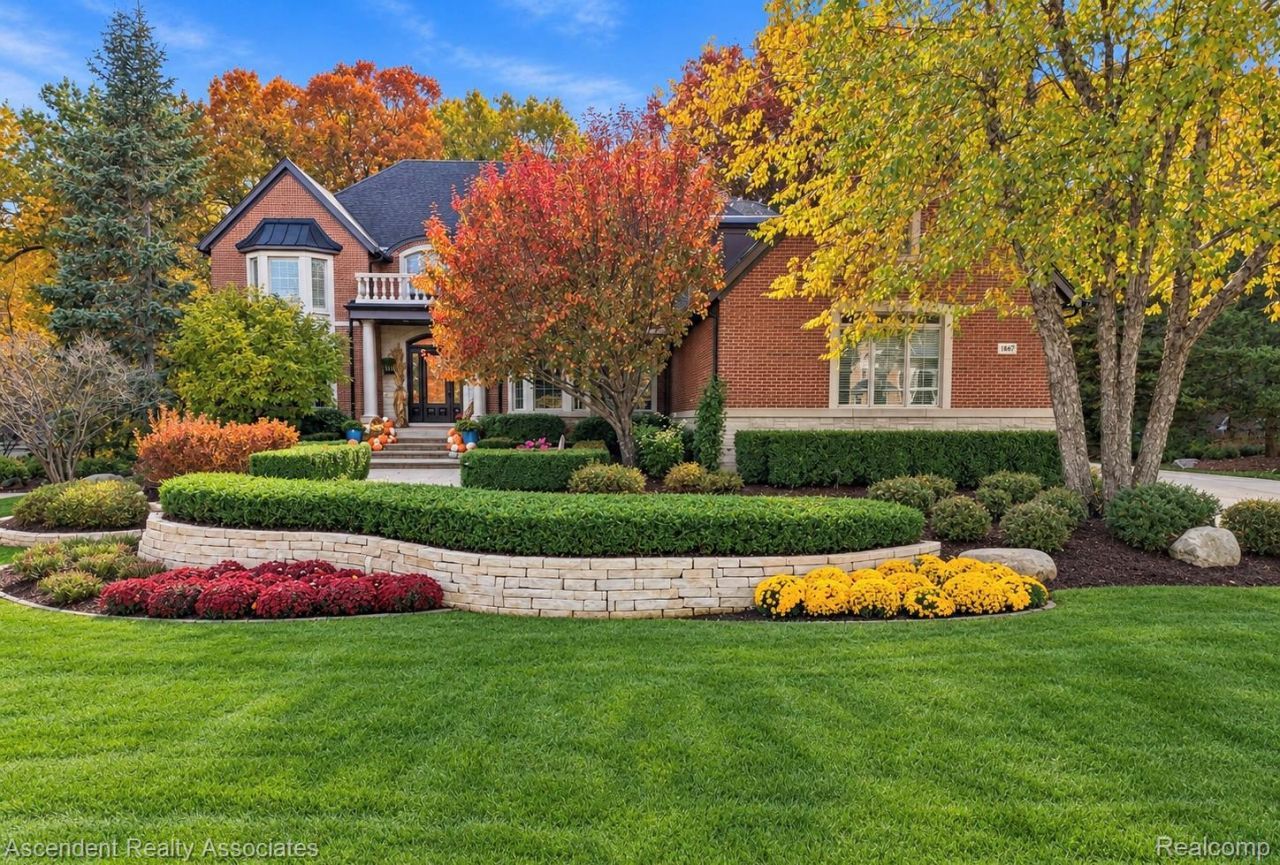
There is a great deal to appreciate about this home in Rochester Hills' Butler Ridge neighborhood, beginning with the thoughtful renovations completed in 2025. Rather than simply updating its appearance, the improvements have brought together quality materials, carefully selected finishes, and features that make the home as comfortable to live in as it is enjoyable to entertain in.The kitchen is a good example, with Omega cabinetry, quartzite countertops and backsplash, and appliances from Wolf, Sub-Zero, Cove, and Fisher & Paykel. The primary suite has received equally careful attention, with custom closet systems and a beautifully renovated bath featuring honed marble, granite, a steam shower, and freestanding soaking tub.With 4,522 square feet above grade and approximately 1,700 additional finished square feet in the walkout lower level, there is room for both gathering and quiet retreat. The lower level includes guest accommodations, a wet bar, fireplace, and generous recreational space.What makes this property particularly interesting is how much thought has gone into outdoor living. The heated brick terrace, with its fireplace, is complemented by a lower patio with an outdoor kitchen, spa, pizza oven, fire pit, and putting green. The backyard adjoins wooded Butler Ridge common area, with seasonal views of the Clinton River visible from late fall into early spring.Beyond what is immediately apparent are features that contribute to everyday comfort, including zoned heating, radiant heated floors, and exterior snowmelt systems. A four-car garage completes a home where the quality of the improvements extends well beyond the finishes.-request the full upgrade sheet for complete details.This property is serviced by the Rochester School District.
Property Features
Property Type: Residential - Single Family
Basement: Yes
Basement: Finished, Walk Out Access
Cooling: Ceiling Fans, Central Air, E N E R G Y S T A R Qua
Garage: 4 car attached
Heating: Forced Air, Natural Gas, Radiant, Zoned
Home Style: Traditional
Lot Size: 0.57 Acres
Roof Type: Asphalt
Stories: 2.0
Taxes: $15,356
Year Built: 2005
Amenities
Central Vacuum
Dual Flush Toilets
Entrance Foyer
High Speed Internet
Programmable Thermostat
Sound System
Spa Hottub
Wet Bar
Barbecue
Lighting
Spa Hottub
Feature Descriptions
Accessibility: StandbyGenerator
Appliances: Built In Refrigerator, Bar Fridge, Dishwasher, Disposal, Double Oven, Dryer, Free Standing Gas Range, Humidifier, Microwave, Range Hood, Self Cleaning Oven, Stainless Steel Appliances, Vented Exhaust Fan, Washer
Days on Site: 3
Exterior: Brick
Fencing: Fencingnot Allowed, Fencing Requiredwith Pool
Fireplace: Basement, Family Room, Gas, Wood Burning
HOA Fee: 1125/ Annually
Laundry: Laundry Room
Lot: Near Golf Course, Water View, Wooded
Lot Dimensions: 110X222X110X228
Parcel#: 1519377008
Parking: Four Car Garage, Attached, Driveway, Electricityin Garage, Heated Garage, Garage Door Opener, Garage Faces Side, Side Entrance, Workshop In Garage
Parking Notes: Four Car Garage, Attached, Driveway, Electricityin
Patio/Porch: Covered, Enclosed, Patio, Porch, Terrace
Pets Allowed: Yes
Security: yes
Security: Exterior Video Surveillance, Security System Owned, Smoke Detectors
Sewer: Public Sewer
Summer Tax: 8065
Utilities: Cable Available, Underground Utilities
Water: Public
Window: EgressWindows, EnergyStarQualifiedWindows
Winter Tax: 7291
Room Sizes
Primary Bedroom: 21 X 15
Primary Bathroom: 15 X 16
Bedroom: 15 X 14
Bath Full: 10 X 8
Bath Dual Entry: 13 X 10
Kitchen: 15 X 14
Breakfast Nook Room: 14 X 14
Laundry: 10 X 7
Dining Room: 17 X 13
Living Room: 16 X 14
Butlers Pantry: 6 X 8
Library: 15 X 14
Bath Lav: 6 X 6
Family Room: 20 X 18
Kitchen2nd: 12 X 13
Game Room: 24 X 22
Local Schools
School District: Rochester
Listed By / Shown By
Listed By
Agency Name: Ascendent Realty Associates, LLC
Agency Phone: 2484754600
Shown By
Agent Name: Harding Real Estate Team
Agent Phone: (734) 812-6900
Agency Title: Key Realty

Estimate Your Payment
Estimated Payment
$ 14,816.05 per month $12,865.55 Principal & Interest $1,279.67 Property Tax $670.83 Homeowner's InsuranceChange Payment Information
IDX provided courtesy of Realcomp II Ltd.
©2021 Realcomp II Ltd. Shareholders
Privacy Policy / DMCA Notice / ADA Accessibility


This site is hosted, designed and copyright
© 1994 - 2026 by
Delta Media Group, Inc. -- Patent Pending --
Agency License Information: 1-877-539-7589 | Ohio Lic# REC.2010002888 6800 W Central Ave #B, Toledo, OH 43617 | Michigan Lic# 6505366134 8040 Summerfield Rd, Lambertville, MI 48144 | Indiana Lic# RC52400106 3029 W Smith Valley Rd #211, Greenwood, IN 46142 | West Virginia LIC# 010306 Erin Rickman, Broker. 410 Market St #3, Parkersburg, WV, 26101 | Colorado LIC# EC.100108419 603 Rood Ave, Grand Junction, CO 81501 | Nevada LIC# B.0146350.LLC 9190 Double Diamond Pwky, Reno, NV 89521 | Florida LIC# CQ1073507 16638 Mooner Plank Cir, Wimauma, FL 33598 | Illinois LIC# 481014661 640 S Washington St. Suite 212, Naperville, IL 60540
Agent License Information: Brokerage/Company License Number: MI-65-05366134
1867 Lincolnshire Drive | MLS# 20261088215
This single family home located at 1867 Lincolnshire Drive , Rochester Hills, Mi 48309 is currently listed for sale with an asking price of $2,300,000. This property was built in 2005 and has 5 bedrooms and 4 full and 3 partial baths with 6222 sq. ft. Lincolnshire Drive is located in the B U T L E R R I D G E 1 subdivision within the Rochester school district. Search B U T L E R R I D G E 1 real estate on www.hardingrealestateteam.com today.