Harding Real Estate Team

BEDS3
BATHS2 full 1 partial
SQUARE FEET4,811
MLS#299454
STATUSActive
PROPERTY TYPEResidential - Single Family
SUBDIVISIONCulver Hill
Property Description
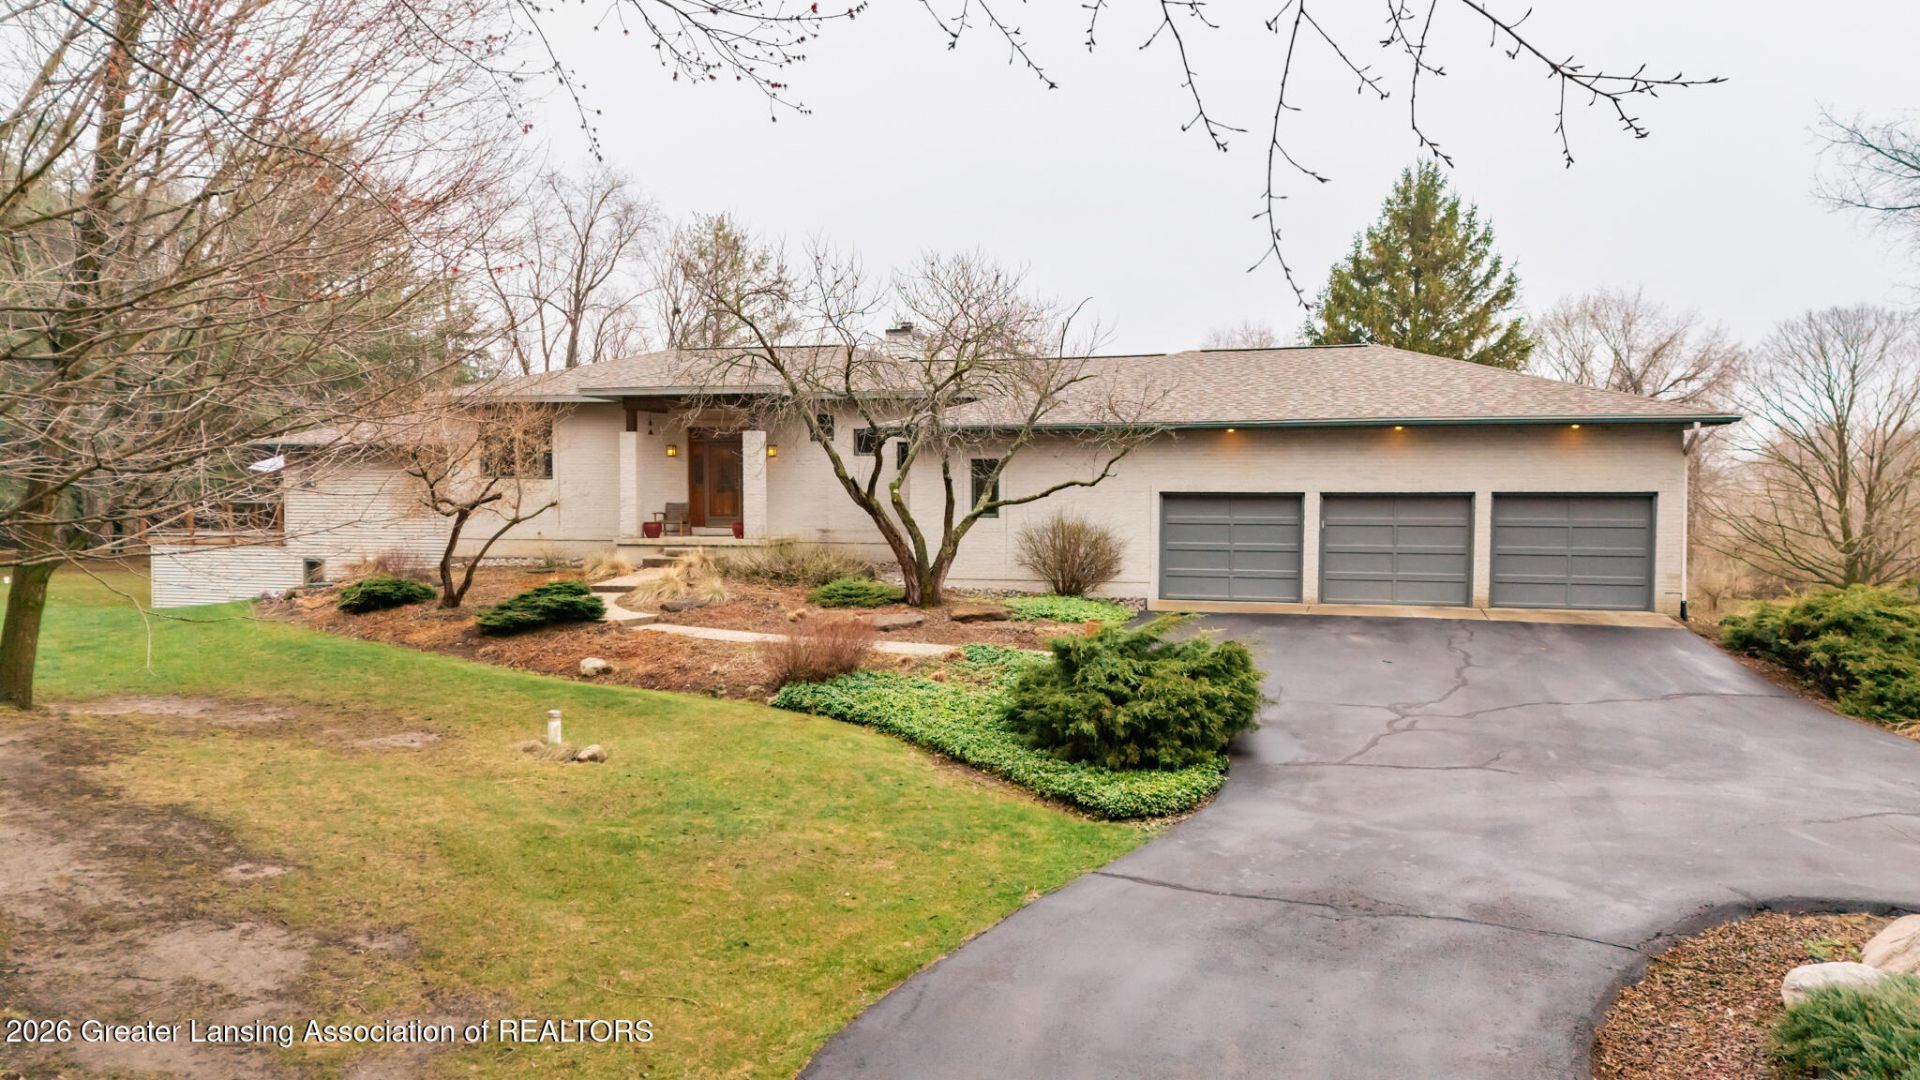
Discover the perfect blend of craftsmanship, luxury, and natural beauty in this stunning custom-built ranch with three-plus bedrooms, offering approximately 4,500 square feet of thoughtfully designed living space on 10 breathtaking acres. Voluminous 10-foot ceilings and abundant natural light create an open, inviting atmosphere. The main level encompasses more than 2,500 square feet, with wraparound walls of windows and skylights framing views of the stream, gardens, ornamental trees, forest, and meadowland. At the heart of the home is a spacious updated kitchen featuring granite countertops, newly faced cabinetry, and a full suite of appliances. Dramatic curved walls and lighted niches provide beautiful spaces for displaying art and sculpture. From the moment you arrive, youll appreciate the privacy, serenity, and scenic beauty surrounding this remarkable property. Set within a hundred-acre hardwood forest, the setting is truly special. Winding trails lead through rolling meadows and along a peaceful stream bordered by tall native grasses, where fawns are born each June. Wildlife is part of the landscape here, with wild turkeys, songbirds, the occasional fox, and a chorus of frogs from the wetlands announcing the arrival of spring. Inside two generous gathering spaces make the home equally suited for entertaining and comfortable everyday living. The 30-by-18-foot great room includes an intimate inglenook that can serve as a music room, reading area, or additional sitting space. The 20-by-24-foot family room provides another place to gather or relax and opens directly to Trex decking with tempered-glass railings, preserving the beautiful views beyond. Two fireplaces?one propane and one a two-sided wood-burning unit?bring warmth and character to the home. The main-level primary suite offers its own private connection to nature, with direct access to a cascading stone walkway leading to the lush backyard and tranquil creek. The finished lower level adds more than 1,600 square feet of exceptionally versatile living space. A large, thoughtfully designed guest bedroom provides comfort and privacy for visitors, while a second primary suite creates a peaceful retreat for extended-stay guests or family members. An additional flex space offers even more possibilities. With water, electricity, and a walk-in closet already in place, only a relatively small modification could transform this area into a fourth bedroom or help create a more complete in-law or multigenerational living arrangement. The lower level also includes dedicated office space, room for a studio or craft area, and considerable storage?allowing the home to evolve with the needs of its next owners. Throughout the home, thoughtful design combines strength, efficiency, and artistry. The home was built for durability while maintaining an elegant aesthetic where art meets architecture. Energy-conscious features include geothermal heating, two high-performance septic systems?one serving each floor? and dense-packed blown cellulose insulation. Ideally located in Williamston with its award-winning schools and less than an hour from both Ann Arbor and Lansing, the property offers the tranquility and privacy of country living while keeping city amenities within easy reach. Come experience an extraordinary home where nature, architecture, craftsmanship, and flexibility come together in a setting unlike any other.
Property Features
Property Type: Residential - Single Family
Cooling: ENERGY STAR Qualified Equipment, Geothermal, Heat Pu
Fireplaces: 2
Garage: 3 car attached
Heating: ENERGY STAR Qualified Equipment, Geothermal, Heat Pu
Home Style: Contemporary
Lot Size: 10.12 Acres
Roof Type: Shingle
Stories: 2.0
Taxes: $7,210
Year Built: 1997
Feature Descriptions
Accessibility: Accessible Bedroom, Accessible Closets, Accessible Doors, Accessible Full Bath, Accessible Hallway(s), Accessible Washer/Dryer, Central Living Area, Safe Emergency Egress from Home, Visitor Bathroom
Appliances: Built-In Electric Oven, Convection Oven, Cooktop, Dishwasher, Disposal, Down Draft, Dryer, Electric Cooktop, Electric Oven, ENERGY STAR Qualified Appliances, ENERGY STAR Qualified Dishwasher, ENERGY STAR Qualified Refrigerator, ENERGY STAR Qualified Washer, ENERGY STAR Qualified Water Heater, Free-Standing Refrigerator, Ice Maker, Microwave, Oven, Plumbed For Ice Maker, Refrigerator, Self Cleaning Oven, Stainless Steel Appliance(s), Washer, Washer/Dryer, Water Heater, Water Softener, Water Softener Owned
Exterior: Brick, Vinyl Siding
Exterior Amenities: Private Entrance, Private Yard, Rain Gutters, Storage
Fireplace: Blower Fan, Double Sided, Factory Built, Family Room, Glass Doors, Great Room, Propane, Sealed Combustion, See Through, Wood Burning
Flooring: Carpet, Hardwood, Laminate, Tile, Vinyl
Interior Amenities: Built-in Features, Ceiling Fan(s), Central Vacuum, Chandelier, Double Vanity, Entrance Foyer, Granite Counters, High Ceilings, In-Law Floorplan, Kitchen Island, Low Flow Plumbing Fixtures, Open Floorplan, Pantry, Recessed Lighting, Smart Thermostat, Sound System, Stone Counters, Walk-In Closet(s), Wired for Data, Wired for Sound
Laundry: Inside, Laundry Room, Main Level, Sink, Washer Hookup
Lot: Back Yard, Cul-De-Sac, Front Yard, Gentle Sloping, Landscaped, Many Trees, Meadow, Native Plants, Private, Secluded, Sloped, Views, Wetlands, Wooded, Other
Lot Dimensions: undefined
Parcel #: 33-08-08-19-200-010
Parking: Asphalt, Attached, Circular Driveway, Direct Access, Driveway, Finished, Floor Drain, Garage, Garage Door Opener, Garage Faces Front, Inside Entrance, Kitchen Level, Oversized, Storage
Patio/Porch: Deck, Front Porch, Patio, Porch
Road Frontage: County Road
Road Surface: Asphalt, Concrete
Security: yes
Security Features: Carbon Monoxide Detector(s), Security System, Security System Owned, Smoke Detector(s)
Sewer: Septic Tank
SQFT Total: 5233
Utilities: Underground Utilities, Phone Available, High Speed Internet Available, Electricity Connected, Electricity Available, Propane
Water: Well
Waterfront: Creek
Wooded: Yes
Listed By / Shown By
Listed By
Agency Name: Keller Williams Realty Lansing
Shown By
Agent Name: Harding Real Estate Team
Agent Phone: (734) 812-6900
Agency Title: Key Realty

Estimate Your Payment
Estimated Payment
$ 5,303.25 per month $4,469.38 Principal & Interest $600.83 Property Tax $233.04 Homeowner's InsuranceChange Payment Information
Privacy Policy / DMCA Notice / ADA Accessibility


This site is hosted, designed and copyright
© 1994 - 2026 by
Delta Media Group, Inc. -- Patent Pending --
Agency License Information: 1-877-539-7589 | Ohio Lic# REC.2010002888 6800 W Central Ave #B, Toledo, OH 43617 | Michigan Lic# 6505366134 8040 Summerfield Rd, Lambertville, MI 48144 | Indiana Lic# RC52400106 3029 W Smith Valley Rd #211, Greenwood, IN 46142 | West Virginia LIC# 010306 Erin Rickman, Broker. 410 Market St #3, Parkersburg, WV, 26101 | Colorado LIC# EC.100108419 603 Rood Ave, Grand Junction, CO 81501 | Nevada LIC# B.0146350.LLC 9190 Double Diamond Pwky, Reno, NV 89521 | Florida LIC# CQ1073507 16638 Mooner Plank Cir, Wimauma, FL 33598 | Illinois LIC# 481014661 640 S Washington St. Suite 212, Naperville, IL 60540
Agent License Information: Brokerage/Company License Number: MI-65-05366134
1879 Culver Hill Drive | MLS# 299454
This single family home located at 1879 Culver Hill Drive, Williamston, MI 48895 is currently listed for sale with an asking price of $799,000. This property was built in 1997 and has 3 bedrooms and 2 full and 1 partial baths with 4811 sq. ft. Culver Hill Drive is located in the Culver Hill subdivision. Search Culver Hill real estate on www.hardingrealestateteam.com today.