Harding Real Estate Team

BEDS4
BATHS3 full 1 partial
SQUARE FEET2,844
MLS#20261052257
STATUS(Short Sale) - Active
PROPERTY TYPEResidential - Single Family
SUBDIVISIONC A N T E R B U R Y W O O D S
SCHOOLLakeOrion
Property Description
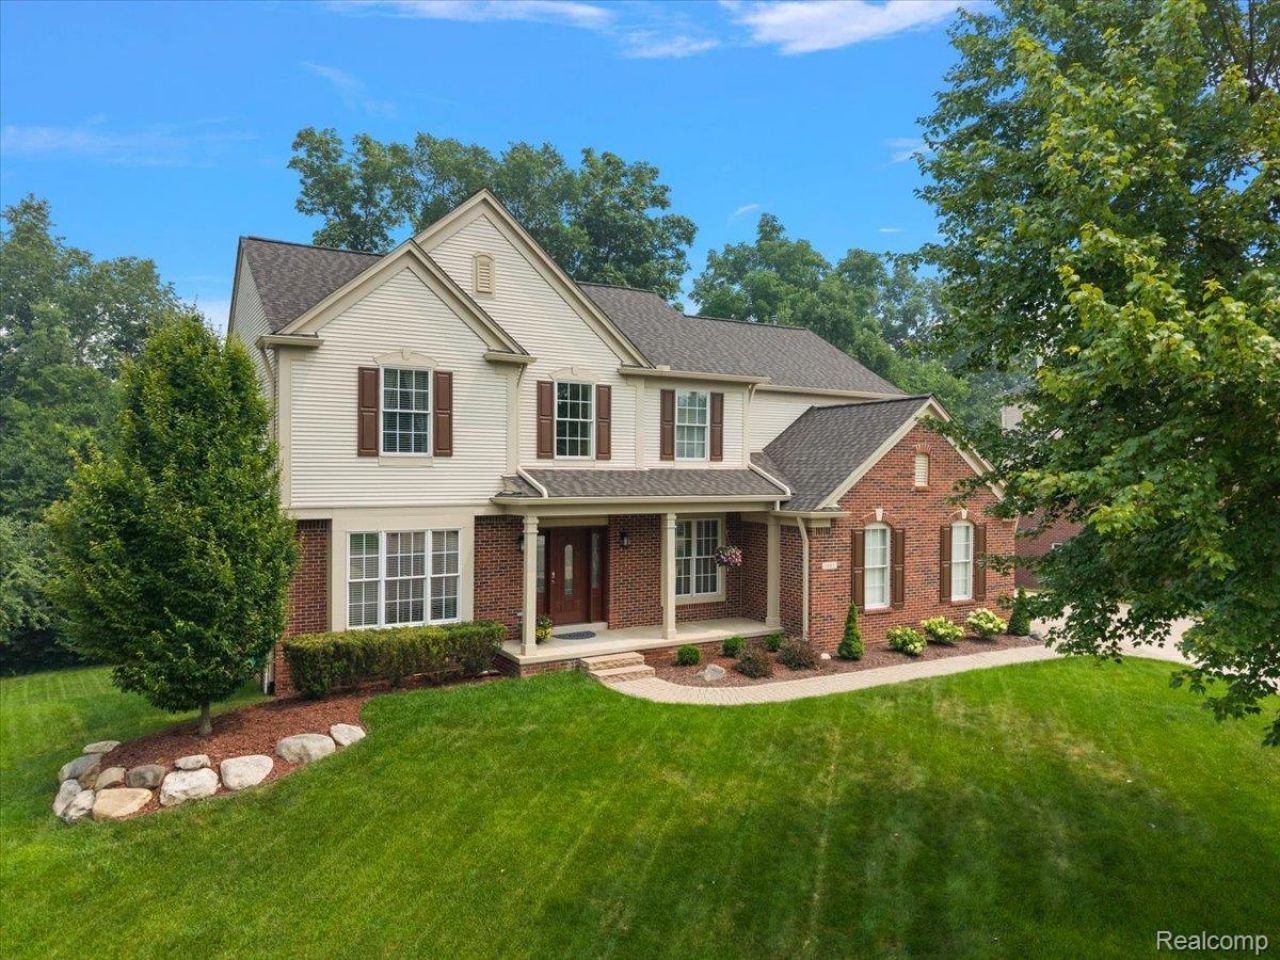
Pride of ownership truly shows from original owners in this immaculate home featuring 4 bedrooms, 3.1 baths, featuring highly desirable, 2 private ensuite bedrooms! It has over 4,300 SF under roof when including the expansive 1,489 SF walkout basement. Save Thousands in future home expenses with many major recent improvements (all since Dec. 2024) including a New Roof, New Furnace, New central A/C, New hot water heater, Maintenance-free deck, Gutter guards, and more! Enjoy a low traffic cul-de-sac lane in highly desirable Canterbury Woods of Lake Orion. Motivated and priced to sell with these features and premium location! Step inside to a spectacular, light-filled open floor plan featuring a soaring two-story foyer with hard wood floors, elegant split staircase and great room with expansive windows and a warm, inviting fireplace. The spacious kitchen flows seamlessly into the breakfast nook and great room. Entertain with indoor/outdoor living from the nook out onto the newer maintenance-free deck with stairs leading to a custom brick paver patio overlooking the private backyard with a full irrigation system for your landscape. Beautiful molding details throughout add an extra touch of craftsmanship. The main floor features a private office, living room, dining room and a great room! There's also a convenient first-floor laundry. The bright walkout basement offers endless possibilities. Just minutes from award-winning schools, Stadium elementary, Scripps Middle, and Lake Orion High Schools. Shop nearby at Great Lakes Crossing mall, visit close by Canterbury Village and ski Pine Knob or concerts with year round events. Visit many lake-side restaurants downtown, parks, beautiful lakes, and scenic walking and biking trails. This exceptional home offers outstanding value, extensive updates, and an unbeatable location. Schedule your private showing today before this exceptional home is gone! All room measurements are approximate. BATVAI. Thank you for your interest!
Property Features
Property Type: Residential - Single Family
Basement: Yes
Basement: Bath Stubbed, Full, Interior Entry, Unfinished, Walk Out Access
Cooling: Central Air
Garage: 2 car attached
Heating: Forced Air, Natural Gas
Home Style: Colonial
Lot Size: 0.29 Acres
Roof Type: Asphalt
Stories: 2.0
Taxes: $5,981
Year Built: 2003
Amenities
Entrance Foyer
High Speed Internet
Programmable Thermostat
Gutter Guard System
Lighting
Feature Descriptions
Appliances: Built In Electric Oven, Dishwasher, Disposal, Dryer, Electric Cooktop, Free Standing Refrigerator, Microwave, Washer
Days on Site: 18
Exterior: Brick, Vinyl Siding
Fireplace: Gas, Great Room
HOA Fee: 500/ Annually
Laundry: Gas Dryer Hookup
Lot: Dead End Street, Sprinklers
Lot Dimensions: 95x139x115x123
Parcel#: 0914300066
Parking: Two Car Garage, Attached, Direct Access, Garage Door Opener, Garage Faces Side, Side Entrance
Parking Notes: Two Car Garage, Attached, Direct Access, Garage Do
Patio/Porch: Covered, Deck, Patio, Porch
Pets Allowed: Yes
Security: Carbon Monoxide Detectors, Smoke Detectors
Sewer: Public Sewer
Summer Tax: 4012
Utilities: Cable Available, Underground Utilities
Water: Public
Winter Tax: 1969
Room Sizes
Great Room: 20 X 16
Kitchen: 16 X 10
Breakfast Nook Room: 16 X 9
Dining Room: 14 X 11
Library: 10 X 13
Living Room: 13 X 13
Laundry: 13 X 8
Primary Bathroom: 10 X 10
Primary Bedroom: 16 X 19
Bath Full: 10 X 7
Bedroom: 14 X 11
Game Room: 36 X 43
Other: 16 X 20
Bath Lav: 7 X 7
Local Schools
School District: LakeOrion
Listed By / Shown By
Listed By
Agency Name: Liberty Way Realty
Agency Phone: 2488452669
Shown By
Agent Name: Harding Real Estate Team
Agent Phone: (734) 812-6900
Agency Title: Key Realty

Estimate Your Payment
Estimated Payment
$ 4,000.22 per month $3,328.26 Principal & Interest $498.42 Property Tax $173.54 Homeowner's InsuranceChange Payment Information
IDX provided courtesy of Realcomp II Ltd.
©2021 Realcomp II Ltd. Shareholders
Privacy Policy / DMCA Notice / ADA Accessibility


This site is hosted, designed and copyright
© 1994 - 2026 by
Delta Media Group, Inc. -- Patent Pending --
Agency License Information: 1-877-539-7589 | Ohio Lic# REC.2010002888 6800 W Central Ave #B, Toledo, OH 43617 | Michigan Lic# 6505366134 8040 Summerfield Rd, Lambertville, MI 48144 | Indiana Lic# RC52400106 3029 W Smith Valley Rd #211, Greenwood, IN 46142 | West Virginia LIC# 010306 Erin Rickman, Broker. 410 Market St #3, Parkersburg, WV, 26101 | Colorado LIC# EC.100108419 603 Rood Ave, Grand Junction, CO 81501 | Nevada LIC# B.0146350.LLC 9190 Double Diamond Pwky, Reno, NV 89521 | Florida LIC# CQ1073507 16638 Mooner Plank Cir, Wimauma, FL 33598 | Illinois LIC# 481014661 640 S Washington St. Suite 212, Naperville, IL 60540
Agent License Information: Brokerage/Company License Number: MI-65-05366134
1885 Avon Glen Lane | MLS# 20261052257
This single family home located at 1885 Avon Glen Lane, Orion Township, Mi 48360 is currently listed for sale with an asking price of $595,000. This property was built in 2003 and has 4 bedrooms and 3 full and 1 partial baths with 2844 sq. ft. Avon Glen Lane is located in the C A N T E R B U R Y W O O D S subdivision within the LakeOrion school district. Search C A N T E R B U R Y W O O D S real estate on www.hardingrealestateteam.com today.