Harding Real Estate Team

BEDS3
BATHS2 full
SQUARE FEET1,364
MLS#O6431211
STATUSActive
PROPERTY TYPEResidential - Single Family
SUBDIVISIONDAYTONA PARK ESTATES
Property Description
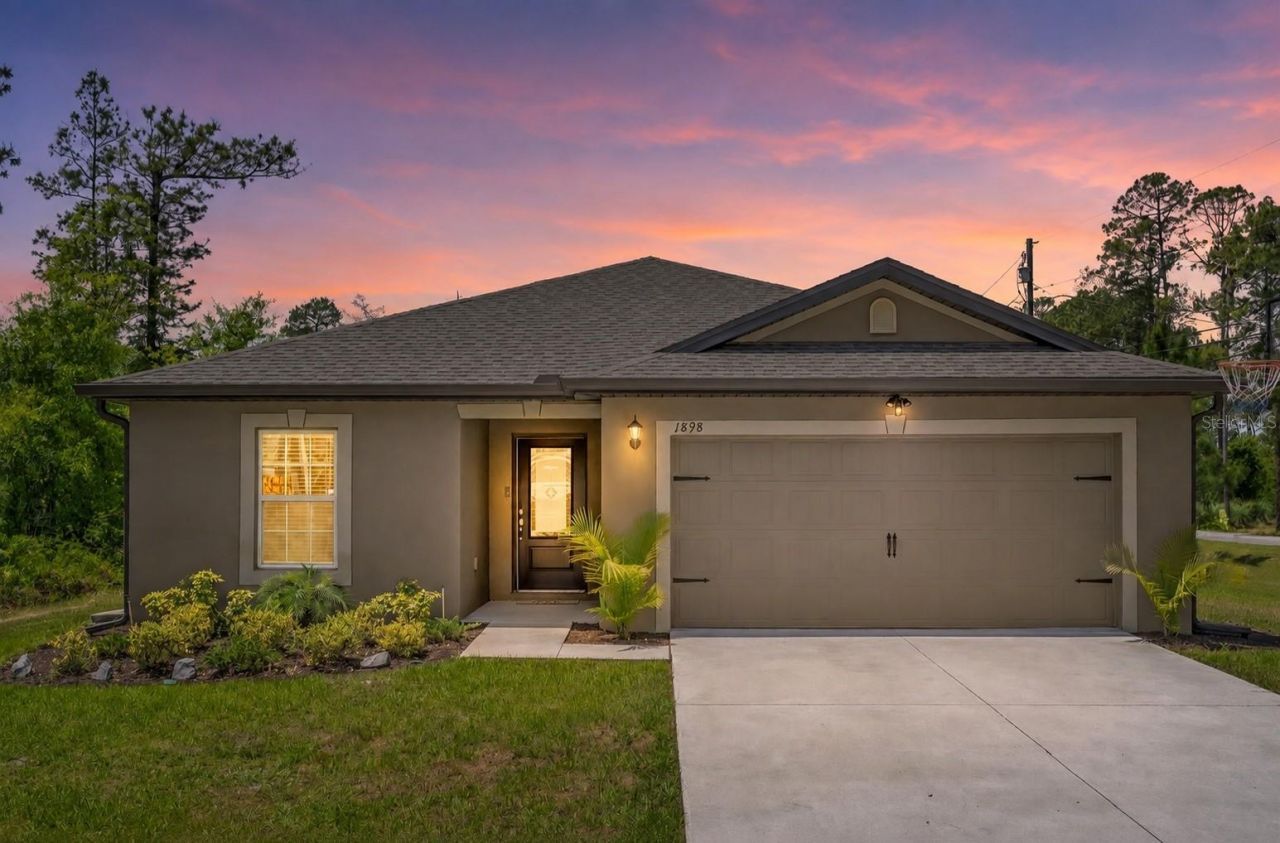
BEST PRICED HOME in the heart of Deland! Built in 2023 and barely lived in, this stunning, LIKE-NEW property offers all the modern features you've been searching for-without the wait of new construction. Situated on a 1/4 acre corner lot with NO HOA. Owners have added the following upgrades: NEW rain gutters, NEW irrigation/sprinkler system, NEW epoxy garage floors, NEW water softener system, and NEW landscaping. Other features include: plenty of natural light, a split-bedroom plan, open-floor concept, an oversized backyard, plus a NEW 12x16 20FT-high aluminum shed. Enjoy peace of mind with energy-efficient systems, smart home technology, and the security of knowing everything is practically brand new and just 3 years old. Ring Floodlight and Doorbell Camera plus washer and dryer are also all included. You're 5min from Walmart and shopping plazas, 10min from Downtown Deland, 7min from Stetson University, 25min from Daytona Beach AND New Smyrna Beach, and right around the corner from Blue Springs Park. This one makes a fantastic investment!
Property Features
Property Type: Residential - Single Family
Cooling: Central Air
Garage: 2 car attached
Heating: Central
Lot Size: 0.26 Acres
Roof Type: Shingle
Stories: 1.0
Taxes: $4,275
Year Built: 2023
Amenities
Ceiling Fans(s)
Eat-in Kitchen
Kitchen/Family Room Combo
Living Room/Dining Room Combo
Open Floorplan
Solid Surface Counters
Solid Wood Cabinets
Split Bedroom
Walk-In Closet(s)
Private Mailbox
Rain Gutters
Sliding Doors
Feature Descriptions
Appliances: Dishwasher, Dryer, Microwave, Range, Refrigerator, Washer
Builder: LGI Homes
Directions: From Orlando I-4 East to Exit 111B â?¢ Stay in right lane (Saxon Blvd) for approximately 3 minutes â?¢ Turn right onto 9th Ave â?¢ House is on the corner on the right
Exterior: Block, Stucco
Flood Zone Code: A
Flooring: Luxury Vinyl
Foundation: Slab
Home Warranty Y/N: No
Listing Terms: Cash, Conventional, FHA, VA Loan
Lot: Cleared, Oversized Lot
Lot Dimensions: 0.26
Other Equipment: Irrigation Equipment
Other Structures: Shed(s)
Ownership: Fee Simple
Parking: Driveway, On Street
Parking Notes: Driveway, On Street
Patio/Porch: Rear Porch
Property Attached Y/N: No
Property Sub-Type: Single Family Residence
Security: Smoke Detector(s)
Sewer: Septic Tank
Showing Instructions: Combination Lock Box, Go Direct, See Remarks, ShowingTime
Special Sale Provisions: None
Utilities: Cable Connected, Electricity Connected
Water: Well
Water Access Y/N: No
Windows: Blinds
Zoning: 01R4
Room Sizes
Primary Bedroom: 12x14
Kitchen: 10x8
Living Room: 14x17
Local Schools
High School: Deland High
Middle School: Deland Middle
Elementary School: George Marks Elem
Listed By / Shown By
Listed By
Agency Name: REAL BROKER, LLC
Agency Contact: 855-450-0442
Shown By
Agent Name: Harding Real Estate Team
Agent Phone: (734) 812-6900
Agency Title: Key Realty

Estimate Your Payment
Estimated Payment
$ 2,269.00 per month $1,817.96 Principal & Interest $356.25 Property Tax $94.79 Homeowner's InsuranceChange Payment Information

Member Participants (and their affiliated licensees, if applicable) shall indicate on their websites that IDX information is provided exclusively for consumers’ personal non-commercial use, that it may not be used for any purpose other than to identify prospective properties consumers may be interested in purchasing, that the data is deemed reliable but is not guaranteed by MLS GRID, and that the use of the MLS GRID Data may be subject to an end user license agreement prescribed by the Member Participant’s applicable MLS if any and as amended from time to time. MLS GRID may, at its discretion, require use of other disclaimers as necessary to protect Member Participant, and/or their MLS from liability.
Based on information submitted to the MLS GRID. All data is obtained from various sources and may not have been verified by broker or MLS GRID. Supplied Open House Information is subject to change without notice. All information should be independently reviewed and verified for accuracy. Properties may or may not be listed by the office/agent presenting the information.
Privacy Policy / DMCA Notice / ADA Accessibility


This site is hosted, designed and copyright
© 1994 - 2026 by
Delta Media Group, Inc. -- Patent Pending --
Agency License Information: 1-877-539-7589 | Ohio Lic# REC.2010002888 6800 W Central Ave #B, Toledo, OH 43617 | Michigan Lic# 6505366134 8040 Summerfield Rd, Lambertville, MI 48144 | Indiana Lic# RC52400106 3029 W Smith Valley Rd #211, Greenwood, IN 46142 | West Virginia LIC# 010306 Erin Rickman, Broker. 410 Market St #3, Parkersburg, WV, 26101 | Colorado LIC# EC.100108419 603 Rood Ave, Grand Junction, CO 81501 | Nevada LIC# B.0146350.LLC 9190 Double Diamond Pwky, Reno, NV 89521 | Florida LIC# CQ1073507 16638 Mooner Plank Cir, Wimauma, FL 33598 | Illinois LIC# 481014661 640 S Washington St. Suite 212, Naperville, IL 60540
Agent License Information: Brokerage/Company License Number: MI-65-05366134
1898 9th Avenue | MLS# O6431211
This single family home located at 1898 9th Avenue , Deland, FL 32724 is currently listed for sale with an asking price of $325,000. This property was built in 2023 and has 3 bedrooms and 2 full baths with 1364 sq. ft. 9th Avenue is located in the DAYTONA PARK ESTATES subdivision. Search DAYTONA PARK ESTATES real estate on www.hardingrealestateteam.com today.