Harding Real Estate Team

BEDS2
BATHS2 full 1 partial
SQUARE FEET2,120
MLS#20261059670
STATUS(Short Sale) - Active
PROPERTY TYPEResidential - Condominium
SUBDIVISIONF O R E S T E R S Q U A R E A T A U B U R N V I L L A G E C O N D O
SCHOOLAvondale
Property Description
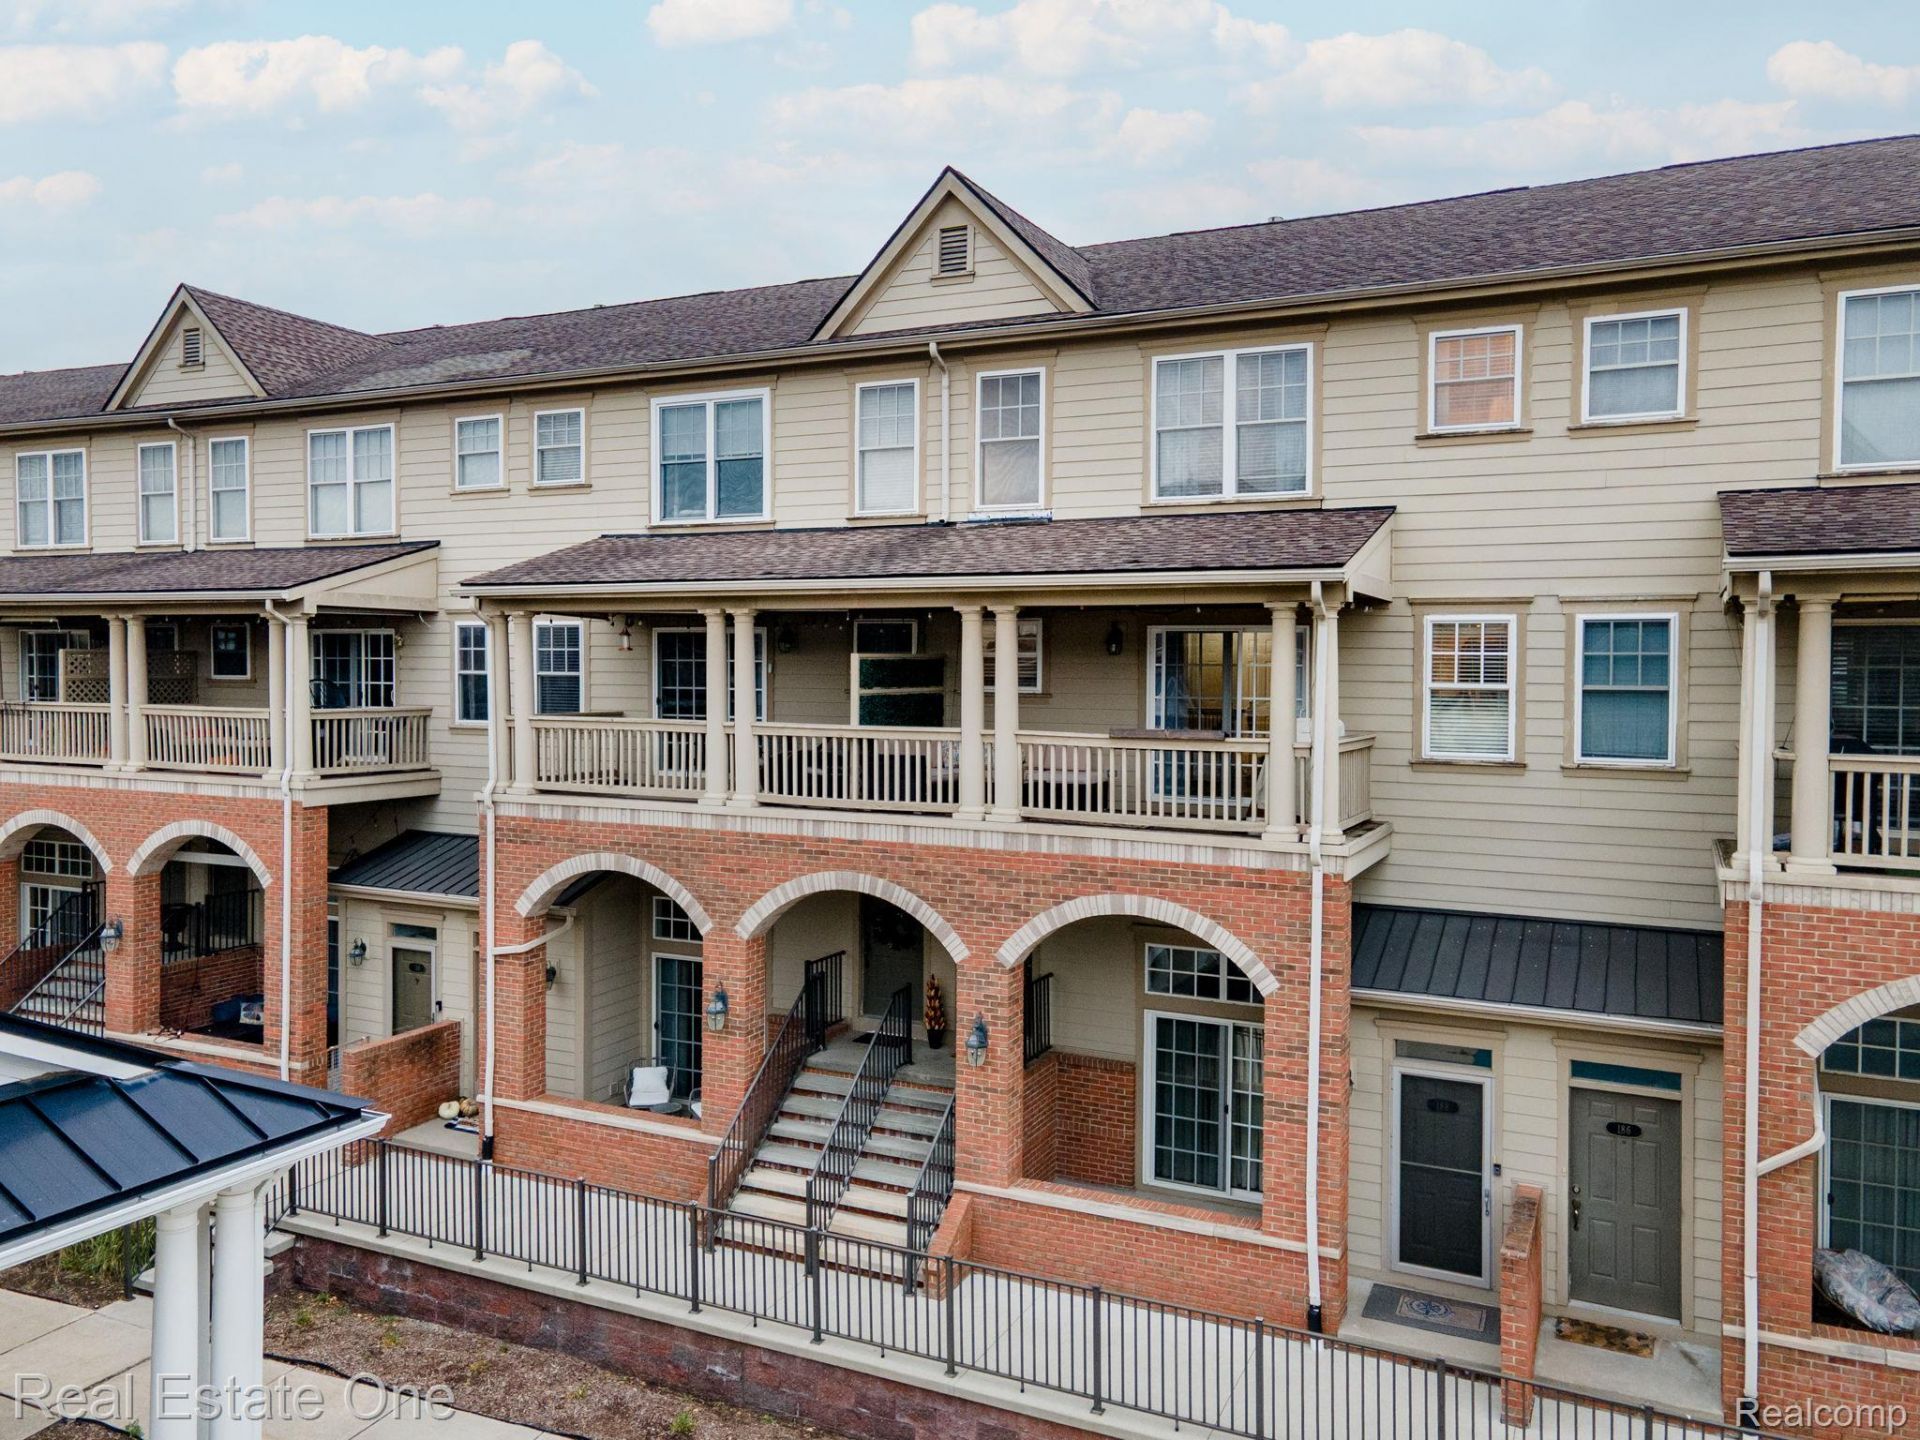
** STEPS FROM DOWNTOWN AUBURN HILLS and MINUTES FROM THE UNIVERSITY & AUTOMATION ALLEY ** EXPERIENCE RESORT-STYLE LIVING WITH A FRONT-ROW VIEW OF THE POOL! Enjoy this beautifully updated 2-bedroom, 2.5-bath townhome overlooking the community pool in highly desirable Forester Square! The bright, open floor plan features abundant natural light, warm neutral finishes, newer luxury vinyl flooring throughout the main level, and a refreshed kitchen with new quartz countertops, new premium Samsung appliances, accented with new brushed-gold fixtures and stylish finishes. Enjoy dining in the expansive breakfast room off the kitchen complete with a fireplace or enjoy a quiet evening in the great room or outside on your private terrace. Upstairs, discover TWO spacious PRIMARY-STYLE SUITES each offer a private bath and generous walk-in closet, including one with dual vanities, a corner soaking tub, separate shower and private water closet. The flexible layout is ideal for guests, a roommate, or anyone wanting additional private space, while a second-floor laundry adds everyday convenience.Don't miss the basement storage area which connects directly to the attached garage, providing plenty of room to stay organized. AMMENITIES GALOUR IN THIS COMMUNITY: Outside, relax on your private terrace with a beautiful view of the pool and enjoy resort-style amenities including an outdoor swimming pool, hot tub, fitness center and CLUBHOUSE with a full kitchen, conference room, library, media and entertainment spaces.The association fee includes water, outside maintenance, snow removal and landscape care. Conveniently located near I-75, M-59, Oakland University, shopping and dining, and within walking distance of downtown Auburn Hills restaurants, parks and trails. Truly one of the nicest communities in the Auburn Hills and Rochester Hills area!
Property Features
Property Type: Residential - Condominium
Basement: Yes
Basement: Finished, Walk Out Access
Cooling: Ceiling Fans, Central Air
Garage: 1 car attached
Heating: Forced Air, Natural Gas
Home Style: Colonial, Townhouse
Roof Type: Asphalt
Stories: 2.0
Taxes: $4,452
Year Built: 2004
Amenities
Balcony
Grounds Maintenance
Lighting
Private Entrance
Feature Descriptions
Appliances: Disposal, Dryer, Energy Star Qualified Dishwasher, Energy Star Qualified Refrigerator, Free Standing Electric Oven, Free Standing Electric Range, Microwave, Washer
Community Features: Clubhouse, Fitness Center, Sidewalks
Days on Site: 5
Exterior: Brick Veneer, Other
Fireplace: Family Room, Gas
HOA Fee: 515/ Monthly
Laundry: Electric Dryer Hookup, In Unit, Laundry Room, Washer Hookup
Parcel#: 1425429229
Parking: One Car Garage, Attached, Direct Access, Driveway, Electricityin Garage, Garage Door Opener, Garage Faces Rear
Parking Notes: One Car Garage, Attached, Direct Access, Driveway,
Patio/Porch: Covered, Patio, Porch, Terrace
Pets Allowed: Yes
Pool: Community, In Ground, Outdoor Pool
Security: Carbon Monoxide Detectors, Fire Sprinkler System, Smoke Detectors
Sewer: Public Sewer
Summer Tax: 2190
Utilities: Underground Utilities
Water: Public
Winter Tax: 2262
Room Sizes
Fle X Room: 10 X 10
Primary Bedroom: 16 X 14
Laundry: 6 X 5
Bedroom: 16 X 12
Bath Full: 11 X 6
Primary Bathroom: 11 X 11
Kitchen: 19 X 9
Bath Lav: 7 X 5
Family Room: 16 X 12
Living Room: 23 X 15
Local Schools
School District: Avondale
Listed By / Shown By
Listed By
Agency Name: Real Estate One-Troy
Agency Phone: 2488134900
Shown By
Agent Name: Harding Real Estate Team
Agent Phone: (734) 812-6900
Agency Title: Key Realty

Estimate Your Payment
Estimated Payment
$ 2,048.33 per month $1,594.21 Principal & Interest $371.00 Property Tax $83.13 Homeowner's InsuranceChange Payment Information
IDX provided courtesy of Realcomp II Ltd.
©2021 Realcomp II Ltd. Shareholders
Privacy Policy / DMCA Notice / ADA Accessibility


This site is hosted, designed and copyright
© 1994 - 2026 by
Delta Media Group, Inc. -- Patent Pending --
Agency License Information: 1-877-539-7589 | Ohio Lic# REC.2010002888 6800 W Central Ave #B, Toledo, OH 43617 | Michigan Lic# 6505366134 8040 Summerfield Rd, Lambertville, MI 48144 | Indiana Lic# RC52400106 3029 W Smith Valley Rd #211, Greenwood, IN 46142 | West Virginia LIC# 010306 Erin Rickman, Broker. 410 Market St #3, Parkersburg, WV, 26101 | Colorado LIC# EC.100108419 603 Rood Ave, Grand Junction, CO 81501 | Nevada LIC# B.0146350.LLC 9190 Double Diamond Pwky, Reno, NV 89521 | Florida LIC# CQ1073507 16638 Mooner Plank Cir, Wimauma, FL 33598 | Illinois LIC# 481014661 640 S Washington St. Suite 212, Naperville, IL 60540
Agent License Information: Brokerage/Company License Number: MI-65-05366134
190 Amys Walk | MLS# 20261059670
This condo located at 190 Amys Walk, Auburn Hills, Mi 48326 is currently listed for sale with an asking price of $285,000. This property was built in 2004 and has 2 bedrooms and 2 full and 1 partial baths with 2120 sq. ft. Amys Walk is located in the F O R E S T E R S Q U A R E A T A U B U R N V I L L A G E C O N D O subdivision within the Avondale school district. Search F O R E S T E R S Q U A R E A T A U B U R N V I L L A G E C O N D O real estate on www.hardingrealestateteam.com today.