Harding Real Estate Team

BEDS2
BATHS1 full
SQUARE FEET1,035
MLS#20261061598
STATUS(Short Sale) - Active
PROPERTY TYPEResidential - Single Family
SUBDIVISIONR O S E L A N D P A R K S U B
SCHOOLDetroit
Property Description
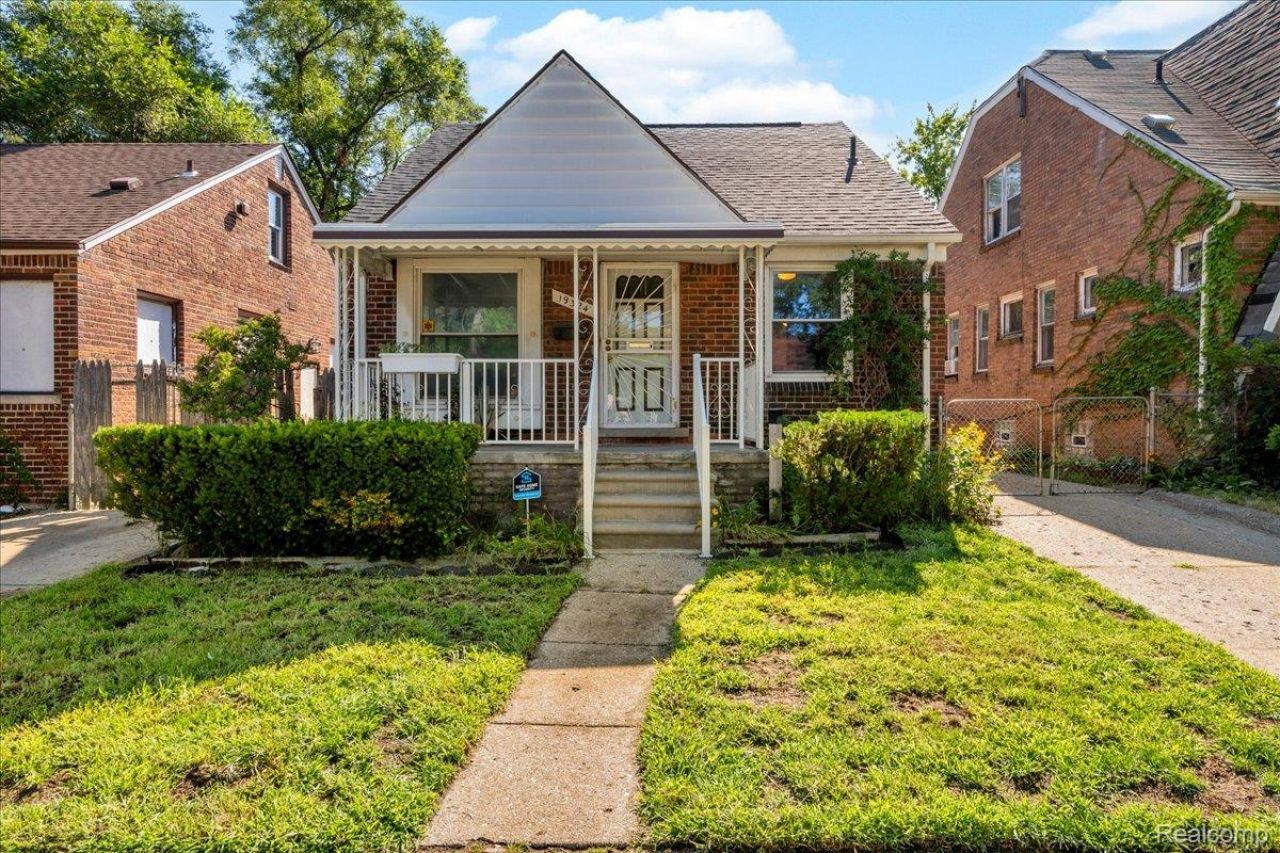
Welcome to this well maintained 2 bedroom, 1 bath brick ranch offering comfort, space, and exciting potential! The spacious living area provides plenty of room to relax and entertain, while the unfinished attic presents an excellent opportunity to create a third bedroom or transform the home into a charming bungalow. Additional features include central air, a whole-house generator for added peace of mind, a full basement offering ample storage or future finishing possibilities, and a 1.5-car garage. Whether you're a first-time buyer, investor, or looking for a home with room to grow, this property is full of possibilities.
Property Features
Property Type: Residential - Single Family
Basement: Unfinished
Basement: Yes
Cooling: Central Air
Garage: 1.5
Heating: Forced Air, Natural Gas
Home Style: Ranch
Lot Size: 0.09 Acres
Stories: 1.0
Taxes: $1,533
Year Built: 1949
Feature Descriptions
Days on Site: 2
Exterior: Brick
Lot Dimensions: 35X114.5
Parcel#: W21I032660S
Parking: Oneand Half Car Garage, Detached
Parking Notes: Oneand Half Car Garage, Detached
Sewer: Public Sewer
Summer Tax: 932
Water: Public
Winter Tax: 601
Room Sizes
Living Room: 12 X 12
Dining Room: 9 X 8
Kitchen: 10 X 9
Bath Full: 8 X 7
Bedroom: 9 X 10
Primary Bedroom: 10 X 10
Local Schools
School District: Detroit
Listed By / Shown By
Listed By
Agency Name: EXP Realty Main
Agency Phone: 8885017085
Shown By
Agent Name: Harding Real Estate Team
Agent Phone: (734) 812-6900
Agency Title: Key Realty

Estimate Your Payment
Estimated Payment
$ 539.73 per month $391.56 Principal & Interest $127.75 Property Tax $20.42 Homeowner's InsuranceChange Payment Information
IDX provided courtesy of Realcomp II Ltd.
©2021 Realcomp II Ltd. Shareholders
Privacy Policy / DMCA Notice / ADA Accessibility


This site is hosted, designed and copyright
© 1994 - 2026 by
Delta Media Group, Inc. -- Patent Pending --
Agency License Information: 1-877-539-7589 | Ohio Lic# REC.2010002888 6800 W Central Ave #B, Toledo, OH 43617 | Michigan Lic# 6505366134 8040 Summerfield Rd, Lambertville, MI 48144 | Indiana Lic# RC52400106 3029 W Smith Valley Rd #211, Greenwood, IN 46142 | West Virginia LIC# 010306 Erin Rickman, Broker. 410 Market St #3, Parkersburg, WV, 26101 | Colorado LIC# EC.100108419 603 Rood Ave, Grand Junction, CO 81501 | Nevada LIC# B.0146350.LLC 9190 Double Diamond Pwky, Reno, NV 89521 | Florida LIC# CQ1073507 16638 Mooner Plank Cir, Wimauma, FL 33598 | Illinois LIC# 481014661 640 S Washington St. Suite 212, Naperville, IL 60540
Agent License Information: Brokerage/Company License Number: MI-65-05366134
19324 Waltham Street | MLS# 20261061598
This single family home located at 19324 Waltham Street , Detroit, Mi 48205 is currently listed for sale with an asking price of $70,000. This property was built in 1949 and has 2 bedrooms and 1 full baths with 1035 sq. ft. Waltham Street is located in the R O S E L A N D P A R K S U B subdivision within the Detroit school district. Search R O S E L A N D P A R K S U B real estate on www.hardingrealestateteam.com today.